One-of-a-kind single-story Highland Home located in highly sought-after Edgestone community. Thoughtfully designed for both everyday living and elevated entertaining, this exceptional floor plan offers 4 spacious bedrooms, each with ensuite baths and walk-in closets, along with a beautifully appointed powder bath for guests. Loaded with luxury upgrades, the home showcases rich wood flooring, designer lighting, and striking architectural details that come together to create a true designer-style residence. Soaring ceilings define the expansive living room, where a dramatic floor-to-ceiling stone fireplace creates a warm yet sophisticated focal point. Designed with both beauty and functionality in mind, the chef’s kitchen features custom two-tone cabinetry with glass uppers, quartz counters, upgraded fixtures, double ovens, a 6-burner gas cooktop, and an oversized island ideal for gathering. Serving bar sits between the kitchen and dining area offering additional custom cabinetry, a wine rack, and beverage fridge, creating the perfect space for entertaining. The primary suite is a luxurious private retreat with bay windows that create an elegant sitting area filled with natural light. The spa-inspired primary bath is a true showpiece featuring wraparound cabinetry, additional linen storage, a freestanding soaking tub, separate oversized shower, and upgraded designer tile selections. Additional highlights include a private study with stunning built-ins and vaulted ceilings, along with a media room equipped with a Sony OLED TV and immersive 9-speaker surround sound system. Just inside from the oversized 3-car garage, a custom mud bench with built-in storage creates a stylish and functional everyday drop zone. Every upgrade and design selection thoughtfully curated to create a timeless, luxurious living experience. Located in the center of Frisco, Edgestone offers an active lifestyle with exceptional community amenities for the whole family to enjoy.
For sale
Price cut: $49K (8/1)
$1,249,999
6130 Stockwell Dr, Frisco, TX 75034
4beds
3,504sqft
:
Get pre-qualified$8,607/mo
Single Family Residence
Built in 2019
10,323 Square Feet Lot
$1,204,600 Zestimate®
$357/sqft
$144/mo HOA
What's special
Rich wood flooringQuartz countersDramatic floor-to-ceiling stone fireplaceDesigner lightingUpgraded fixturesDouble ovensStriking architectural details
- 20 days |
- 706 |
- 43 |
Zillow last checked:
Listing updated:
Listed by:
Stacey Leslie 0627984 469-588-5335,
EXP REALTY 888-519-7431,
Hailee Torres 0668501 801-815-0994,
EXP REALTY
Source: NTREIS,MLS#: 21314324
Facts & features
Interior
Bedrooms & bathrooms
- Bedrooms: 4
- Bathrooms: 5
- Full bathrooms: 4
- 1/2 bathrooms: 1
Primary bedroom
- Features: Built-in Features, Ceiling Fan(s), Dual Sinks, Double Vanity, En Suite Bathroom, Hollywood Bath, Linen Closet, Separate Shower, Walk-In Closet(s)
- Level: First
- Dimensions: 20 x 14
Bedroom
- Features: Ceiling Fan(s), En Suite Bathroom, Walk-In Closet(s)
- Level: First
- Dimensions: 13 x 10
Bedroom
- Features: Ceiling Fan(s), En Suite Bathroom, Walk-In Closet(s)
- Level: First
- Dimensions: 13 x 11
Bedroom
- Features: Ceiling Fan(s), En Suite Bathroom, Walk-In Closet(s)
- Level: First
- Dimensions: 10 x 14
Dining room
- Level: First
- Dimensions: 14 x 11
Kitchen
- Features: Breakfast Bar, Built-in Features, Butler's Pantry, Eat-in Kitchen, Granite Counters, Kitchen Island, Pantry, Stone Counters, Walk-In Pantry
- Level: First
- Dimensions: 11 x 19
Living room
- Features: Ceiling Fan(s), Fireplace
- Level: First
- Dimensions: 19 x 19
Media room
- Features: Ceiling Fan(s)
- Level: First
- Dimensions: 14 x 16
Office
- Features: Built-in Features
- Level: First
- Dimensions: 12 x 13
Heating
- Central
Cooling
- Central Air, Ceiling Fan(s), Humidity Control
Appliances
- Included: Some Gas Appliances, Double Oven, Dishwasher, Electric Oven, Gas Cooktop, Disposal, Microwave, Plumbed For Gas, Tankless Water Heater
- Laundry: Washer Hookup, Dryer Hookup, Laundry in Utility Room
Features
- Built-in Features, Chandelier, Decorative/Designer Lighting Fixtures, Double Vanity, Eat-in Kitchen, Granite Counters, High Speed Internet, Kitchen Island, Open Floorplan, Pantry, Vaulted Ceiling(s), Walk-In Closet(s), Wired for Sound
- Flooring: Carpet, Ceramic Tile, Engineered Hardwood, Wood
- Windows: Bay Window(s), Shutters, Window Coverings
- Has basement: No
- Number of fireplaces: 1
- Fireplace features: Gas, Gas Log, Living Room, Raised Hearth, Stone
Interior area
- Total interior livable area: 3,504 sqft
Video & virtual tour
Property
Parking
- Total spaces: 3
- Parking features: Door-Single, Driveway, Garage Faces Front, Garage, Garage Door Opener, Tandem
- Attached garage spaces: 3
Features
- Levels: One
- Stories: 1
- Patio & porch: Covered
- Exterior features: Lighting, Private Yard, Rain Gutters
- Pool features: None, Community
- Fencing: Privacy,Wood
Lot
- Size: 10,323 Square Feet
- Features: Back Yard, Lawn, Landscaped, Subdivision, Sprinkler System
Details
- Parcel number: R731882
- Other equipment: Dehumidifier, List Available
Construction
Type & style
- Home type: SingleFamily
- Architectural style: Traditional,Detached
- Property subtype: Single Family Residence
Materials
- Brick, Rock, Stone
- Foundation: Slab
- Roof: Composition
Condition
- Year built: 2019
Utilities & green energy
- Sewer: Public Sewer
- Water: Public
- Utilities for property: Natural Gas Available, Sewer Available, Separate Meters, Underground Utilities, Water Available
Community & HOA
Community
- Features: Clubhouse, Fitness Center, Other, Playground, Park, Pool, Curbs, Sidewalks
- Security: Security System, Carbon Monoxide Detector(s), Smoke Detector(s)
- Subdivision: Edgestone At Legacy South Phas
HOA
- Has HOA: Yes
- Services included: All Facilities, Association Management, Maintenance Grounds
- HOA fee: $1,728 annually
- HOA name: First Service Residential
- HOA phone: 877-378-2388
Location
- Region: Frisco
Financial & listing details
- Price per square foot: $357/sqft
- Tax assessed value: $1,115,924
- Annual tax amount: $17,385
- Date on market: 7/15/2026
- Cumulative days on market: 20 days
- Listing terms: Cash,Conventional,FHA,Other,VA Loan
- Exclusions: Washer and dryer, refrigerators.
Estimated market value
$1,204,600
$1.14M - $1.26M
$5,042/mo
Price history
| Date | Event | Price |
|---|---|---|
| 8/1/2026 | Price change | $1,249,999-3.8%$357/sqft |
Source: NTREIS #21314324 Report a problem | ||
| 7/15/2026 | Listed for sale | $1,299,000$371/sqft |
Source: NTREIS #21314324 Report a problem | ||
Public tax history
| Year | Property taxes | Tax assessment |
|---|---|---|
| 2025 | $1,961 +9.2% | $1,065,981 +10% |
| 2024 | $1,796 +9.1% | $969,074 +10% |
| 2023 | $1,646 -4.2% | $880,976 +10% |
| 2022 | $1,719 +2.4% | $800,887 +10% |
| 2021 | $1,678 +13.8% | $728,079 +10% |
| 2020 | $1,474 +109.2% | $661,890 +111.6% |
| 2019 | $705 | $312,800 |
Find assessor info on the county website
Monthly payment
Est. payment
Payment breakdown
Explore the cost of this home by adjusting the details. Changes won't be saved.Climate risks
Neighborhood: 75034
Nearby schools
GreatSchools rating
- 10/10Allen Elementary SchoolGrades: PK-5Distance: 0.5 mi
- 9/10Hunt Middle SchoolGrades: 6-8Distance: 2.8 mi
- 7/10Frisco High SchoolGrades: 9-12Distance: 2 mi
Schools provided by the listing agent
- Elementary: Allen
- Middle: Hunt
- High: Frisco
- District: Frisco ISD
Source: NTREIS. This data may not be complete. We recommend contacting the local school district to confirm school assignments for this home.
- $1,119,000-- bd-- ba3.6k sqft6158 Stockwell Dr, Frisco, TX 75034Off Market
- $1,463,900-- bd-- ba4.4k sqft6102 Stockwell Dr, Frisco, TX 75034Off Market
- $1,569,7005 bd6 ba4.8k sqft6119 Loxton Blvd, Frisco, TX 75034Off Market

- $1,447,5004 bd4 ba4.5k sqft6186 Stockwell Dr, Frisco, TX 75034Off Market
- $1,314,9005 bd5 ba4.3k sqft6147 Loxton Blvd, Frisco, TX 75034Off Market
- $1,197,9004 bd3 ba3.6k sqft3766 Ladera Heights Blvd, Frisco, TX 75034Off Market
- $1,452,2005 bd5 ba4.5k sqft6103 Stockwell Dr, Frisco, TX 75034Off Market
- $1,166,8004 bd3 ba3.3k sqft3792 Ladera Heights Blvd, Frisco, TX 75034Off Market
A local agent can set up tours, give advice and negotiate with sellers.
Similar homes
- $1,295,0004 bd4 ba3.4k sqft6284 Loxton Blvd, Frisco, TX 75034For Sale
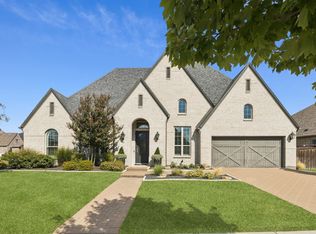 MLS ID #21302466, Cindy O'Gorman. NTREIS
 - $1,325,0005 bd7 ba4.1k sqft4031 Covent Garden Ln, Frisco, TX 75034For Sale
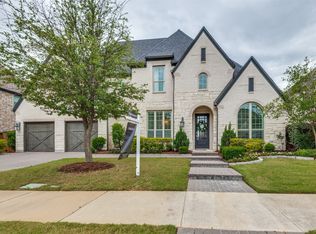 MLS ID #21265512, Hillary Turner. NTREIS
 - $1,550,0005 bd7 ba4.4k sqft6166 Loxton Blvd, Frisco, TX 75034For Sale
 MLS ID #21345543, Marjan Wolford. NTREIS
 - $1,299,9994 bd5 ba4.1k sqft3892 Rittenhouse St, Frisco, TX 75034For Sale
 MLS ID #21314370, Micah Evans. NTREIS
 - $1,525,0005 bd7 ba4.4k sqft4059 Marble Hill Rd, Frisco, TX 75034For SaleMLS ID #21319535, Mo Atunrase. NTREIS
- $1,345,0005 bd6 ba4.5k sqft3857 Mashpee St, Frisco, TX 75034For SaleMLS ID #21309866, Christopher Cole. NTREIS
- $1,365,0003 bd4 ba3.5k sqft6611 Compton Ct, Frisco, TX 75034For SaleMLS ID #21291370, Kimberly Woodard. NTREIS
- $1,200,0004 bd5 ba3.4k sqft3445 Greenbrier Dr, Frisco, TX 75033For SaleMLS ID #21230583, Lisa Birdsong. NTREIS
- $1,000,0004 bd5 ba3.6k sqft16504 Heartleaf Rd, Frisco, TX 75033For SaleMLS ID #21348644, Efrem Silerio. NTREIS
- $879,0005 bd5 ba4.1k sqft9214 Glen Meadow Ct, Frisco, TX 75033For SaleMLS ID #21340613, Neera Truong. NTREIS
- $1,498,0005 bd7 ba4.8k sqft6481 Canyon Ranch Rd, Frisco, TX 75036For SaleMLS ID #21317526, Sandy Roberts. NTREIS
- $1,395,0005 bd6 ba4.1k sqft13364 Spruce Wood Trl, Frisco, TX 75033For SaleMLS ID #21333947, Pailing Hsu. NTREIS
- $975,0004 bd4 ba3k sqft6559 Titus Ln, Frisco, TX 75036For SaleMLS ID #21301935, Debbie Ortiz. NTREIS
- $1,189,0005 bd6 ba3.8k sqft4120 Splitrock Dr, Prosper, TX 75078For SaleMLS ID #21345852, Taylor Racek. NTREIS
- $774,9003 bd3 ba2.8k sqft8470 Howell Dr, Frisco, TX 75034For SaleMLS ID #21283131, Judi Wright. NTREIS
- $1,149,9005 bd7 ba4.4k sqft1933 Snapdragon Rd, Frisco, TX 75033For SaleMLS ID #21288283, Tiffany Shi. NTREIS
- $1,175,0004 bd4 ba3.4k sqft2141 Normandy Cir, Prosper, TX 75078For SaleMLS ID #21322308, Chase Duran. NTREIS
- $1,575,0004 bd5 ba4.5k sqft7298 Calypso Ln, Frisco, TX 75036For SaleMLS ID #21246624, Kathy Gibson. NTREIS
- $1,165,0004 bd5 ba3.9k sqft8365 Western, The Colony, TX 75056For SaleMLS ID #21232142, Jansen Klefeker. NTREIS
- $1,440,0004 bd5 ba4.5k sqft8138 Edgefield Ct, Frisco, TX 75035For SaleMLS ID #21284656, Kelly Wassermann. NTREIS
