Skip main navigation
Open: Sat 1pm-3pm
For saleErrorPrice cut: $25.1K (7/12)
$774,900
3beds
2,814sqft

8470 Howell Dr, Frisco, TX 75034

3beds
2,814sqft
Single family residence
Built in 2016
4,486 sqft
3 Attached garage spaces
$275 price/sqft
$179/mo HOA

What's special

Cast stone fireplaceStainless steel appliancesGrand formal dining roomCharming breakfast nookTimeless curb appealSubway tile backsplashSoaring ceilings

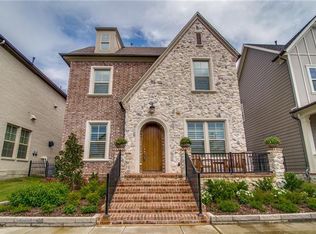
Beautifully crafted Darling Homes French inspired residence showcasing a striking painted brick elevation and timeless curb appeal. The impressive interior features a grand formal Dining Room, private Study enclosed by French doors, and a spectacular Living Room highlighted by soaring ceilings, a cast stone fireplace, and walls of windows that fill ...

32 days
|
1,304
|
41
|
Source: NTREIS,MLS#: 21283131
Travel times

Living Room

Kitchen

Primary Bedroom

Breakfast Nook

Office

Dining Room

Primary Bathroom

Covered Patio

Bedroom

Bedroom

Zillow last checked:

Listing updated:

Listed by:

Judi Wright 0495817 972-335-6564,

Ebby Halliday Realtors 972-335-6564

Source: NTREIS,MLS#: 21283131

Facts & features

Interior

Bedrooms & bathrooms
  • Bedrooms: 3
  • Bathrooms: 3
  • Full bathrooms: 2
  • 1/2 bathrooms: 1
Primary bedroom
  • Features: En Suite Bathroom, Walk-In Closet(s)
  • Level: First
  • Dimensions: 17 x 15
Bedroom
  • Features: Walk-In Closet(s)
  • Level: Second
  • Dimensions: 15 x 11
Bedroom
  • Features: Walk-In Closet(s)
  • Level: Second
  • Dimensions: 15 x 11
Primary bathroom
  • Features: Built-in Features, Dual Sinks, En Suite Bathroom, Granite Counters, Separate Shower
  • Level: First
  • Dimensions: 17 x 10
Breakfast room nook
  • Features: Built-in Features, Butler's Pantry
  • Level: First
  • Dimensions: 12 x 11
Dining room
  • Level: First
  • Dimensions: 13 x 10
Other
  • Features: Dual Sinks
  • Level: Second
  • Dimensions: 10 x 6
Half bath
  • Level: First
  • Dimensions: 8 x 5
Kitchen
  • Features: Breakfast Bar, Built-in Features, Butler's Pantry, Eat-in Kitchen, Kitchen Island, Solid Surface Counters, Walk-In Pantry
  • Level: First
  • Dimensions: 26 x 11
Living room
  • Features: Fireplace
  • Level: First
  • Dimensions: 17 x 17
Office
  • Level: First
  • Dimensions: 15 x 11
Utility room
  • Features: Built-in Features, Utility Room
  • Level: First
  • Dimensions: 7 x 5
Heating
  • Central, Natural Gas
Cooling
  • Central Air, Electric, ENERGY STAR Qualified Equipment, Zoned
Appliances
  • Included: Some Gas Appliances, Convection Oven, Dishwasher, Gas Cooktop, Disposal, Microwave, Plumbed For Gas, Tankless Water Heater
  • Laundry: Washer Hookup, Dryer Hookup, Laundry in Utility Room
Features
  • Chandelier, Cathedral Ceiling(s), Dry Bar, Decorative/Designer Lighting Fixtures, High Speed Internet, Kitchen Island, Open Floorplan, Pantry, Cable TV, Vaulted Ceiling(s), Walk-In Closet(s)
  • Flooring: Carpet, Ceramic Tile, Wood
  • Windows: Shutters, Window Coverings
  • Has basement: No
  • Number of fireplaces: 1
  • Fireplace features: Family Room
Interior area
  • Total interior livable area: 2,814 sqft

Property

Parking
  • Total spaces: 3
  • Parking features: Door-Multi, Driveway, Garage, Garage Door Opener, Garage Faces Rear, Tandem
  • Attached garage spaces: 3
Features
  • Levels: Two
  • Stories: 2
  • Patio & porch: Covered, Side Porch
  • Exterior features: Rain Gutters
  • Pool features: None, Community
  • Fencing: Privacy,Wood
Lot
  • Size: 4,486 Square Feet
  • Features: Interior Lot, Landscaped
Details
  • Parcel number: R658954

Construction

Type & style
  • Home type: SingleFamily
  • Architectural style: French Provincial,Traditional,Detached
  • Property subtype: Single Family Residence
Materials
  • Brick
  • Foundation: Slab
  • Roof: Composition,Other
Condition
  • Year built: 2016

Utilities & green energy

  • Sewer: Public Sewer
  • Water: Public
  • Utilities for property: Electricity Available, Sewer Available, Underground Utilities, Water Available, Cable Available
Green energy
  • Energy efficient items: Appliances, Construction, HVAC, Insulation, Thermostat, Water Heater, Windows
  • Water conservation: Low-Flow Fixtures

Community & HOA

Community
  • Features: Clubhouse, Fitness Center, Pool, Trails/Paths, Curbs, Sidewalks
  • Security: Prewired, Security System, Carbon Monoxide Detector(s), Smoke Detector(s), Security Lights
  • Subdivision: The Canals At Grand Park
HOA
  • Has HOA: Yes
  • Services included: All Facilities, Maintenance Grounds, Maintenance Structure
  • HOA fee: $537 quarterly
  • HOA name: Sbb Community Management
  • HOA phone: 972-960-2800
Location
  • Region: Frisco

Financial & listing details

  • Price per square foot: $275/sqft
  • Tax assessed value: $736,937
  • Annual tax amount: $10,506
  • Date on market: 6/11/2026
  • Cumulative days on market: 32 days
  • Listing terms: Cash,Conventional,FHA,VA Loan

Price history

DateEventPrice
7/12/2026Price change$774,900-3.1%$275/sqft
Source: NTREIS #21283131 Report a problem
6/11/2026Listed for sale$799,999+68.4%$284/sqft
Source: NTREIS #21283131 Report a problem
5/3/2019Listing removed$475,000$169/sqft
Source: Ebby Halliday Realtors #13996658 Report a problem
3/16/2019Pending sale$475,000$169/sqft
Source: Ebby Halliday, REALTORS-Frisco #13996658 Report a problem
2/19/2019Listed for sale$475,000$169/sqft
Source: Ebby Halliday, REALTORS-Frisco #13996658 Report a problem

Public tax history

YearProperty taxesTax assessment
2025$1,184 +8.9%$644,204 +10%
2024$1,087 +9.3%$585,640 +10%
2023$995 -4.5%$532,400 +10%
2022$1,041 +12.1%$484,000 +7.9%
2021$929 -4.4%$448,363 +2.6%
2020$972 -4.2%$437,029 -3%
2019$1,015 -6.1%$450,525 -6%
2018$1,081 $479,074 +141.7%
2017-- $198,217 +250.6%
2016-- $56,532 +45.8%
2015-- $38,765

Find assessor info on the county website

Monthly payment

Est. payment
$5,049/mo
Principal & interest
$3895
Property taxes
$975
HOA Fees
$179
More affordability toolsChevron Right

Estimated market value

$753,500

$716,000 - $791,000

$3,644/mo

Climate risks

Explore flood, wildfire, and other predictive climate risk information for this property on First Street®️.

Neighborhood: 75034

Nearby schools

Vaughn Elementary School
Grades K-50.9 miles
10/10
GreatSchools® Rating
Test Score Rating
10/10
Student Progress Rating
10/10
Pioneer Heritage Middle School
Grades 6-81.6 miles
10/10
GreatSchools® Rating
Test Score Rating
10/10
Student Progress Rating
10/10
Wakeland High School
Grades 9-121.3 miles
10/10
GreatSchools® Rating
Test Score Rating
10/10
College Readiness Rating
10/10
Student Progress Rating
9/10

Open house

  • Sat, Jul 18

    1:00 PM - 3:00 PM