Skip main navigation
Off market
  • $745,100

    8482 Howell Dr, Frisco, TX 75034

    3beds
    2,667sqft
    Single Family Residence
    Built in 2017
    4,486.68 Square Feet Lot
    $745,100 Zestimate®
    $279/sqft
    $3,638 Estimated rent

    Home value

    $745,100

    $708,000 - $782,000

    $3,638/mo

    Zestimate® history
    Loading
    Loading...

    Owner options

    List your home for rent

    $3,638/mo

    Rent Zestimate®

    Find your next renter with Zillow Rental Manager. Plus, with online applications, you can quickly screen prospective tenants – for free.

    Learn more

    $3,638/mo

    Rent Zestimate®

    Refinance and save

    $5,526/mo

    Est. payment

    Refinancing to a lower rate could help reduce your monthly payments and save thousands over the life of the loan.

    See today's rates

    $5,526/mo

    Est. payment

    Explore your selling options

    Work with a Zillow partner agent

    Leverage their expertise and Zillow's premium Showcase listings to get your home seen by more buyers.

    Get started

    List with your own agent

    Get your home in front of millions of buyers by listing it on Zillow.

    Learn how to do it

    Sell it yourself

    Take full control of how buyers see your home on Zillow by listing For Sale by Owner (FSBO).

    List your home

    What's special

    Contemporary fixturesEndless chic finishesCustom wallpaperUpgraded carpetsSpacious travertine patio areaPrivate ensuite bathEpoxy flooring

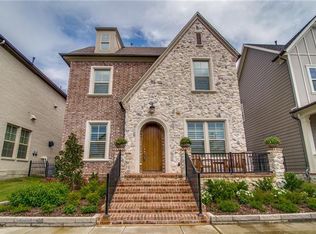
    OPEN HOUSE CANCELLED for Sunday, June 18 - MULTIPLE OFFERS RECEIVED - Stunning Mediterranean style beauty nestled across neighboring greenbelt in the highly sought-after The Canals at Grand Park. Enjoy the views from the quaint front porch or the relaxing upstairs balcony positioned off the primary bedroom. This extraordinary home has endless chic finishes, upgrades and special touches throughout. Custom wallpaper & murals created by local artists, hand scraped hardwoods from entry through formal dining, kitchen and living, upgraded carpets, contemporary fixtures and epoxy flooring in 3 car garage. All three bedrooms offer a private ensuite bath & 1st floor offers a half bath. Open concept kitchen living areas situated in the heart of the home lead to the peaceful side yard. The outdoor oasis is perfect for entertaining with built in kitchen gas grill area, spacious travertine patio area & artificial turf lawn! Amenity Center Clubhouse, 2 Pools & Fitness-is optional to join.

    This property is off market, which means it's not currently listed for sale or rent on Zillow. This may be different from what's available on other websites or public sources.

    Zillow last checked:

    Listing updated:

    Listed by:

    Jen Harris 0601398 972-396-9100,

    RE/MAX Four Corners 972-396-9100

    Bought with:

    Micah Evans

    Coldwell Banker Realty Frisco

    Source: NTREIS,MLS#: 20353226

    Facts & features

    Interior

    Bedrooms & bathrooms
    • Bedrooms: 3
    • Bathrooms: 4
    • Full bathrooms: 3
    • 1/2 bathrooms: 1
    Primary bedroom
    • Level: Second
    • Dimensions: 18 x 14
    Bedroom
    • Features: En Suite Bathroom
    • Level: Second
    • Dimensions: 14 x 11
    Bedroom
    • Features: En Suite Bathroom, Split Bedrooms
    • Level: First
    • Dimensions: 13 x 12
    Primary bathroom
    • Features: Dual Sinks, En Suite Bathroom, Sitting Area in Primary, Separate Shower, Walk-In Closet(s)
    • Level: Second
    • Dimensions: 0 x 0
    Bathroom
    • Features: En Suite Bathroom, Separate Shower, Walk-In Closet(s)
    • Level: Second
    • Dimensions: 0 x 0
    Bathroom
    • Features: En Suite Bathroom, Split Bedrooms
    • Level: First
    • Dimensions: 0 x 0
    Breakfast room nook
    • Level: First
    • Dimensions: 11 x 11
    Dining room
    • Level: First
    • Dimensions: 11 x 12
    Living room
    • Level: First
    • Dimensions: 19 x 18
    Office
    • Level: First
    • Dimensions: 11 x 14
    Utility room
    • Features: Built-in Features, Utility Room
    • Level: Second
    • Dimensions: 5 x 6
    Heating
    • Central
    Cooling
    • Central Air, Ceiling Fan(s), Electric
    Appliances
    • Included: Dishwasher, Electric Oven, Gas Cooktop, Disposal, Tankless Water Heater
    • Laundry: Laundry in Utility Room
    Features
    • Built-in Features, Decorative/Designer Lighting Fixtures, High Speed Internet, Kitchen Island, Pantry, Vaulted Ceiling(s), Walk-In Closet(s), Wired for Sound
    • Flooring: Carpet, Ceramic Tile, Hardwood
    • Windows: Window Coverings
    • Has basement: No
    • Number of fireplaces: 1
    • Fireplace features: Gas
    Interior area
    • Total interior livable area: 2,667 sqft

    Property

    Parking
    • Total spaces: 3
    • Parking features: Epoxy Flooring, Garage Faces Rear, Storage
    • Attached garage spaces: 3
    Features
    • Levels: Two
    • Stories: 2
    • Patio & porch: Front Porch, Patio, Balcony, Covered
    • Exterior features: Balcony, Gas Grill, Outdoor Kitchen, Rain Gutters
    • Pool features: None, Community
    • Fencing: Wood
    Lot
    • Size: 4,486 sqft
    • Dimensions: 42 x 112
    • Features: Backs to Greenbelt/Park, Landscaped, Subdivision, Sprinkler System, Few Trees
    Details
    • Parcel number: R658953

    Construction

    Type & style
    • Home type: SingleFamily
    • Architectural style: Detached
    • Property subtype: Single Family Residence
    • Attached to another structure: Yes
    Materials
    • Foundation: Slab
    • Roof: Composition,Spanish Tile
    Condition
    • Year built: 2017

    Utilities & green energy

    • Sewer: Public Sewer
    • Water: Public
    • Utilities for property: Sewer Available, Water Available
    Green energy
    • Energy efficient items: HVAC, Insulation

    Community & neighborhood

    Community
    • Community features: Clubhouse, Fitness Center, Park, Pool, Trails/Paths, Sidewalks
    Location
    • Region: Frisco
    • Subdivision: The Canals At Grand Park

    HOA & financial

    HOA
    • Has HOA: Yes
    • HOA fee: $583 quarterly
    • Amenities included: Maintenance Front Yard
    • Services included: All Facilities, Association Management, Maintenance Grounds
    • Association name: RTI COMMUNITY MGMT
    • Association phone: 972-943-2828

    Other

    Other facts
    • Listing terms: Cash,Conventional,VA Loan

    Price history

    DateEventPrice
    7/10/2023Sold--
    Source: NTREIS #20353226 Report a problem
    6/21/2023Pending sale$795,000$298/sqft
    Source: NTREIS #20353226 Report a problem
    6/18/2023Contingent$795,000$298/sqft
    Source: NTREIS #20353226 Report a problem
    6/14/2023Listed for sale$795,000$298/sqft
    Source: NTREIS #20353226 Report a problem
    4/21/2017Sold--
    Source: Agent Provided Report a problem

    Public tax history

    YearProperty taxesTax assessment
    2025$1,429 +9.6%$768,505 +10.7%
    2024$1,304 +32.6%$694,067 +31.9%
    2023$984 -4.4%$526,350 +10%
    2022$1,029 +12.7%$478,500 +8.6%
    2021$913 -4.4%$440,563 +2.6%
    2020$955 -4.2%$429,474 -2.9%
    2019$997 -4%$442,475 -3.8%
    2018$1,038 $460,000 +48%
    2017-- $310,757 +449.7%
    2016-- $56,532 +45.8%
    2015-- $38,765

    Find assessor info on the county website

    Neighborhood: 75034

    Nearby schools

    GreatSchools rating
    Schools provided by the listing agent
    • Elementary: Vaughn
    • Middle: Pioneer
    • High: Wakeland
    • District: Frisco ISD

    Source: NTREIS. This data may not be complete. We recommend contacting the local school district to confirm school assignments for this home.

    Get a cash offer in 3 minutes
    Find out how much your home could sell for in as little as 3 minutes with a no-obligation cash offer.
    Estimated market value
    $745,100
    Get a cash offer in 3 minutes
    Find out how much your home could sell for in as little as 3 minutes with a no-obligation cash offer.
    Estimated market value
    $745,100