Experience elevated living in this exceptional Toll Brothers single story residence in the highly sought after Star Trail community, where luxury design, thoughtful functionality, and resort style outdoor living come together seamlessly. Offering 4 bedrooms, 4 full baths, and 3,436 square feet, this impeccably upgraded home showcases rich hardwood flooring, designer lighting, custom built ins, upgraded ceiling treatments, plantation shutters, integrated smart home technology, and a fire suppression system. A study with glass French doors and custom cabinetry creates an ideal workspace, while the dining room flows effortlessly into the heart of the home. Anchored by a dramatic floor to ceiling stone fireplace, the living room features custom built ins and soaring ceilings. The gourmet kitchen is equally impressive with an oversized island and breakfast bar, extended cabinetry, gas cooktop, dual ovens, and breakfast area. A versatile flex room with built in sound offers endless possibilities. The primary suite is a true retreat, featuring a vaulted ceiling and spa inspired ensuite with dual vanities, soaking tub, and oversized walk in shower. Three generously sized secondary bedrooms and beautifully appointed baths provide comfort for family and guests. The 3 car tandem garage provides storage and versatility. Outside, a patio with retractable screens and speakers, outdoor built in grill station and additional covered patio creates the perfect setting for effortless entertaining. The Riverbend Sandler built pool and spa showcase elegant water features and are complemented by artificial turf, and putting green, creating a beautiful, low maintenance outdoor oasis. Located in the award winning Star Trail community, residents enjoy exceptional amenities including resort style pools, courts, parks, playgrounds, miles of trails, clubhouse, and an active lifestyle, all within minutes of Prosper's premier shopping, dining, entertainment, and top rated Prosper ISD schools.
For sale
Price cut: $76K (8/6)
$1,099,000
2141 Normandy Cir, Prosper, TX 75078
4beds
3,436sqft
Single Family Residence
Built in 2019
10,802 Square Feet Lot
$1,030,900 Zestimate®
$320/sqft
$127/mo HOA
What's special
Luxury designRich hardwood flooringFire suppression systemCustom built insBeautifully appointed bathsImpeccably upgraded homeAdditional covered patio
- 47 days |
- 739 |
- 38 |
Zillow last checked:
Listing updated:
Listed by:
Chase Duran 0747668 214-621-9446,
Allie Beth Allman & Assoc. 214-521-7355
Source: NTREIS,MLS#: 21322308
Facts & features
Interior
Bedrooms & bathrooms
- Bedrooms: 4
- Bathrooms: 4
- Full bathrooms: 4
Primary bedroom
- Features: Closet Cabinetry, En Suite Bathroom, Sitting Area in Primary, Walk-In Closet(s)
- Level: First
- Dimensions: 0 x 0
Bedroom
- Features: Ceiling Fan(s), En Suite Bathroom, Split Bedrooms, Walk-In Closet(s)
- Level: First
- Dimensions: 0 x 0
Bedroom
- Features: Ceiling Fan(s), En Suite Bathroom, Split Bedrooms, Walk-In Closet(s)
- Level: First
- Dimensions: 0 x 0
Bedroom
- Features: Walk-In Closet(s)
- Level: First
- Dimensions: 0 x 0
Primary bathroom
- Features: Built-in Features, Closet Cabinetry, Dual Sinks, Double Vanity, En Suite Bathroom, Garden Tub/Roman Tub, Stone Counters, Sink, Separate Shower
- Level: First
- Dimensions: 0 x 0
Breakfast room nook
- Level: First
- Dimensions: 0 x 0
Dining room
- Level: First
- Dimensions: 0 x 0
Other
- Features: Built-in Features, En Suite Bathroom, Stone Counters
- Level: First
- Dimensions: 0 x 0
Other
- Features: Built-in Features, En Suite Bathroom, Stone Counters
- Level: First
- Dimensions: 0 x 0
Other
- Features: Built-in Features, Stone Counters
- Level: First
- Dimensions: 0 x 0
Game room
- Features: Other
- Level: First
- Dimensions: 0 x 0
Kitchen
- Features: Breakfast Bar, Built-in Features, Eat-in Kitchen, Kitchen Island, Pantry, Stone Counters, Walk-In Pantry
- Level: First
- Dimensions: 0 x 0
Living room
- Features: Built-in Features, Ceiling Fan(s), Fireplace
- Level: First
- Dimensions: 0 x 0
Office
- Features: Built-in Features
- Level: First
- Dimensions: 0 x 0
Heating
- Central, Fireplace(s), Natural Gas
Cooling
- Central Air, Ceiling Fan(s)
Appliances
- Included: Double Oven, Dishwasher, Gas Cooktop, Disposal, Gas Oven, Microwave, Tankless Water Heater, Vented Exhaust Fan
- Laundry: Washer Hookup, Dryer Hookup, Laundry in Utility Room
Features
- Built-in Features, Decorative/Designer Lighting Fixtures, Double Vanity, Eat-in Kitchen, High Speed Internet, Kitchen Island, Open Floorplan, Pantry, Smart Home, Cable TV, Vaulted Ceiling(s), Walk-In Closet(s), Wired for Sound
- Flooring: Carpet, Tile, Wood
- Windows: Shutters, Window Coverings
- Has basement: No
- Number of fireplaces: 1
- Fireplace features: Gas, Living Room, Stone
Interior area
- Total interior livable area: 3,436 sqft
Video & virtual tour
Property
Parking
- Total spaces: 3
- Parking features: Door-Single, Driveway, Garage Faces Front, Garage, Garage Door Opener, Tandem
- Attached garage spaces: 3
Features
- Levels: One
- Stories: 1
- Patio & porch: Patio, Covered
- Exterior features: Built-in Barbecue, Barbecue, Gas Grill, Lighting, Outdoor Grill, Outdoor Living Area, Rain Gutters
- Pool features: Pool, Community
- Fencing: Wood
Lot
- Size: 10,802 Square Feet
- Features: Interior Lot, Landscaped, Subdivision, Sprinkler System, Few Trees
Details
- Parcel number: R1139100M02201
Construction
Type & style
- Home type: SingleFamily
- Architectural style: Traditional,Detached
- Property subtype: Single Family Residence
Materials
- Brick
- Foundation: Slab
- Roof: Composition
Condition
- Resale
- Year built: 2019
Utilities & green energy
- Sewer: Public Sewer
- Water: Public
- Utilities for property: Sewer Available, Water Available, Cable Available
Green energy
- Energy efficient items: Appliances, Construction, HVAC, Insulation, Lighting, Rain/Freeze Sensors, Thermostat, Windows
Community & HOA
Community
- Features: Clubhouse, Fitness Center, Fenced Yard, Lake, Other, Playground, Park, Pickleball, Pool, Sidewalks, Tennis Court(s), Trails/Paths, Putting Green
- Security: Carbon Monoxide Detector(s), Fire Alarm, Fire Sprinkler System, Smoke Detector(s)
- Subdivision: Star Trail Ph One B
HOA
- Has HOA: Yes
- Services included: All Facilities, Association Management, Maintenance Grounds, Maintenance Structure
- HOA fee: $380 quarterly
- HOA name: Cma
- HOA phone: 972-943-2800
Location
- Region: Prosper
Financial & listing details
- Price per square foot: $320/sqft
- Tax assessed value: $1,055,887
- Annual tax amount: $17,703
- Date on market: 7/8/2026
- Cumulative days on market: 41 days
- Listing terms: Cash,Conventional,VA Loan
- Exclusions: Tvs, mounts, artwork, mirrors, speakers, audio equipment
Estimated market value
$1,030,900
$979,000 - $1.08M
$6,061/mo
Price history
| Date | Event | Price |
|---|---|---|
| 8/6/2026 | Price change | $1,099,000-6.5%$320/sqft |
Source: NTREIS #21322308 Report a problem | ||
| 7/8/2026 | Listed for sale | $1,175,000$342/sqft |
Source: NTREIS #21322308 Report a problem | ||
Public tax history
| Year | Property taxes | Tax assessment |
|---|---|---|
| 2025 | $17,703 -22% | $1,055,887 -7.4% |
| 2024 | $22,706 +55% | $1,140,544 +33.8% |
| 2023 | $14,647 -6.9% | $852,677 +10% |
| 2022 | $15,733 +0.6% | $775,161 +10% |
| 2021 | $15,641 +190.9% | $704,692 +197% |
| 2020 | $5,378 +83.8% | $237,278 +90.1% |
| 2019 | $2,926 +16.5% | $124,800 +21.9% |
| 2018 | $2,511 | $102,400 |
Find assessor info on the county website
Monthly payment
Est. payment
Payment breakdown
Explore the cost of this home by adjusting the details. Changes won't be saved.Climate risks
Neighborhood: Star Trail
Nearby schools
GreatSchools rating
- 9/10JOYCE HALL ELGrades: PK-5Distance: 0.2 mi
- NAMoseley Middle SchoolGrades: 6-8Distance: 1.8 mi
- 7/10Prosper High SchoolGrades: 9-12Distance: 2.3 mi
Schools provided by the listing agent
- Elementary: Joyce Hall
- Middle: Reynolds
- High: Prosper
- District: Prosper ISD
Source: NTREIS. This data may not be complete. We recommend contacting the local school district to confirm school assignments for this home.
- $1,049,0004 bd5 ba4k sqft2131 Normandy Cir, Prosper, TX 75078For Sale

- $1,158,4005 bd4 ba4.8k sqft2151 Normandy Cir, Prosper, TX 75078Off Market
- $874,1004 bd5 ba3.5k sqft2161 Normandy, Prosper, TX 75078Off Market

- $1,134,2005 bd-- ba4.7k sqft2170 Bryn Mawr Dr, Prosper, TX 75078Off Market
- $1,315,0004 bd6 ba4.4k sqft2150 Bryn Mawr Dr, Prosper, TX 75078For Sale
- $1,297,2004 bd4 ba4.4k sqft2121 Normandy Cir, Prosper, TX 75078Off Market
- $901,3004 bd4 ba3.5k sqft2180 Bryn Mawr Dr, Prosper, TX 75078Off Market
- $--4 bd5 ba3.5k sqft2161 Normandy Cir, Prosper, TX 75078Sold
A local agent can set up tours, give advice and negotiate with sellers.
Similar homes
- $1,099,9994 bd5 ba3.6k sqft1720 Lexington Ave, Prosper, TX 75078For Sale
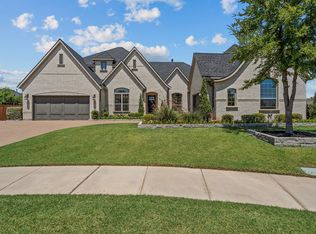 MLS ID #21364102, Nicole Kern. NTREIS
 - $1,099,0004 bd4 ba3.5k sqft441 Centenary Dr, Prosper, TX 75078For Sale
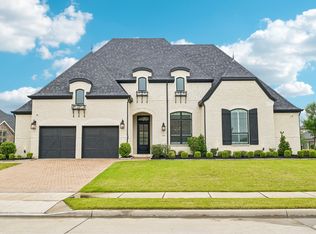 MLS ID #21291363, James Williams. NTREIS
 - $1,049,0004 bd5 ba4k sqft2131 Normandy Cir, Prosper, TX 75078For SaleMLS ID #21329914, Gina Lester. NTREIS
- $999,9004 bd5 ba3.6k sqft2170 Ivywood Ln, Prosper, TX 75078For Sale
 MLS ID #21313734, Fred Villa. NTREIS
 - $1,150,0004 bd5 ba4k sqft420 Saint John Ln, Prosper, TX 75078For SaleMLS ID #21286804, Cassandra Taylor. NTREIS
- $1,275,0005 bd5 ba3.8k sqft1990 Cornell Dr, Prosper, TX 75078For SaleMLS ID #21349572, Mark Bradford. NTREIS
- $995,0004 bd5 ba4.5k sqft2130 Ivywood Ln, Prosper, TX 75078For SaleMLS ID #21240791, Bonita Love. NTREIS
- $1,029,9904 bd4 ba3.4k sqft2360 Shady Hill Dr, Prosper, TX 75078For SaleMLS ID #21260379, Tonya Peek. NTREIS
- $1,000,0004 bd5 ba4.6k sqft1600 Wichita Dr, Prosper, TX 75078For SaleMLS ID #21367502, Matthew Keeton. NTREIS
- $1,089,8005 bd5 ba4.2k sqft660 Neale St, Prosper, TX 75078For SaleMLS ID #21312257, Tracy Cavazos. NTREIS
- $850,0005 bd5 ba3.9k sqft2351 Glen Heather Ln, Prosper, TX 75078For SaleMLS ID #21306460, Stephanie Funk. NTREIS
- $925,0004 bd5 ba3.8k sqft2541 Forestbrook Dr, Prosper, TX 75078For SaleMLS ID #21357305, Ashley Smith. NTREIS
- $999,0005 bd4 ba3.5k sqft4511 Walnut Grove Ln, Prosper, TX 75078For SaleMLS ID #21326043, Chase Duran. NTREIS
- $1,189,0005 bd6 ba3.8k sqft4120 Splitrock Dr, Prosper, TX 75078For SaleMLS ID #21345852, Taylor Racek. NTREIS
- $945,0004 bd4 ba3.4k sqft4180 Silver Spur Dr, Prosper, TX 75078For SaleMLS ID #21171530, Laurie Wall. NTREIS
- $1,195,0005 bd6 ba4.2k sqft4831 Lopiano St, Prosper, TX 75078For SaleMLS ID #21358862, Brianna Castillo. NTREIS
- $1,295,0004 bd5 ba3.7k sqft820 Shackleford Ln, Prosper, TX 75078For SaleMLS ID #21313948, Susan Sine. NTREIS
- $899,0004 bd4 ba3.7k sqft1181 Saint Peter Ln, Prosper, TX 75078For SaleMLS ID #21287677, Kathy Warren. NTREIS
- from $989,9904 bd5 ba3.7k sqftPlan 1639 Plan, Star Trail - 65s, Prosper, TX 75078New ConstructionAmerican Legend Homes
- $1,349,9994 bd4 ba3.9k sqft1170 Olympia Ln, Prosper, TX 75078For SaleMLS ID #21293257, Cindy Kennedy. NTREIS
