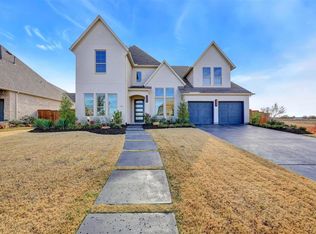
Welcome to Normandy Circle, an extraordinary Toll Brothers residence in Prosper’s prestigious Star Trail community. Offering 4,442 square feet of impeccably designed living space, this 5 bedroom, 4.1 bath home blends luxurious finishes and resort-style outdoor living. A grand foyer with a sweeping staircase creates an unforgettable first impression, flanked by an elegant dining room and an executive study featuring custom built ins. The living room showcases soaring ceilings, striking fireplace, custom built ins, and walls of windows that flood the home with natural light. The gourmet kitchen is designed to impress, featuring professional grade appliances, built in refrigerator, extended custom cabinetry, stunning quartz countertops, large waterfall island with breakfast bar seating, wine cooler, and a spacious breakfast area overlooking the backyard. Tucked away on the main level, the luxurious primary retreat offers a sitting area and a spa-inspired bath complete with a soaking tub, oversized walk in shower with body sprays and rain shower, separate vanities, and an expansive custom closet system with direct access to the laundry room. A well designed mudroom and utility area add everyday convenience and functionality. Four generously sized secondary bedrooms each offer walk-in closets, while the spacious game room provides additional living and entertaining space. The dedicated media room with tiered flooring creates the ultimate cinematic experience for movie nights and game days. The backyard is a private resort with an expansive covered outdoor living area featuring a built in grill and refrigerator, all overlooking the heated pool and spa. A custom putting green completes the outdoor experience. Residents of Star Trail enjoy one of North Texas’ most amenity rich lifestyles with a clubhouse, resort style pools, tennis and pickleball courts, fitness center, parks, playgrounds, and miles of scenic walking and biking trails woven throughout the community.
For sale
Price cut: $24K (6/26)
$1,475,000
2121 Normandy Cir, Prosper, TX 75078
5beds
4,442sqft
Single Family Residence
Built in 2020
0.29 Acres Lot
$1,381,700 Zestimate®
$332/sqft
$127/mo HOA
What's special
Heated pool and spaStriking fireplaceCustom built insCustom putting greenElegant dining roomStunning quartz countertopsWine cooler
- 31 days |
- 1,406 |
- 71 |
Likely to sell faster than
Zillow last checked:
Listing updated:
Listed by:
Chase Duran 0747668 214-621-9446,
Allie Beth Allman & Assoc. 214-521-7355
Source: NTREIS,MLS#: 21285559
Loading...
Facts & features
Interior
Bedrooms & bathrooms
- Bedrooms: 5
- Bathrooms: 5
- Full bathrooms: 4
- 1/2 bathrooms: 1
Primary bedroom
- Features: Closet Cabinetry, Dual Sinks, Double Vanity, En Suite Bathroom, Garden Tub/Roman Tub, Linen Closet, Sitting Area in Primary, Separate Shower, Walk-In Closet(s)
- Level: First
- Dimensions: 21 x 14
Bedroom
- Features: Walk-In Closet(s)
- Level: Second
- Dimensions: 13 x 12
Bedroom
- Features: Walk-In Closet(s)
- Level: Second
- Dimensions: 15 x 15
Bedroom
- Features: Built-in Features
- Level: Second
- Dimensions: 17 x 11
Bedroom
- Features: Walk-In Closet(s)
- Level: Second
- Dimensions: 0 x 0
Breakfast room nook
- Level: First
- Dimensions: 12 x 10
Dining room
- Level: First
- Dimensions: 14 x 11
Game room
- Level: Second
- Dimensions: 18 x 16
Kitchen
- Features: Breakfast Bar, Built-in Features, Butler's Pantry, Eat-in Kitchen, Kitchen Island, Pantry, Stone Counters, Walk-In Pantry
- Level: First
- Dimensions: 18 x 17
Laundry
- Level: First
- Dimensions: 0 x 0
Living room
- Features: Built-in Features, Fireplace
- Level: First
- Dimensions: 21 x 19
Media room
- Level: Second
- Dimensions: 0 x 0
Office
- Features: Built-in Features
- Level: First
- Dimensions: 15 x 12
Heating
- Central
Cooling
- Central Air, Ceiling Fan(s)
Appliances
- Included: Built-In Gas Range, Built-In Refrigerator, Convection Oven, Double Oven, Dishwasher, Disposal, Ice Maker, Microwave, Water Softener, Vented Exhaust Fan, Wine Cooler
- Laundry: Washer Hookup, Electric Dryer Hookup, Laundry in Utility Room
Features
- Built-in Features, Double Vanity, Eat-in Kitchen, High Speed Internet, Kitchen Island, Open Floorplan, Pantry, Smart Home, Cable TV, Vaulted Ceiling(s), Walk-In Closet(s), Wired for Sound
- Flooring: Carpet, Ceramic Tile, Wood
- Windows: Window Coverings
- Has basement: No
- Number of fireplaces: 1
- Fireplace features: Electric, Living Room
Interior area
- Total interior livable area: 4,442 sqft
Video & virtual tour
Property
Parking
- Total spaces: 3
- Parking features: Additional Parking, Door-Multi, Door-Single, Driveway, Garage, Garage Door Opener, Garage Faces Side
- Attached garage spaces: 3
Features
- Levels: Two
- Stories: 2
- Patio & porch: Deck, Covered
- Exterior features: Built-in Barbecue, Barbecue, Lighting, Outdoor Grill, Outdoor Living Area, Rain Gutters
- Pool features: Heated, In Ground, Lap, Outdoor Pool, Pool, Pool Sweep, Pool/Spa Combo, Sport, Waterfall, Water Feature, Community
- Fencing: Wood
Lot
- Size: 0.29 Acres
- Features: Interior Lot, Landscaped, Subdivision, Sprinkler System
Details
- Parcel number: R1139100M02401
Construction
Type & style
- Home type: SingleFamily
- Architectural style: Contemporary/Modern,Mediterranean,Detached
- Property subtype: Single Family Residence
Materials
- Stucco
- Foundation: Slab
- Roof: Tile
Condition
- Year built: 2020
Utilities & green energy
- Sewer: Public Sewer
- Water: Public
- Utilities for property: Sewer Available, Water Available, Cable Available
Green energy
- Energy efficient items: Appliances, Construction, HVAC, Insulation, Lighting, Thermostat, Windows
Community & HOA
Community
- Features: Clubhouse, Fitness Center, Fishing, Playground, Park, Pool, Sidewalks, Tennis Court(s), Trails/Paths, Putting Green
- Security: Security System Owned, Security System, Carbon Monoxide Detector(s), Smoke Detector(s)
- Subdivision: Star Trail Ph One B
HOA
- Has HOA: Yes
- Services included: All Facilities, Association Management, Maintenance Grounds, Maintenance Structure
- HOA fee: $380 quarterly
- HOA name: Rti/Community Management Associates, Inc.
- HOA phone: 972-943-2820
Location
- Region: Prosper
Financial & listing details
- Price per square foot: $332/sqft
- Tax assessed value: $1,222,435
- Annual tax amount: $23,833
- Date on market: 6/4/2026
- Cumulative days on market: 32 days
- Listing terms: Cash,Conventional
- Exclusions: Staging furniture and artwork
Estimated market value
$1,381,700
$1.31M - $1.45M
$7,001/mo
Price history
| Date | Event | Price |
|---|---|---|
| 6/26/2026 | Price change | $1,475,000-1.6%$332/sqft |
Source: NTREIS #21285559 Report a problem | ||
| 6/4/2026 | Listed for sale | $1,499,000$337/sqft |
Source: NTREIS #21285559 Report a problem | ||
| 5/31/2024 | Listing removed | -- |
Source: Zillow Rentals Report a problem | ||
| 5/15/2024 | Price change | $6,500+8.3%$1/sqft |
Source: Zillow Rentals Report a problem | ||
| 5/9/2024 | Listed for rent | $6,000$1/sqft |
Source: Zillow Rentals Report a problem | ||
Public tax history
| Year | Property taxes | Tax assessment |
|---|---|---|
| 2025 | $23,833 +11.8% | $1,222,435 +1.1% |
| 2024 | $21,314 +10.1% | $1,208,640 +10% |
| 2023 | $19,365 -0.2% | $1,098,764 +16.3% |
| 2022 | $19,404 +334.6% | $945,000 +369.8% |
| 2021 | $4,465 +53.1% | $201,147 +56.3% |
| 2020 | $2,917 -0.3% | $128,700 +3.1% |
| 2019 | $2,926 +16.5% | $124,800 +21.9% |
| 2018 | $2,511 | $102,400 |
Find assessor info on the county website
Monthly payment
Est. payment$--/mo
Payment breakdown
Explore the cost of this home by adjusting the details. Changes won't be saved.All calculations are estimates and provided by Zillow, Inc. for informational purposes only. Actual amounts may vary.
HOA fees may include property taxes on listings classified as Co-Ops. Contact the listing agent and/or owner for fee details.
Mortgage interest rates are dependent on a number of factors, including credit score, down payment, and repayment length. Interest rate data provided by Zillow Group Marketplace, Inc. as of 1/1/1970 from various mortgage lenders with which we have lead or other similar arrangements; the Estimated Payment is an average of those rates.
See how much you could borrow to make a competitive offer.
Climate risks
Neighborhood: Star Trail
Nearby schools
GreatSchools rating
- 9/10JOYCE HALL ELGrades: PK-5Distance: 0.2 mi
- NAMoseley Middle SchoolGrades: 6-8Distance: 1.9 mi
- 7/10Prosper High SchoolGrades: 9-12Distance: 2.3 mi
Schools provided by the listing agent
- Elementary: Joyce Hall
- Middle: Moseley
- High: Prosper
- District: Prosper ISD
Source: NTREIS. This data may not be complete. We recommend contacting the local school district to confirm school assignments for this home.
A local agent can set up tours, give advice and negotiate with sellers.
- Texas
- Collin County
- Prosper
- 75078
- Star Trail
- 2121 Normandy Cir