Experience luxury living in the heart of Frisco’s prestigious Edgestone at Legacy community. This stunning one-story home has been thoughtfully designed to blend elegance, comfort, and functionality, all within one of the area’s most sought-after neighborhoods. From the moment you step inside, you’re greeted by soaring vaulted ceilings and the warmth of wood floors flowing throughout. The open-concept design makes entertaining effortless, with natural light pouring into every corner of the home. The gourmet kitchen is built for both culinary creativity and gathering with loved ones. Outfitted with Electrolux appliances, including a 6-burner gas cooktop and double ovens, the kitchen is a chef’s dream. The sleek white cabinetry and walk-in pantry provide ample storage, while the oversized quartz-topped island with seating invites casual conversations and morning coffee. A dry bar with a wine fridge adds a touch of sophistication for hosting guests. The primary suite is complete with a sitting area perfect for unwinding with a good book. The spa-like bath features a freestanding tub, quartz-topped dual vanities, and an oversized shower with a rainshower head. Step outside to the covered patio with a built-in grill, where evenings are made for dining al fresco or simply enjoying the peaceful surroundings. Life in Edgestone at Legacy extends far beyond your front door. Residents enjoy access to resort-style pools, a state-of-the-art fitness center, walking and hiking trails, play areas, and even fishing in a serene pond behind the amenity center. Whether you’re looking for relaxation or recreation, this community offers it all. This is more than a home—it’s a lifestyle, offering the perfect balance of luxury, convenience, and community in one of North Texas’s premier locations, having easy access to the Tollway and close proximity to The Star and Legacy West!
For sale
Price cut: $36K (9/10)
$1,259,000
6284 Loxton Blvd, Frisco, TX 75034
4beds
3,415sqft
Single Family Residence
Built in 2019
10,236 Square Feet Lot
$1,216,900 Zestimate®
$369/sqft
$125/mo HOA
What's special
Sleek white cabinetryWood floors flowing throughoutElectrolux appliancesFreestanding tubSoaring vaulted ceilingsGourmet kitchenDouble ovens
- 113 days
- 465
- 15
Zillow last checked:
Listing updated:
Listed by:
Cindy O'Gorman 0363087 972-387-0300,
Ebby Halliday, REALTORS 972-387-0300
Source: NTREIS,MLS#: 21302466
Facts & features
Interior
Bedrooms & bathrooms
- Bedrooms: 4
- Bathrooms: 4
- Full bathrooms: 3
- 1/2 bathrooms: 1
Primary bedroom
- Features: Dual Sinks, Sitting Area in Primary, Separate Shower, Walk-In Closet(s)
- Level: First
- Dimensions: 24 x 14
Bedroom
- Features: En Suite Bathroom, Walk-In Closet(s)
- Level: First
- Dimensions: 12 x 11
Bedroom
- Features: En Suite Bathroom, Walk-In Closet(s)
- Level: First
- Dimensions: 12 x 11
Bedroom
- Features: Walk-In Closet(s)
- Level: First
- Dimensions: 16 x 11
Breakfast room nook
- Level: First
- Dimensions: 13 x 11
Dining room
- Level: First
- Dimensions: 13 x 11
Game room
- Level: First
- Dimensions: 14 x 12
Kitchen
- Features: Breakfast Bar, Built-in Features, Eat-in Kitchen, Kitchen Island, Stone Counters, Walk-In Pantry
- Level: First
- Dimensions: 20 x 19
Living room
- Features: Fireplace
- Level: First
- Dimensions: 20 x 17
Media room
- Level: First
- Dimensions: 16 x 14
Office
- Features: Built-in Features
- Level: First
- Dimensions: 14 x 11
Utility room
- Features: Built-in Features, Utility Room, Utility Sink
- Level: First
- Dimensions: 11 x 7
Heating
- Central, Natural Gas, Zoned
Cooling
- Central Air, Electric, Zoned
Appliances
- Included: Some Gas Appliances, Dishwasher, Electric Range, Gas Cooktop, Disposal, Microwave, Plumbed For Gas, Wine Cooler
Features
- Built-in Features, Chandelier, Dry Bar, Decorative/Designer Lighting Fixtures, Double Vanity, Eat-in Kitchen, High Speed Internet, Kitchen Island, Open Floorplan, Pantry, Cable TV, Vaulted Ceiling(s), Wired for Data, Natural Woodwork, Walk-In Closet(s), Wired for Sound
- Flooring: Carpet, Ceramic Tile, Hardwood, Laminate
- Has basement: No
- Number of fireplaces: 1
- Fireplace features: Decorative, Family Room, Gas, Glass Doors, Gas Log, Gas Starter, Masonry
Interior area
- Total interior livable area: 3,415 sqft
Video & virtual tour
Property
Parking
- Total spaces: 3
- Parking features: Garage Faces Front, Garage, Garage Door Opener, Tandem
- Attached garage spaces: 3
Features
- Levels: One
- Stories: 1
- Patio & porch: Covered
- Exterior features: Gas Grill, Outdoor Grill
- Pool features: None
- Fencing: Back Yard,Wood
Lot
- Size: 10,236 Square Feet
- Features: Corner Lot, Interior Lot, Landscaped, Subdivision, Sprinkler System, Few Trees
Details
- Parcel number: R706484
Construction
Type & style
- Home type: SingleFamily
- Architectural style: Ranch,Traditional,Detached
- Property subtype: Single Family Residence
Materials
- Brick
- Foundation: Slab
- Roof: Composition
Condition
- Resale
- Year built: 2019
Utilities & green energy
- Sewer: Public Sewer
- Water: Public
- Utilities for property: Natural Gas Available, Sewer Available, Separate Meters, Underground Utilities, Water Available, Cable Available
Green energy
- Energy efficient items: HVAC, Insulation
- Indoor air quality: Ventilation
Community & HOA
Community
- Features: Sidewalks
- Security: Prewired, Security System Owned, Security System, Carbon Monoxide Detector(s), Fire Alarm, Smoke Detector(s), Security Lights, Wireless
- Subdivision: Edgestone At Legacy
HOA
- Has HOA: Yes
- Services included: All Facilities, Association Management
- HOA fee: $1,502 annually
- HOA name: First Service Residential
- HOA phone: 877-378-2388
Location
- Region: Frisco
Financial & listing details
- Price per square foot: $369/sqft
- Tax assessed value: $1,098,272
- Annual tax amount: $16,703
- Date on market: 6/16/2026
- Cumulative days on market: 115 days
- Exclusions: All Flat screen TV's
Estimated market value
$1,216,900
$1.16M - $1.28M
$4,365/mo
Price history
| Date | Event | Price |
|---|---|---|
| 9/10/2026 | Price change | $1,259,000-2.8%$369/sqft |
Source: NTREIS #21302466 Report a problem | ||
| 6/16/2026 | Listed for sale | $1,295,000$379/sqft |
Source: NTREIS #21302466 Report a problem | ||
| 11/26/2025 | Listing removed | $1,295,000$379/sqft |
Source:  Ebby Halliday Realtors #21049738 Report a problem Ebby Halliday Realtors #21049738 Report a problem | ||
| 10/6/2025 | Listed for sale | $1,295,000$379/sqft |
Source: NTREIS #21049738 Report a problem | ||
| 9/22/2025 | Pending sale | $1,295,000$379/sqft |
Source: NTREIS #21049738 Report a problem | ||
| 9/14/2025 | Contingent | $1,295,000$379/sqft |
Source: NTREIS #21049738 Report a problem | ||
| 9/4/2025 | Listed for sale | $1,295,000+54.4%$379/sqft |
Source: NTREIS #21049738 Report a problem | ||
| 3/1/2019 | Listing removed | $838,634$246/sqft |
Source: Highland Homes Realty #13901831 Report a problem | ||
| 1/17/2019 | Pending sale | $838,634$246/sqft |
Source: Highland Homes Realty #13901831 Report a problem | ||
| 1/17/2019 | Listed for sale | $838,634$246/sqft |
Source: Highland Homes Realty #13901831 Report a problem | ||
| 10/24/2018 | Listing removed | $838,634$246/sqft |
Source: Highland Homes Report a problem | ||
| 9/29/2018 | Price change | $838,634+0.2%$246/sqft |
Source: Highland Homes Report a problem | ||
| 9/7/2018 | Listed for sale | $836,634$245/sqft |
Source: Highland Homes Report a problem | ||
Public tax history
| Year | Property taxes | Tax assessment |
|---|---|---|
| 2025 | $1,757 -5.6% | $1,098,272 +9.8% |
| 2024 | $1,860 +6.3% | $1,000,000 +6.9% |
| 2023 | $1,750 -4.2% | $935,205 +10% |
| 2022 | $1,827 +2.5% | $850,186 +10% |
| 2021 | $1,783 +13.9% | $772,896 +10% |
| 2020 | $1,565 +101.4% | $702,633 +103.7% |
| 2019 | $777 +189.9% | $344,882 +190% |
| 2018 | $268 | $118,910 |
Find assessor info on the county website
Monthly payment
Est. payment
Payment breakdown
Explore the cost of this home by adjusting the details. Changes won't be saved.Climate risks
Neighborhood: 75034
Nearby schools
Schools provided by the listing agent
- Elementary: Allen
- Middle: Hunt
- High: Frisco
- District: Frisco ISD
Source: NTREIS. This data may not be complete. We recommend contacting the local school district to confirm school assignments for this home.
Similar homes
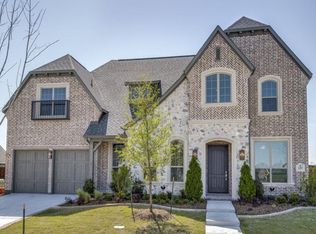
- $1,199,0004 bd5 ba3.5k sqft6130 Stockwell Dr, Frisco, TX 75034For Sale
 MLS ID #21314324, Stacey Leslie. NTREIS
 - $1,149,0004 bd6 ba4.1k sqft3923 Idlebrook Dr, Frisco, TX 75034For Sale
 MLS ID #21369527, Neda Dameshghi. NTREIS
 - $1,299,0005 bd7 ba4.1k sqft4031 Covent Garden Ln, Frisco, TX 75034For Sale
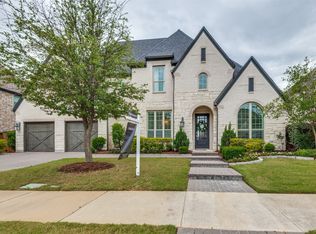 MLS ID #21265512, Hillary Turner. NTREIS
 - $1,299,9994 bd5 ba4.1k sqft3892 Rittenhouse St, Frisco, TX 75034For Sale
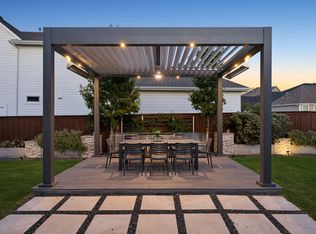 MLS ID #21314370, Micah Evans. NTREIS
