Welcome to this beautifully maintained home in highly desirable Phillips Creek Ranch, offering an exceptional combination of spacious living, thoughtful design, & resort-style outdoor amenities. Beautiful landscaping creates inviting curb appeal, while inside, engineered wood floors, soaring ceilings, & abundant natural light set the tone. Walking into the impressive living room you are greeted by a double-height ceiling, a floor-to-ceiling stone fireplace & a wall of windows overlooking the backyard, pool & landscaped trees & flowers that give you a feeling of space & light. The open-concept kitchen is designed for both everyday living & entertaining, featuring double ovens, a gas cooktop, generous workspace & a butler’s pantry. A whole-home water softener adds everyday comfort & convenience. The spacious primary suite is a relaxing retreat with wood flooring, a spa-inspired bath featuring a double-entry shower with dual shower heads, a soaking tub, & a large walk-in closet. A guest bedroom downstairs provides added flexibility & privacy & a separate study offers convenience for work from home. Upstairs offers 3 additional bedrooms, two game rooms & a dedicated media room, providing plenty of space for entertaining, relaxing, working, or play. Step outside to a beautifully landscaped backyard designed for year-round enjoyment. Artificial turf offers easy maintenance, while the extended patio & covered outdoor living area provide plenty of space to gather. The centerpiece is the Riverbend Sandler pool & spa, completed in 2025, creating a private resort-style escape right at home. Enjoy all that Phillips Creek Ranch has to offer, including top rated FISD schools within walking distance, community pools, parks, lakes, trails, fitness amenities & more than 100 acres of green space. Ideally located in the heart of Frisco near premier shopping, dining, & entertainment, with convenient access to The Star, PGA Frisco, Universal Kids Resort, DFW Airport & Downtown Dallas.
For sale
Price cut: $25K (10/26)
$1,350,000
2188 Prospect Dr, Frisco, TX 75036
5beds
4,524sqft
Single Family Residence
Built in 2017
10,105 Square Feet Lot
$-- Zestimate®
$298/sqft
$222/mo HOA
What's special
Floor-to-ceiling stone fireplaceBeautifully landscaped backyardExtended patioEngineered wood floorsSpacious livingWhole-home water softenerAbundant natural light
- 39 days
- 807
- 63
Likely to sell faster than
Zillow last checked:
Listing updated:
Listed by:
Tonya Peek 0493598 972-674-3871,
Coldwell Banker Realty Frisco 972-712-8500
Source: NTREIS,MLS#: 21388462
Facts & features
Interior
Bedrooms & bathrooms
- Bedrooms: 5
- Bathrooms: 4
- Full bathrooms: 4
Primary bedroom
- Features: Dual Sinks, Double Vanity, Garden Tub/Roman Tub, Linen Closet, Separate Shower
- Level: First
- Dimensions: 23 x 18
Bedroom
- Level: First
- Dimensions: 12 x 11
Bedroom
- Level: Second
- Dimensions: 16 x 12
Bedroom
- Level: Second
- Dimensions: 14 x 15
Bedroom
- Level: Second
- Dimensions: 15 x 12
Breakfast room nook
- Level: First
- Dimensions: 12 x 9
Dining room
- Level: First
- Dimensions: 19 x 12
Game room
- Level: Second
- Dimensions: 19 x 19
Game room
- Level: Second
- Dimensions: 18 x 14
Kitchen
- Features: Butler's Pantry, Eat-in Kitchen, Stone Counters, Walk-In Pantry
- Level: First
- Dimensions: 16 x 13
Living room
- Features: Fireplace
- Level: First
- Dimensions: 20 x 22
Media room
- Level: Second
- Dimensions: 20 x 16
Office
- Level: First
- Dimensions: 13 x 13
Utility room
- Features: Built-in Features, Utility Sink
- Level: First
- Dimensions: 9 x 7
Heating
- Central, Electric
Cooling
- Central Air, Ceiling Fan(s), Electric
Appliances
- Included: Some Gas Appliances, Convection Oven, Double Oven, Dishwasher, Electric Oven, Gas Cooktop, Disposal, Gas Water Heater, Microwave, Plumbed For Gas, Water Softener, Tankless Water Heater, Vented Exhaust Fan, Water Purifier
- Laundry: Washer Hookup, Electric Dryer Hookup
Features
- Decorative/Designer Lighting Fixtures, High Speed Internet, Smart Home, Cable TV, Vaulted Ceiling(s), Wired for Sound
- Flooring: Carpet, Tile, Wood
- Windows: Window Coverings
- Has basement: No
- Number of fireplaces: 1
- Fireplace features: Gas Log, Living Room, Stone
Interior area
- Total interior livable area: 4,524 sqft
Video & virtual tour
Property
Parking
- Total spaces: 3
- Parking features: Garage Faces Front, Garage, Garage Door Opener, Garage Faces Side
- Attached garage spaces: 3
Features
- Levels: Two
- Stories: 2
- Patio & porch: Covered
- Exterior features: Lighting, Rain Gutters
- Pool features: Gunite, Heated, In Ground, Outdoor Pool, Pool, Pool/Spa Combo, Community
- Fencing: Wood
Lot
- Size: 10,105 Square Feet
- Features: Interior Lot, Landscaped, Subdivision, Sprinkler System
Details
- Parcel number: R680376
Construction
Type & style
- Home type: SingleFamily
- Architectural style: Traditional,Detached
- Property subtype: Single Family Residence
Materials
- Brick, Rock, Stone
- Foundation: Slab
- Roof: Composition
Condition
- Resale
- Year built: 2017
Utilities & green energy
- Sewer: Public Sewer
- Water: Public
- Utilities for property: Natural Gas Available, Sewer Available, Separate Meters, Underground Utilities, Water Available, Cable Available
Community & HOA
Community
- Features: Clubhouse, Playground, Park, Pool, Trails/Paths, Curbs, Sidewalks
- Security: Prewired, Security System, Carbon Monoxide Detector(s), Fire Alarm, Fire Sprinkler System, Smoke Detector(s)
- Subdivision: Phillips Creek Ranch Riverton
HOA
- Has HOA: Yes
- Services included: All Facilities, Association Management
- HOA fee: $222 monthly
- HOA name: Phillips Creek Ranch
- HOA phone: 214-494-6050
Location
- Region: Frisco
Financial & listing details
- Price per square foot: $298/sqft
- Tax assessed value: $1,239,369
- Annual tax amount: $20,212
- Date on market: 10/8/2026
- Cumulative days on market: 39 days
- Listing terms: Cash,Conventional,VA Loan
Estimated market value
Not available
Estimated sales range
Not available
Not available
Price history
| Date | Event | Price |
|---|---|---|
| 10/26/2026 | Price change | $1,350,000-1.8%$298/sqft |
Source: NTREIS #21388462 Report a problem | ||
| 10/8/2026 | Listed for sale | $1,375,000$304/sqft |
Source: NTREIS #21388462 Report a problem | ||
Public tax history
| Year | Property taxes | Tax assessment |
|---|---|---|
| 2025 | $2,304 +9.4% | $1,239,369 +9.3% |
| 2024 | $2,106 +9.1% | $1,133,411 +10% |
| 2023 | $1,929 -3.9% | $1,030,374 +10.6% |
| 2022 | $2,007 +25.9% | $931,903 +36.3% |
| 2021 | $1,594 +4.6% | $683,716 |
| 2020 | $1,523 -2.6% | $683,716 -1.5% |
| 2019 | $1,564 +220.5% | $694,203 +221% |
| 2018 | $488 | $216,259 +171.2% |
| 2017 | -- | $79,737 -14.3% |
| 2016 | -- | $93,027 |
Find assessor info on the county website
Monthly payment
Est. payment
Payment breakdown
Explore the cost of this home by adjusting the details. Changes won't be saved.Climate risks
Neighborhood: Phillips Creek Ranch
Nearby schools
Schools provided by the listing agent
- Elementary: Nichols
- Middle: Pioneer
- High: Reedy
- District: Frisco ISD
Source: NTREIS. This data may not be complete. We recommend contacting the local school district to confirm school assignments for this home.
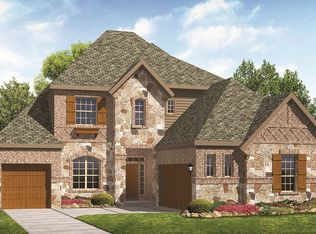
Similar homes
- $1,399,9995 bd6 ba4.7k sqft13129 Secretariat Blvd, Frisco, TX 75035For Sale
 MLS ID #21433577, Dani Tac. NTREIS
- $1,355,0005 bd6 ba4.1k sqft13364 Spruce Wood Trl, Frisco, TX 75033For Sale
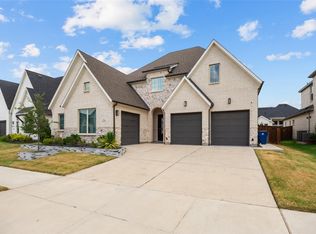 MLS ID #21333947, Pailing Hsu. NTREIS
- $1,259,0004 bd4 ba3.4k sqft6284 Loxton Blvd, Frisco, TX 75034For Sale
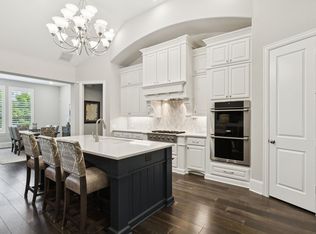 MLS ID #21302466, Cindy O'Gorman. NTREIS
- $1,400,0004 bd6 ba4.3k sqft4043 Fairbanks Dr, Frisco, TX 75033For Sale
 MLS ID #21335940, Graham Pearce. NTREIS
