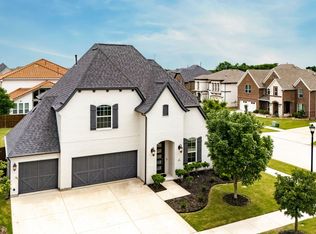
Step into refined luxury in this stunning fully-furnished, Toll Brothers former model home, perfectly situated in a private gated community in Frisco. Showcasing exceptional craftsmanship and designer upgrades throughout, this expansive 5-bedroom, 5.5-bath residence offers both elegance and everyday comfort.
A grand entry welcomes you with a sweeping curved staircase and sets the tone for the home’s sophisticated design. The bright, open-concept living space is ideal for entertaining, featuring a chef’s kitchen with a large island, breakfast bar, and seamless flow into the spacious living room highlighted by a striking tiled fireplace. Multi-slide glass doors extend your living space outdoors to a covered patio complete with an outdoor kitchen—perfect for hosting year-round.
The luxurious primary suite is a true retreat, offering dual walk-in closets and a spa-like ensuite bath with soaking tub, separate shower, and dual vanities. A secondary bedroom on the main level provides flexible space for guests. The dedicated study impresses with custom built-ins and designer lighting.
Upstairs, enjoy endless entertainment with a media room and oversized game room, along with three generously sized bedrooms—each with walk-in closets—and three full bathrooms.
Located within walking distance to the community pool and offering access to exclusive resident amenities, zoned for exemplary Frisco ISD with convenient access to major commuting routes, shopping, and dining.
Luxury, comfort, and convenience come together beautifully—welcome home.
For sale
Price cut: $199K (6/8)
$1,600,000
13129 Secretariat Blvd, Frisco, TX 75035
5beds
4,799sqft
:
Get pre-qualified$10,932/mo
Single Family Residence
Built in 2016
8,799 Square Feet Lot
$1,528,800 Zestimate®
$333/sqft
$100/mo HOA
What's special
Private gated communityBright open-concept living space
- 100 days |
- 504 |
- 12 |
Zillow last checked:
Listing updated:
Listed by:
Dani Tac Tac 0727558 214-436-3778,
Compass RE Texas, LLC 469-210-8288,
Eleni Agkafanidou 0775127 214-646-4051,
Compass RE Texas, LLC
Source: NTREIS,MLS#: 21239320
Facts & features
Interior
Bedrooms & bathrooms
- Bedrooms: 5
- Bathrooms: 6
- Full bathrooms: 5
- 1/2 bathrooms: 1
Primary bedroom
- Level: First
- Dimensions: 22 x 15
Bedroom
- Level: First
- Dimensions: 14 x 13
Bedroom
- Level: Second
- Dimensions: 17 x 13
Bedroom
- Level: Second
- Dimensions: 15 x 14
Bedroom
- Level: Second
- Dimensions: 14 x 17
Breakfast room nook
- Level: First
- Dimensions: 13 x 12
Den
- Level: First
- Dimensions: 14 x 13
Dining room
- Level: First
- Dimensions: 16 x 12
Game room
- Level: Second
- Dimensions: 21 x 17
Kitchen
- Level: First
- Dimensions: 19 x 14
Living room
- Level: First
- Dimensions: 20 x 17
Heating
- Central
Cooling
- Central Air, Ceiling Fan(s), Electric
Appliances
- Included: Dishwasher, Gas Cooktop, Disposal, Microwave
Features
- Decorative/Designer Lighting Fixtures, Eat-in Kitchen, Granite Counters, Kitchen Island, Pantry, Walk-In Closet(s)
- Has basement: No
- Number of fireplaces: 1
- Fireplace features: Living Room
Interior area
- Total interior livable area: 4,799 sqft
Video & virtual tour
Property
Parking
- Total spaces: 3
- Parking features: Garage, Garage Door Opener, Tandem
- Attached garage spaces: 3
Features
- Levels: Two
- Stories: 2
- Pool features: None
Lot
- Size: 8,799 Square Feet
Details
- Parcel number: R1105800H00301
Construction
Type & style
- Home type: SingleFamily
- Architectural style: Detached
- Property subtype: Single Family Residence
Condition
- Year built: 2016
Utilities & green energy
- Sewer: Public Sewer
- Water: Public
- Utilities for property: Sewer Available, Water Available
Community & HOA
Community
- Subdivision: Lexington Ph One
HOA
- Has HOA: Yes
- Services included: All Facilities, Association Management
- HOA fee: $600 semi-annually
- HOA name: Sbb Management Company
- HOA phone: 972-960-2800
Location
- Region: Frisco
Financial & listing details
- Price per square foot: $333/sqft
- Tax assessed value: $1,483,798
- Annual tax amount: $24,861
- Date on market: 4/15/2026
- Cumulative days on market: 101 days
- Exclusions: Home is being offered fully furnished.
Estimated market value
$1,528,800
$1.45M - $1.61M
$5,672/mo
Price history
| Date | Event | Price |
|---|---|---|
| 6/8/2026 | Price change | $1,600,000-11.1%$333/sqft |
Source: NTREIS #21239320 Report a problem | ||
| 4/15/2026 | Listed for sale | $1,799,000+46.9%$375/sqft |
Source: NTREIS #21239320 Report a problem | ||
| 1/14/2021 | Listing removed | -- |
Source:  NTREIS Report a problem NTREIS Report a problem | ||
| 11/23/2020 | Pending sale | $1,224,990$255/sqft |
Source: HomesUSA.com #14449787 Report a problem | ||
| 10/8/2020 | Listed for sale | $1,224,990$255/sqft |
Source: HomesUSA.com #14449787 Report a problem | ||
Public tax history
| Year | Property taxes | Tax assessment |
|---|---|---|
| 2025 | $21,819 -13.2% | $1,483,798 -7.9% |
| 2024 | $25,143 +9.1% | $1,611,844 +7% |
| 2023 | $23,039 | $1,506,344 +10% |
| 2022 | -- | $1,369,404 +104.4% |
| 2021 | $13,149 +10.8% | $669,818 +13.5% |
| 2020 | $11,866 -6.1% | $590,188 -4.6% |
| 2019 | $12,634 +3.5% | $618,967 +9% |
| 2018 | $12,203 | $567,963 +143.3% |
| 2017 | -- | $233,440 |
Find assessor info on the county website
Monthly payment
Est. payment
Payment breakdown
Explore the cost of this home by adjusting the details. Changes won't be saved.Climate risks
Neighborhood: 75035
Nearby schools
GreatSchools rating
- 10/10Liscano Elementary SchoolGrades: K-5Distance: 0.5 mi
- 10/10Nelson Middle SchoolGrades: 6-8Distance: 0.9 mi
- 9/10Independence High SchoolGrades: 9-12Distance: 0.6 mi
Schools provided by the listing agent
- Elementary: Liscano
- Middle: Nelson
- High: Independence
- District: Frisco ISD
Source: NTREIS. This data may not be complete. We recommend contacting the local school district to confirm school assignments for this home.
- $1,288,7005 bd5 ba5k sqft13129 Secretariat Blvd #9TWJ1I, Frisco, TX 75035Off Market
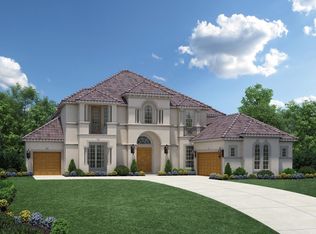
- $1,311,0005 bd4 ba4.4k sqft13153 Secretariat Blvd, Frisco, TX 75035Off Market
- $1,596,6005 bd6 ba5.3k sqft13105 Secretariat Blvd, Frisco, TX 75035Off Market
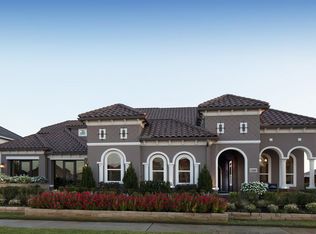
- $945,7005 bd4 ba3.6k sqft13148 Strike Gold Blvd, Frisco, TX 75035Off Market
- $767,6004 bd4 ba2.6k sqft13124 Strike Gold Blvd, Frisco, TX 75035Off Market
- $1,097,0005 bd5 ba4.4k sqft13177 Secretariat Blvd, Frisco, TX 75035Off Market
- $797,2004 bd4 ba3.2k sqft13172 Strike Gold Blvd, Frisco, TX 75035Off Market
- $1,019,4005 bd4 ba3.9k sqft13100 Strike Gold Blvd, Frisco, TX 75035Off Market
A local agent can set up tours, give advice and negotiate with sellers.
A local lender can help you make sure your offer is ready when you are.
Similar homes
- $1,450,0006 bd6 ba4.6k sqft13500 Ponder Ln, Frisco, TX 75035For Sale
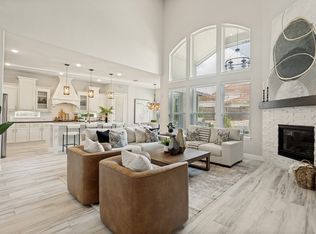 MLS ID #21272073, Nina Bhanot. NTREIS
 - $1,699,0005 bd6 ba5.4k sqft13452 Spokane Way, Frisco, TX 75035For Sale
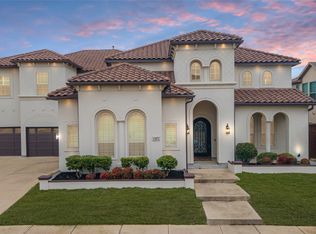 MLS ID #21187616, Christie Cannon. NTREIS
 - $1,440,0004 bd5 ba4.5k sqft8138 Edgefield Ct, Frisco, TX 75035For Sale
 MLS ID #21284656, Kelly Wassermann. NTREIS
 - $999,0004 bd4 ba3.7k sqft10404 Smarty Jones St, Frisco, TX 75035For Sale
 MLS ID #21250496, Blake Lamb. NTREIS
 - $1,175,0005 bd6 ba4.5k sqft14025 Eleanor Ave, Frisco, TX 75035For SaleMLS ID #21314002, James Williams. NTREIS
- $1,650,0005 bd6 ba5.2k sqft7202 Greystone Ln, Frisco, TX 75034For SaleMLS ID #21302602, Randall Potz. NTREIS
- $1,699,0005 bd6 ba4.4k sqft3541 Cedar Cottage Cir, Frisco, TX 75033For SaleMLS ID #21270812, Brittany Lowe. NTREIS
- $1,575,0004 bd5 ba4.5k sqft7298 Calypso Ln, Frisco, TX 75036For SaleMLS ID #21246624, Kathy Gibson. NTREIS
- $1,849,0005 bd7 ba5.2k sqft6738 Reims Ct, Frisco, TX 75034For SaleMLS ID #21290340, Judi Wright. NTREIS
- $1,500,0005 bd6 ba4.6k sqft641 Country Brook Ln, Prosper, TX 75078For SaleMLS ID #21321160, Cindy Baglietto. NTREIS
- $1,990,0005 bd6 ba4.9k sqft10215 Blackenhurst Ln, Frisco, TX 75033For SaleMLS ID #21331717, Seychelle Van Poole. NTREIS
- $1,750,0004 bd4 ba4.7k sqft5952 Aberdeen Pl, Frisco, TX 75034For SaleMLS ID #21205615, Jeff Cheney. NTREIS
- $980,0004 bd4 ba4k sqft14633 Falling Leaf Dr, Frisco, TX 75035For SaleMLS ID #21316666, Jeff Jacobs. NTREIS
- $1,425,0004 bd6 ba4.1k sqft3611 Hickory Grove Ln, Frisco, TX 75033For SaleMLS ID #21306648, Wendi Jones. NTREIS
- $1,525,0005 bd4 ba4k sqft6190 Manderlay Dr, Frisco, TX 75034For SaleMLS ID #21202889, Jeff Cheney. NTREIS
- $1,345,0005 bd6 ba4.5k sqft3857 Mashpee St, Frisco, TX 75034For SaleMLS ID #21309866, Christopher Cole. NTREIS
- $1,295,0004 bd5 ba3.7k sqft820 Shackleford Ln, Prosper, TX 75078For SaleMLS ID #21313948, Susan Sine. NTREIS
- $1,625,0005 bd5 ba5.2k sqft5200 Norwick Dr, Parker, TX 75002For SaleMLS ID #21317406, Logan Walter. NTREIS
- $1,299,0005 bd5 ba4.2k sqft1940 Cattle St, Celina, TX 75009For SaleMLS ID #21324456, Samantha Silcott. NTREIS
- $909,0004 bd4 ba3.6k sqft13220 Thedford Dr, Frisco, TX 75035For SaleMLS ID #21293358, Angela Masera. NTREIS
