Tucked behind the gates of Newman Village, this stately brick residence commands one of the community's prized corner lots, wrapped in mature trees and lush, established landscaping that lend a sense of permanence and privacy rarely found in Frisco. From the curb, layered gardens and a manicured lawn set a tone of timeless elegance. Inside, a magnificent, light-filled floor plan unfolds across a grand living area, a chef's kitchen, four bedrooms, including two primary suites, one on each level - six baths, a media room, and a dedicated office, all designed for both daily living and effortless entertaining. The showstopper is the backyard: a sparkling pool and spa, heated for year-round enjoyment, anchor a private resort framed by shade trees and greenery, while a full outdoor kitchen delivers every amenity - Big Green Egg, grill, warming drawer, and refrigerated drawers. A true escape, just steps from your door. Recent updates include a newer roof, water filtration and whole-home softening system, water heaters, and pool heater. Beyond the gates, Newman Village is a premier guard-gated community known for its European character, sculpture-lined streets, and a 2.5-acre Italian garden. Residents enjoy a central plaza with fountains, a resort-style pool, tennis and pickleball courts, and scenic walking and biking trails, plus a vibrant calendar of community gatherings, from a Fourth of July parade and fall hayrides to winter holiday celebrations and neighborhood art shows. Zoned to acclaimed Frisco ISD and minutes from the Dallas North Tollway, Stonebriar Centre, and Frisco's finest dining, with an easy commute to the Legacy corporate corridor and major employers like Toyota, PepsiCo, and FedEx. A classic two-story brick exterior, a three-car garage, and timeless curb appeal complete this rare corner-lot offering is Newman Village living at its finest.
For sale
$1,425,000
3611 Hickory Grove Ln, Frisco, TX 75033
4beds
4,105sqft
:
Get pre-qualified$9,975/mo
Single Family Residence
Built in 2012
10,410 Square Feet Lot
$-- Zestimate®
$347/sqft
$328/mo HOA
What's special
Dedicated officeSix bathsResort-style poolMagnificent light-filled floor planThree-car garageStately brick residenceClassic two-story brick exterior
- 35 days |
- 905 |
- 48 |
Zillow last checked:
Listing updated:
Listed by:
Wendi Jones 0841595 214-538-9693,
Allie Beth Allman & Assoc. 214-521-7355,
Cathy Cole 0665407 214-641-5760,
Allie Beth Allman & Assoc.
Source: NTREIS,MLS#: 21306648
Facts & features
Interior
Bedrooms & bathrooms
- Bedrooms: 4
- Bathrooms: 6
- Full bathrooms: 5
- 1/2 bathrooms: 1
Primary bedroom
- Features: Double Vanity, En Suite Bathroom, Garden Tub/Roman Tub, Separate Shower, Walk-In Closet(s)
- Level: First
- Dimensions: 18 x 14
Primary bedroom
- Features: Ceiling Fan(s), En Suite Bathroom, Sitting Area in Primary, Walk-In Closet(s)
- Level: Second
Bedroom
- Features: En Suite Bathroom, Walk-In Closet(s)
- Level: First
- Dimensions: 13 x 11
Bedroom
- Features: En Suite Bathroom, Walk-In Closet(s)
- Level: Second
Breakfast room nook
- Level: First
- Dimensions: 17 x 10
Dining room
- Level: First
- Dimensions: 13 x 11
Other
- Features: En Suite Bathroom
- Level: Second
Other
- Level: Second
Other
- Features: En Suite Bathroom
- Level: First
Game room
- Features: Ceiling Fan(s)
- Level: Second
Half bath
- Level: First
Kitchen
- Features: Breakfast Bar, Built-in Features, Granite Counters, Kitchen Island, Pantry, Sink, Walk-In Pantry
- Level: First
- Dimensions: 17 x 10
Living room
- Features: Fireplace
- Level: First
- Dimensions: 19 x 17
Media room
- Level: Second
Utility room
- Features: Built-in Features, Utility Sink
- Level: First
- Dimensions: 8 x 6
Heating
- Central, Fireplace(s)
Cooling
- Central Air, Ceiling Fan(s), Electric, Multi Units, Zoned
Appliances
- Included: Some Gas Appliances, Built-In Gas Range, Built-In Refrigerator, Double Oven, Dishwasher, Electric Oven, Gas Cooktop, Disposal, Microwave, Plumbed For Gas, Range, Refrigerator, Some Commercial Grade, Water Softener, Tankless Water Heater, Vented Exhaust Fan, Warming Drawer, Water Purifier
- Laundry: Washer Hookup, Dryer Hookup, ElectricDryer Hookup, Laundry in Utility Room, Stacked
Features
- Built-in Features, Chandelier, Decorative/Designer Lighting Fixtures, Double Vanity, Eat-in Kitchen, Granite Counters, High Speed Internet, In-Law Floorplan, Kitchen Island, Multiple Master Suites, Open Floorplan, Pantry, Paneling/Wainscoting, Cable TV, Vaulted Ceiling(s), Walk-In Closet(s), Wired for Sound
- Flooring: Carpet, Ceramic Tile, Hardwood, Wood
- Windows: Shutters
- Has basement: No
- Number of fireplaces: 1
- Fireplace features: Gas, Gas Log, Living Room
Interior area
- Total interior livable area: 4,105 sqft
Video & virtual tour
Property
Parking
- Total spaces: 3
- Parking features: Additional Parking, Alley Access, Concrete, Door-Multi, Door-Single, Epoxy Flooring, Garage, Garage Door Opener, Garage Faces Rear
- Attached garage spaces: 3
Features
- Levels: Two
- Stories: 2
- Patio & porch: Covered
- Exterior features: Built-in Barbecue, Barbecue, Gas Grill, Lighting, Outdoor Grill, Outdoor Kitchen, Outdoor Living Area, Private Entrance, Private Yard, Rain Gutters
- Has private pool: Yes
- Pool features: Gunite, Heated, In Ground, Outdoor Pool, Pool, Private, Pool/Spa Combo, Waterfall, Water Feature, Community
- Fencing: Wrought Iron
Lot
- Size: 10,410 Square Feet
- Features: Corner Lot, Landscaped, Many Trees, Subdivision, Sprinkler System
- Residential vegetation: Grassed
Details
- Additional structures: Outdoor Kitchen
- Parcel number: R613236
- Other equipment: Home Theater, Irrigation Equipment
Construction
Type & style
- Home type: SingleFamily
- Architectural style: Traditional,Detached
- Property subtype: Single Family Residence
Materials
- Brick
- Foundation: Slab
- Roof: Composition
Condition
- Year built: 2012
Utilities & green energy
- Sewer: Public Sewer, Private Sewer
- Water: Public
- Utilities for property: Electricity Connected, Natural Gas Available, Sewer Available, Separate Meters, Water Available, Cable Available
Community & HOA
Community
- Features: Clubhouse, Playground, Park, Pool, Tennis Court(s), Trails/Paths, Curbs, Gated, Sidewalks
- Security: Prewired, Security System, Security Gate, Gated Community, Security Guard, Gated with Guard
- Subdivision: Newman Village Ph One
HOA
- Has HOA: Yes
- Services included: All Facilities, Maintenance Grounds, Security
- HOA fee: $1,970 semi-annually
- HOA name: Associa Principal Management Group
- HOA phone: 201-377-7246
Location
- Region: Frisco
Financial & listing details
- Price per square foot: $347/sqft
- Tax assessed value: $1,297,495
- Annual tax amount: $19,884
- Date on market: 6/26/2026
- Cumulative days on market: 36 days
- Listing terms: Cash,Conventional
- Exclusions: The Tesla Charger in garage.
- Road surface type: Asphalt
Estimated market value
Not available
Estimated sales range
Not available
Not available
Price history
| Date | Event | Price |
|---|---|---|
| 6/26/2026 | Listed for sale | $1,425,000$347/sqft |
Source: NTREIS #21306648 Report a problem | ||
Public tax history
| Year | Property taxes | Tax assessment |
|---|---|---|
| 2025 | $2,243 +9% | $1,219,245 +10% |
| 2024 | $2,058 +9.4% | $1,108,405 +10% |
| 2023 | $1,882 -4.5% | $1,007,641 +10% |
| 2022 | $1,971 +2.6% | $916,037 +10% |
| 2021 | $1,922 +13.8% | $832,761 +9.8% |
| 2020 | $1,689 -0.5% | $758,448 +0.6% |
| 2019 | $1,698 -0.3% | $753,891 -0.1% |
| 2018 | $1,703 -87.9% | $755,000 +5.2% |
| 2017 | $14,096 | $718,000 +7.2% |
| 2016 | $14,096 +8.1% | $670,000 +5.2% |
| 2015 | $13,037 | $637,000 +5.3% |
| 2014 | $13,037 | $604,701 +12.3% |
| 2013 | $13,037 | $538,531 +1849.9% |
| 2012 | -- | $27,618 -14.6% |
| 2011 | -- | $32,326 -50% |
| 2010 | -- | $64,652 |
Find assessor info on the county website
Monthly payment
Est. payment
Payment breakdown
Explore the cost of this home by adjusting the details. Changes won't be saved.Climate risks
Neighborhood: Newman Village
Nearby schools
GreatSchools rating
- 10/10Newman Elementary SchoolGrades: PK-5Distance: 0.3 mi
- 9/10Trent MiddleGrades: 6-8Distance: 0.7 mi
- 7/10Memorial High SchoolGrades: 9-12Distance: 1.7 mi
Schools provided by the listing agent
- Elementary: Newman
- Middle: Trent
- High: Memorial
- District: Frisco ISD
Source: NTREIS. This data may not be complete. We recommend contacting the local school district to confirm school assignments for this home.
- $951,4004 bd4 ba2.8k sqft3635 Hickory Grove Ln, Frisco, TX 75033Off Market

- $1,029,0004 bd5 ba3.4k sqft3563 Hickory Grove Ln, Frisco, TX 75033Off Market
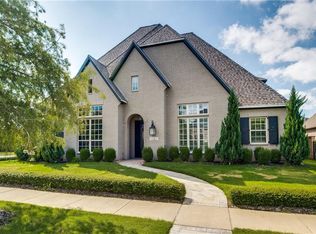
- $1,213,9005 bd5 ba4.5k sqft3616 Greenbrier Dr, Frisco, TX 75033Off Market
- $1,090,9005 bd4 ba4k sqft3659 Hickory Grove Ln, Frisco, TX 75033Off Market
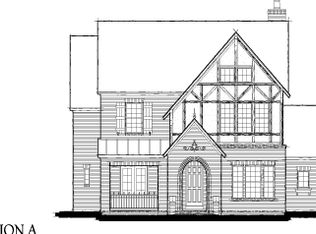
- $1,011,0005 bd4 ba4k sqft3659 Hickory Grove Ln, Frisco, TX 75034Off Market
- $1,091,0005 bd4 ba3.8k sqft3640 Greenbrier Dr, Frisco, TX 75033Off Market
- $--5 bd6 ba4.4k sqft3614 Hickory Grove Ln, Frisco, TX 75033Sold
- $1,187,7005 bd6 ba4.3k sqft3638 Hickory Grove Ln, Frisco, TX 75033Off Market
A local agent can set up tours, give advice and negotiate with sellers.
A local lender can help you make sure your offer is ready when you are.
Similar homes
- $1,575,0004 bd5 ba4.5k sqft3812 Shady Creek Ct, Frisco, TX 75033For Sale
 MLS ID #21333021, Adam Lile. NTREIS
 - $1,449,9005 bd5 ba4.6k sqft3515 Hickory Grove Ln, Frisco, TX 75033For Sale
 MLS ID #21249385, Paulette Greene. NTREIS
 - $1,375,0004 bd4 ba4.2k sqft4150 Fallbrook Dr, Frisco, TX 75033For Sale
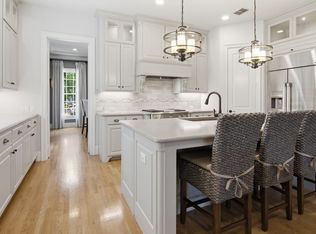 MLS ID #21291379, Sherri Strayer. NTREIS
 - $1,200,0004 bd5 ba3.4k sqft3445 Greenbrier Dr, Frisco, TX 75033For Sale
 MLS ID #21230583, Lisa Birdsong. NTREIS
 - $1,175,0005 bd4 ba4.6k sqft4101 Chevy Chase Ln, Frisco, TX 75033For SaleMLS ID #21333114, Jennifer Daniel. NTREIS
- $1,149,9005 bd7 ba4.4k sqft1933 Snapdragon Rd, Frisco, TX 75033For SaleMLS ID #21288283, Tiffany Shi. NTREIS
- $1,498,0005 bd7 ba4.8k sqft6481 Canyon Ranch Rd, Frisco, TX 75036For SaleMLS ID #21317526, Sandy Roberts. NTREIS
- $1,299,0004 bd5 ba3.5k sqft6130 Stockwell Dr, Frisco, TX 75034For SaleMLS ID #21314324, Stacey Leslie. NTREIS
- $1,990,0005 bd6 ba4.9k sqft10215 Blackenhurst Ln, Frisco, TX 75033For SaleMLS ID #21331717, Seychelle Van Poole. NTREIS
- $1,440,0004 bd5 ba4.5k sqft8138 Edgefield Ct, Frisco, TX 75035For SaleMLS ID #21284656, Kelly Wassermann. NTREIS
- $1,395,0005 bd6 ba4k sqft1980 Cornell Dr, Prosper, TX 75078For SaleMLS ID #21301541, Thomas McCrory. NTREIS
- $1,295,0004 bd4 ba3.4k sqft6284 Loxton Blvd, Frisco, TX 75034For SaleMLS ID #21302466, Cindy O'Gorman. NTREIS
- $1,365,0003 bd4 ba3.5k sqft6611 Compton Ct, Frisco, TX 75034For SaleMLS ID #21291370, Kimberly Woodard. NTREIS
- $1,400,0005 bd5 ba4.7k sqft1000 Braewood Ct, Oak Point, TX 75068For SaleMLS ID #21314811, Misty Forehand. NTREIS
- $834,9994 bd4 ba3.1k sqft1806 Evening Star Rd, Frisco, TX 75033For SaleMLS ID #21334183, Amanda Rupley. NTREIS
- $1,299,0005 bd4 ba4.2k sqft6303 Orchard Park Dr, Frisco, TX 75034For SaleMLS ID #21243137, Bryan Brush. NTREIS
- $1,300,0005 bd5 ba5.4k sqft11194 Parliament Ln, Frisco, TX 75035For SaleMLS ID #21247306, Carrie Corcoran. NTREIS
- $1,295,0004 bd5 ba3.7k sqft820 Shackleford Ln, Prosper, TX 75078For SaleMLS ID #21313948, Susan Sine. NTREIS
- $849,9994 bd3 ba3.1k sqft1758 Evening Star Rd, Frisco, TX 75033For SaleMLS ID #21304944, Amanda Rupley. NTREIS
- $1,500,0005 bd6 ba4.9k sqft1510 Stillhouse Hollow Dr, Prosper, TX 75078For SaleMLS ID #21305097, Hedy LeBlanc. NTREIS
