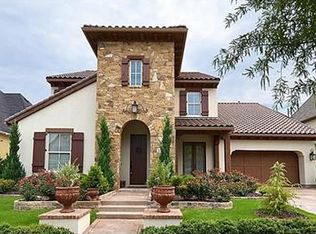
Stunning, extensively updated home with an open floor plan designed for both everyday living and entertaining. Rich architectural details, custom built-ins, and plantation shutters throughout elevate the space from the moment you enter. The downstairs family room anchors the home with a cast stone, gas fireplace, built-in cabinetry with lighting, & elegant custom chandelier, while the formal dining room showcases a paler style w- a tray ceiling, crown molding, & custom chandelier for a refined touch. The chef’s kitchen is the heart of the home, featuring a large island with deep sink & breakfast bar, updated stainless steel appliances, gas cooktop, custom vent hood, double electric wall ovens, built-in microwave & fridge , decorative lighting, & a spacious walk-in pantry. The adjacent dining area includes a built-in buffet, wine cooler, & direct access to the backyard patio. The primary suite, downstairs, offers a private sitting area, tray ceiling with fan, plantation shutters, & a custom walk-in closet. The ensuite bath features dual vanities with sinks and quartz countertops, a separate shower, soaking tub, & built-in cabinetry. A downstairs guest suite provides its own ensuite bath, walk-in closet, ceiling fan, plantation shutters, & private access to the front porch. Upstairs you’ll find a media room with sconce lighting, a spacious game room with tray ceiling, balcony overlooking the family room, & plantation shutters, plus three additional bedrooms—two with private ensuite baths and walk-in closets. A full hallway bath & linen storage complete the upper level. Additional highlights include a downstairs study with a custom built-in desk, shelving, cabinets, walk-in closet with shelving, & direct front porch access, a dedicated laundry rm w-built-in cabinetry, & an attached three-car garage. A covered front porch w-swing, covered back patio w-fan & lighting, sun deck, & a heated inground pool & spa w-Baja shelf seating, sundeck splash seating & water features.
Sold
Price Unknown
3614 Hickory Grove Ln, Frisco, TX 75033
5beds
4,403sqft
Single Family Residence
Built in 2011
9,234 Square Feet Lot
$1,417,100 Zestimate®
$--/sqft
$5,801 Estimated rent
Home value
$1,417,100
$1.33M - $1.50M
$5,801/mo
Zestimate® history
Owner options
List your home for rent
$5,801/mo
Rent Zestimate®
Find your next renter with Zillow Rental Manager. Plus, with online applications, you can quickly screen prospective tenants – for free.
$5,801/mo
Rent Zestimate®
Refinance and save
$1,800/mo
Est. payment
Refinancing to a lower rate could help reduce your monthly payments and save thousands over the life of the loan.
$1,800/mo
Est. payment
Explore your selling options
Work with a Zillow partner agent
Leverage their expertise and Zillow's premium Showcase listings to get your home seen by more buyers.
Get startedList with your own agent
Get your home in front of millions of buyers by listing it on Zillow.
Learn how to do itSell it yourself
Take full control of how buyers see your home on Zillow by listing For Sale by Owner (FSBO).
List your homeWhat's special
Cast stone gas fireplaceSun deckFormal dining roomCustom built-insTray ceilingSoaking tubAttached three-car garage
Zillow last checked:
Listing updated:
Listed by:
Jacque Trulock 0462074 972-599-7000,
Keller Williams Legacy 972-599-7000
Bought with:
Talyn Provo
Douglas Elliman Real Estate
Source: NTREIS,MLS#: 21154321
Facts & features
Interior
Bedrooms & bathrooms
- Bedrooms: 5
- Bathrooms: 6
- Full bathrooms: 5
- 1/2 bathrooms: 1
Primary bedroom
- Features: Closet Cabinetry, Ceiling Fan(s), En Suite Bathroom, Sitting Area in Primary, Walk-In Closet(s)
- Level: First
- Dimensions: 13 x 19
Bedroom
- Features: Ceiling Fan(s), En Suite Bathroom, Walk-In Closet(s)
- Level: First
- Dimensions: 14 x 12
Bedroom
- Features: Ceiling Fan(s), En Suite Bathroom, Walk-In Closet(s)
- Level: Second
- Dimensions: 17 x 12
Bedroom
- Features: Ceiling Fan(s), En Suite Bathroom, Walk-In Closet(s)
- Level: Second
- Dimensions: 13 x 12
Bedroom
- Features: Ceiling Fan(s), Walk-In Closet(s)
- Level: Second
- Dimensions: 13 x 13
Primary bathroom
- Features: Built-in Features, Dual Sinks, Double Vanity, Granite Counters, Garden Tub/Roman Tub, Linen Closet, Separate Shower
- Level: First
- Dimensions: 16 x 14
Breakfast room nook
- Features: Built-in Features
- Level: First
- Dimensions: 14 x 9
Family room
- Features: Built-in Features, Fireplace
- Level: First
- Dimensions: 20 x 15
Other
- Features: Stone Counters
- Level: First
- Dimensions: 5 x 8
Other
- Features: Granite Counters
- Level: Second
- Dimensions: 4 x 9
Other
- Features: Granite Counters
- Level: Second
- Dimensions: 9 x 4
Other
- Features: Granite Counters, Linen Closet
- Level: Second
- Dimensions: 7 x 7
Game room
- Features: Ceiling Fan(s)
- Level: Second
- Dimensions: 20 x 15
Half bath
- Features: Granite Counters
- Level: First
- Dimensions: 6 x 5
Kitchen
- Features: Breakfast Bar, Granite Counters, Kitchen Island, Walk-In Pantry
- Level: First
- Dimensions: 14 x 17
Laundry
- Features: Built-in Features
- Level: First
- Dimensions: 8 x 8
Living room
- Level: First
- Dimensions: 13 x 11
Media room
- Level: Second
- Dimensions: 14 x 17
Office
- Features: Built-in Features
- Level: First
- Dimensions: 13 x 11
Heating
- Central, Fireplace(s), Natural Gas, Zoned
Cooling
- Central Air, Ceiling Fan(s), Electric, Zoned
Appliances
- Included: Some Gas Appliances, Built-In Refrigerator, Double Oven, Dishwasher, Electric Oven, Gas Cooktop, Disposal, Gas Range, Gas Water Heater, Microwave, Plumbed For Gas, Refrigerator, Vented Exhaust Fan
- Laundry: Washer Hookup, Electric Dryer Hookup
Features
- Built-in Features, Chandelier, Cathedral Ceiling(s), Dry Bar, Decorative/Designer Lighting Fixtures, Eat-in Kitchen, High Speed Internet, Kitchen Island, Open Floorplan, Pantry, Paneling/Wainscoting, Cable TV, Vaulted Ceiling(s), Walk-In Closet(s), Wired for Sound
- Flooring: Carpet, Ceramic Tile, Hardwood, Wood
- Windows: Bay Window(s), Shutters, Window Coverings
- Has basement: No
- Number of fireplaces: 1
- Fireplace features: Gas Starter, Metal, Stone, Wood Burning
Interior area
- Total interior livable area: 4,403 sqft
Property
Parking
- Total spaces: 3
- Parking features: Covered, Garage Faces Front, Garage, Garage Door Opener, Tandem
- Attached garage spaces: 3
Features
- Levels: Two
- Stories: 2
- Patio & porch: Front Porch, Covered
- Exterior features: Lighting, Private Yard, Rain Gutters
- Pool features: Gunite, Heated, In Ground, Outdoor Pool, Pool, Pool Sweep, Pool/Spa Combo, Waterfall, Water Feature, Community
- Fencing: Brick,Wood,Wrought Iron
Lot
- Size: 9,234 Square Feet
- Dimensions: 74 x 125
- Features: Back Yard, Interior Lot, Lawn, Landscaped, Many Trees, Subdivision, Sprinkler System, Few Trees
Details
- Parcel number: R613144
- Other equipment: Home Theater, Negotiable
Construction
Type & style
- Home type: SingleFamily
- Architectural style: Colonial,Detached
- Property subtype: Single Family Residence
Materials
- Brick
- Foundation: Slab
- Roof: Composition,Metal
Condition
- Year built: 2011
Utilities & green energy
- Sewer: Public Sewer
- Water: Public
- Utilities for property: Electricity Available, Natural Gas Available, Sewer Available, Separate Meters, Underground Utilities, Water Available, Cable Available
Green energy
- Energy efficient items: Appliances, Doors, HVAC, Insulation, Thermostat, Windows
- Water conservation: Low Volume/Drip Irrigation, Low-Flow Fixtures
Community & HOA
Community
- Features: Clubhouse, Fenced Yard, Gated, Playground, Park, Pickleball, Pool, Tennis Court(s), Trails/Paths, Curbs, Sidewalks
- Security: Prewired, Security System Owned, Security System, Carbon Monoxide Detector(s), Fire Alarm, Smoke Detector(s), Gated with Guard
- Subdivision: Newman Village
HOA
- Has HOA: Yes
- Services included: All Facilities, Association Management
- HOA fee: $1,800 semi-annually
- HOA name: Associa Principal Management Group
- HOA phone: 201-377-7246
Location
- Region: Frisco
Financial & listing details
- Tax assessed value: $1,205,400
- Annual tax amount: $19,658
- Date on market: 2/8/2026
- Cumulative days on market: 9 days
- Listing terms: Cash,Conventional,FHA,VA Loan
- Exclusions: Negotiable****Bathrooms & kitchen hardware, faucets and quartz cntertps! Roof2023. 3 Water Heaters2021. Carpet2026.. Pool Pump2025. Pool Heater 2022.
- Electric utility on property: Yes
Price history
| Date | Event | Price |
|---|---|---|
| 3/18/2026 | Sold | -- |
Source: NTREIS #21154321 Report a problem | ||
| 2/25/2026 | Pending sale | $1,490,000$338/sqft |
Source: NTREIS #21154321 Report a problem | ||
| 2/18/2026 | Contingent | $1,490,000$338/sqft |
Source: NTREIS #21154321 Report a problem | ||
| 2/8/2026 | Listed for sale | $1,490,000$338/sqft |
Source: NTREIS #21154321 Report a problem | ||
Public tax history
| Year | Property taxes | Tax assessment |
|---|---|---|
| 2025 | $2,219 +9% | $1,205,400 +10% |
| 2024 | $2,035 +9.4% | $1,095,909 +10% |
| 2023 | $1,861 -4.5% | $996,281 +10% |
| 2022 | $1,949 +2.6% | $905,710 +10% |
| 2021 | $1,900 +14% | $823,373 +10% |
| 2020 | $1,667 -0.9% | $748,521 +0.3% |
| 2019 | $1,682 -0.5% | $746,507 -0.4% |
| 2018 | $1,691 -88.1% | $749,822 +1% |
| 2017 | $14,205 | $742,556 +10% |
| 2016 | $14,205 +6.6% | $675,051 +7.2% |
| 2015 | $13,329 | $630,000 +1.9% |
| 2014 | $13,329 | $618,000 +7.5% |
| 2013 | $13,329 | $575,000 +6.3% |
| 2012 | -- | $540,748 +1782.2% |
| 2011 | -- | $28,730 -50% |
| 2010 | -- | $57,459 |
Find assessor info on the county website
Neighborhood: Newman Village
Nearby homes
- $1,114,7004 bd3 ba4.1k sqft3590 Hickory Grove Ln, Frisco, TX 75033Off Market
- $1,158,7005 bd6 ba4.3k sqft3638 Hickory Grove Ln, Frisco, TX 75033Off Market
- $1,396,7005 bd6 ba4.9k sqft3569 Timberland Pl, Frisco, TX 75033Off Market
- $1,250,6005 bd6 ba4.4k sqft3587 Timberland Pl, Frisco, TX 75033Off Market
- $1,175,6005 bd6 ba4.3k sqft3542 Hickory Grove Ln, Frisco, TX 75033Off Market
- $1,233,4004 bd3 ba4.4k sqft3551 Timberland Pl, Frisco, TX 75033Off Market
- $1,125,3004 bd3 ba3.8k sqft3611 Timberland Pl, Frisco, TX 75033Off Market
- $--4 bd6 ba4.1k sqft3611 Hickory Grove Ln, Frisco, TX 75033Sold
Nearby schools
GreatSchools rating
- 10/10Newman Elementary SchoolGrades: PK-5Distance: 0.3 mi
- 9/10Trent MiddleGrades: 6-8Distance: 0.7 mi
- 7/10Memorial High SchoolGrades: 9-12Distance: 1.7 mi
Schools provided by the listing agent
- Elementary: Newman
- Middle: Trent
- High: Memorial
- District: Frisco ISD
Source: NTREIS. This data may not be complete. We recommend contacting the local school district to confirm school assignments for this home.
Get a cash offer in 3 minutes
Find out how much your home could sell for in as little as 3 minutes with a no-obligation cash offer.
Estimated market value
$1,417,100
Get a cash offer in 3 minutes
Find out how much your home could sell for in as little as 3 minutes with a no-obligation cash offer.
Estimated market value
$1,417,100
- Texas
- Denton County
- Frisco
- 75033
- Newman Village
- 3614 Hickory Grove Ln
