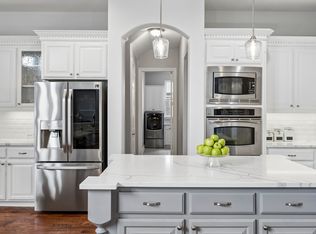
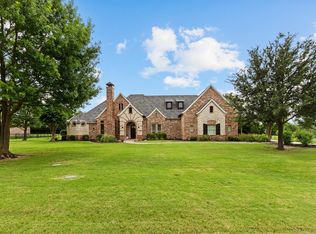
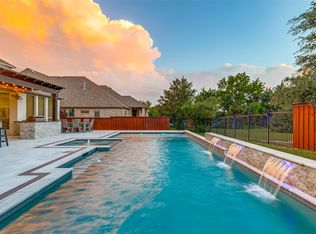
Experience luxury living in this stunning custom built Jeff Pfeifer home, completed in 2017 and ideally located in the highly acclaimed Prosper ISD with convenient access to the Dallas North Tollway. Perfectly situated on a desirable north-facing lot in Lakes of La Cima, this meticulously maintained home offers an exceptional blend of elegance, comfort, and thoughtful design.A grand entry through custom iron double doors sets the tone for the impressive interior. The carefully designed floor plan flows seamlessly and features two dining areas, a spectacular two-story great room with cathedral ceilings, exposed wood beams, and a stone wood-burning fireplace with gas logs. The chef's kitchen is truly the heart of the home, showcasing premium appliances, a built-in oversized refrigerator, freezer, two walk in pantries, and abundant prep and storage space.The first floor also includes a luxurious primary suite with direct pool access, a private guest suite (or second primary suite), and a media room. Midway up the staircase is a dedicated home office complete with a walk-in storage closet. Much of the home is wired for surround sound, enhancing both everyday living and entertaining.Upstairs you'll find three spacious secondary bedrooms, two with ensuite baths, plus an additional full bath serving the third bedroom and game room.The backyard is nothing short of spectacular—a true resort-style retreat designed for year-round entertaining. Enjoy the 50-foot heated pool with attached spa, two waterfalls plus a dramatic rain waterfall, a swim-up bar with seating, and a sunken covered outdoor kitchen featuring a built-in pellet grill, bar sink, and under-counter refrigerator. A spacious covered patio with a wood-burning fireplace, wired for surround sound and a separate fire pit complete this incredible outdoor oasis.Offering 5 bedrooms, 5 full baths, 1 half bath, a 3-car garage, game room, media, exceptional chefs kitchen, this extraordinary home truly has it all.
For sale
$1,500,000
1510 Stillhouse Hollow Dr, Prosper, TX 75078
5beds
4,949sqft
Single Family Residence
Built in 2017
0.38 Acres Lot
$-- Zestimate®
$303/sqft
$79/mo HOA
What's special
Desirable north-facing lotSpectacular two-story great roomPremium appliancesTwo dining areasGame roomMedia roomCathedral ceilings
- 54 days |
- 642 |
- 34 |
Zillow last checked:
Listing updated:
Listed by:
Hedy LeBlanc 0314189 214-909-5942,
Weichert Realtors/Property Partners 214-550-2793
Source: NTREIS,MLS#: 21305097
Facts & features
Interior
Bedrooms & bathrooms
- Bedrooms: 5
- Bathrooms: 6
- Full bathrooms: 5
- 1/2 bathrooms: 1
Primary bedroom
- Features: Ceiling Fan(s), Double Vanity, En Suite Bathroom, Garden Tub/Roman Tub, Sitting Area in Primary, Separate Shower, Walk-In Closet(s)
- Level: First
- Dimensions: 24 x 15
Bedroom
- Features: Built-in Features, En Suite Bathroom, Walk-In Closet(s)
- Level: First
- Dimensions: 19 x 14
Bedroom
- Features: Ceiling Fan(s), En Suite Bathroom, Walk-In Closet(s)
- Level: Second
- Dimensions: 14 x 15
Bedroom
- Features: Ceiling Fan(s), En Suite Bathroom, Walk-In Closet(s)
- Level: Second
- Dimensions: 15 x 13
Bedroom
- Features: Ceiling Fan(s), Walk-In Closet(s)
- Level: Second
- Dimensions: 14 x 12
Primary bathroom
- Features: Built-in Features, Dual Sinks, Double Vanity, En Suite Bathroom, Granite Counters, Garden Tub/Roman Tub, Stone Counters, Separate Shower
- Level: First
- Dimensions: 16 x 13
Breakfast room nook
- Level: First
- Dimensions: 11 x 10
Dining room
- Level: First
- Dimensions: 14 x 12
Other
- Features: Built-in Features, En Suite Bathroom, Granite Counters, Stone Counters, Separate Shower
- Level: First
- Dimensions: 1 x 1
Other
- Features: Built-in Features, En Suite Bathroom, Granite Counters
- Level: Second
- Dimensions: 1 x 1
Other
- Features: Built-in Features, En Suite Bathroom, Granite Counters
- Level: Second
- Dimensions: 1 x 1
Other
- Features: Built-in Features, Granite Counters
- Level: Second
- Dimensions: 1 x 1
Game room
- Features: Built-in Features, Ceiling Fan(s)
- Level: Second
- Dimensions: 16 x 12
Half bath
- Features: Granite Counters
- Level: First
- Dimensions: 1 x 1
Kitchen
- Features: Built-in Features, Butler's Pantry, Kitchen Island, Pantry, Pot Filler, Stone Counters, Walk-In Pantry
- Level: First
- Dimensions: 26 x 25
Laundry
- Features: Built-in Features, Linen Closet, Tile Counters, Utility Sink
- Level: First
- Dimensions: 1 x 1
Living room
- Features: Built-in Features, Ceiling Fan(s), Fireplace
- Level: First
- Dimensions: 20 x 19
Media room
- Features: Built-in Features, Ceiling Fan(s)
- Level: First
- Dimensions: 16 x 15
Mud room
- Features: Built-in Features
- Level: First
- Dimensions: 1 x 1
Office
- Level: First
- Dimensions: 11 x 12
Heating
- Central, Natural Gas
Cooling
- Central Air, Ceiling Fan(s), Electric, Multi Units, Zoned
Appliances
- Included: Some Gas Appliances, Built-In Refrigerator, Convection Oven, Double Oven, Dishwasher, Electric Oven, Gas Cooktop, Disposal, Gas Water Heater, Ice Maker, Microwave, Plumbed For Gas, Refrigerator, Tankless Water Heater, Warming Drawer, Wine Cooler
- Laundry: Washer Hookup, Dryer Hookup, ElectricDryer Hookup, Laundry in Utility Room
Features
- Built-in Features, Chandelier, Cathedral Ceiling(s), Decorative/Designer Lighting Fixtures, Granite Counters, High Speed Internet, Kitchen Island, Open Floorplan, Pantry, Cable TV, Vaulted Ceiling(s), Wired for Data, Walk-In Closet(s), Wired for Sound
- Flooring: Carpet, Ceramic Tile, Hardwood, Wood
- Windows: Shutters
- Has basement: No
- Number of fireplaces: 2
- Fireplace features: Family Room, Gas, Glass Doors, Gas Log, Gas Starter, Masonry, Outside, Raised Hearth, Stone, Wood Burning
Interior area
- Total interior livable area: 4,949 sqft
Video & virtual tour
Property
Parking
- Total spaces: 3
- Parking features: Concrete, Door-Multi, Door-Single, Driveway, Garage Faces Front, Garage, Garage Door Opener, Lighted, Garage Faces Side
- Attached garage spaces: 3
Features
- Levels: Two
- Stories: 2
- Patio & porch: Covered
- Exterior features: Outdoor Grill, Outdoor Kitchen, Outdoor Living Area, Rain Gutters, Fire Pit
- Pool features: Cabana, Gunite, Heated, In Ground, Outdoor Pool, Pool, Pool Sweep, Pool/Spa Combo, Waterfall, Water Feature, Community
- Fencing: Back Yard,Wood
Lot
- Size: 0.38 Acres
- Features: Interior Lot, Landscaped, Subdivision, Sprinkler System
Details
- Parcel number: R917600901201
Construction
Type & style
- Home type: SingleFamily
- Architectural style: Traditional,Detached
- Property subtype: Single Family Residence
Materials
- Brick, Radiant Barrier
- Foundation: Slab
- Roof: Composition
Condition
- Resale
- Year built: 2017
Utilities & green energy
- Sewer: Public Sewer
- Water: Public
- Utilities for property: Electricity Connected, Natural Gas Available, Phone Available, Sewer Available, Separate Meters, Underground Utilities, Water Available, Cable Available
Community & HOA
Community
- Features: Fishing, Lake, Playground, Pool, Curbs, Sidewalks
- Security: Prewired, Security System Owned, Security System, Carbon Monoxide Detector(s), Fire Alarm, Smoke Detector(s)
- Subdivision: Lakes Of La Cima
HOA
- Has HOA: Yes
- Services included: All Facilities, Association Management
- HOA fee: $237 quarterly
- HOA name: First Service Residential
- HOA phone: 214-871-9700
Location
- Region: Prosper
Financial & listing details
- Price per square foot: $303/sqft
- Tax assessed value: $1,163,728
- Annual tax amount: $22,689
- Date on market: 6/25/2026
- Cumulative days on market: 55 days
- Listing terms: Cash,Conventional,FHA,VA Loan
Estimated market value
Not available
Estimated sales range
Not available
Not available
Price history
| Date | Event | Price |
|---|---|---|
| 6/25/2026 | Listed for sale | $1,500,000$303/sqft |
Source: NTREIS #21305097 Report a problem | ||
Public tax history
| Year | Property taxes | Tax assessment |
|---|---|---|
| 2025 | $19,685 -2.6% | $1,163,728 +0.8% |
| 2024 | $20,207 +8.7% | $1,154,893 +10% |
| 2023 | $18,590 -4.7% | $1,049,903 +10% |
| 2022 | $19,503 +6.2% | $954,457 +10% |
| 2021 | $18,372 +4.6% | $867,688 +6.7% |
| 2020 | $17,563 -2.3% | $813,449 +1% |
| 2019 | $17,986 +7.3% | $805,000 +12% |
| 2018 | $16,759 +677.8% | $718,647 +658.1% |
| 2017 | $2,155 | $94,800 +9.1% |
| 2016 | $2,155 +0.2% | $86,900 |
| 2015 | $2,151 | $86,900 +1.3% |
| 2014 | $2,151 | $85,800 +25.4% |
| 2013 | -- | $68,400 +22.6% |
| 2012 | -- | $55,800 +10.7% |
| 2011 | -- | $50,400 +3.7% |
| 2010 | -- | $48,600 |
| 2009 | -- | $48,600 -12.9% |
| 2008 | -- | $55,800 -18.4% |
| 2007 | -- | $68,400 |
Find assessor info on the county website
Monthly payment
Est. payment
Payment breakdown
Explore the cost of this home by adjusting the details. Changes won't be saved.Climate risks
Neighborhood: Lakes of La Cima
Nearby schools
GreatSchools rating
- 8/10R Steve Folsom Elementary SchoolGrades: PK-5Distance: 0.6 mi
- 10/10Lorene Rogers Middle SchoolGrades: 6-8Distance: 1 mi
- 7/10Walnut Grove High SchoolGrades: 9-12Distance: 2 mi
Schools provided by the listing agent
- Elementary: R Steve Folsom
- Middle: Lorene Rogers
- High: Walnut Grove
- District: Prosper ISD
Source: NTREIS. This data may not be complete. We recommend contacting the local school district to confirm school assignments for this home.
- $1,109,2006 bd5 ba5k sqft1520 Stillhouse Hollow Dr, Prosper, TX 75078Off Market
- $1,115,3005 bd4 ba4.7k sqft581 Amistad Dr, Prosper, TX 75078Off Market

- $914,6006 bd4 ba4.9k sqft1101 Cedar Springs Dr, Prosper, TX 75078Off Market
- $768,7004 bd3 ba3.5k sqft1121 Cedar Springs Dr, Prosper, TX 75078Off Market
- $735,8006 bd4 ba3.9k sqft1511 Stillhouse Hollow Dr, Prosper, TX 75078Off Market
- $879,9004 bd3 ba3.8k sqft1530 Stillhouse Hollow Dr, Prosper, TX 75078Off Market
- $959,9005 bd5 ba4.4k sqft1501 Stillhouse Hollow Dr, Prosper, TX 75078Off Market
- $874,3004 bd3 ba5.2k sqft1521 Stillhouse Hollow Dr, Prosper, TX 75078Off Market
A local agent can set up tours, give advice and negotiate with sellers.
Similar homes
- $1,050,0004 bd5 ba4.5k sqft1011 Three Rivers Dr, Prosper, TX 75078For Sale
 MLS ID #21263011, Kimberly Cocotos. NTREIS
 - $1,399,0005 bd5 ba4.8k sqft3063 Cedar Trl, Prosper, TX 75078For Sale
 MLS ID #21311948, Cliff Freeman. NTREIS
 - $1,369,0004 bd5 ba4k sqft501 Morgan Ln, Prosper, TX 75078For Sale
 MLS ID #21227034, Cindy Kennedy. NTREIS
 - $1,295,0004 bd5 ba3.7k sqft820 Shackleford Ln, Prosper, TX 75078For Sale
 MLS ID #21313948, Susan Sine. NTREIS
 - $959,0005 bd6 ba4.4k sqft1041 White Crest Ln, Prosper, TX 75078For SaleMLS ID #21338516, Lance Taylor. NTREIS
- $1,799,9994 bd5 ba4.7k sqft2020 Willow Bend Ct, Prosper, TX 75078For SaleMLS ID #21271126, Laurie Neihart. NTREIS
- $1,395,0004 bd5 ba3.5k sqft731 Country Brook Ln, Prosper, TX 75078For SaleMLS ID #21210491, Dona Timm. NTREIS
- $2,195,0005 bd6 ba5k sqft4140 Tranquility Ln, Prosper, TX 75078For SaleMLS ID #21323539, Brian Abadie. NTREIS
- $899,9004 bd4 ba4.1k sqft821 Kiowa Dr, Prosper, TX 75078For SaleMLS ID #21289029, Mitchell Gropper. NTREIS
- $1,495,0005 bd6 ba6.2k sqft7604 Hilton Head Dr, McKinney, TX 75072For SaleMLS ID #21203368, Michael Hershenberg. NTREIS
- $1,999,9995 bd8 ba5.4k sqft961 Cliff Creek Dr, Prosper, TX 75078For SaleMLS ID #21249212, Shane Funk. NTREIS
- $1,500,0004 bd5 ba4.5k sqft3812 Shady Creek Ct, Frisco, TX 75033For SaleMLS ID #21333021, Adam Lile. NTREIS
- $1,099,0004 bd4 ba3.5k sqft441 Centenary Dr, Prosper, TX 75078For SaleMLS ID #21291363, James Williams. NTREIS
- $825,0004 bd3 ba2.9k sqft810 Country Brook Ln, Prosper, TX 75078For SaleMLS ID #21309785, Justen Parks. NTREIS
- $1,498,0005 bd7 ba4.8k sqft6481 Canyon Ranch Rd, Frisco, TX 75036For SaleMLS ID #21317526, Sandy Roberts. NTREIS
- $759,0005 bd5 ba3.8k sqft8304 Parish Ave, McKinney, TX 75071For SaleMLS ID #21361093, David Short. NTREIS
- $1,249,0005 bd4 ba4.8k sqft3531 Munstead Trl, Frisco, TX 75033For SaleMLS ID #21355060, Neda Dameshghi. NTREIS
- $1,499,0005 bd5 ba4.4k sqft1700 Rock Ridge Rd, Lucas, TX 75002For SaleMLS ID #21313721, Jeff Reinhard. NTREIS
- $889,9004 bd4 ba3.5k sqft260 Saint Mark Ln, Prosper, TX 75078For SaleMLS ID #21287430, Lorraine Terkelsen. NTREIS
- $875,0003 bd4 ba4.4k sqft1540 Ashton Ridge Dr, Prosper, TX 75078For SaleMLS ID #21257600, Cindy J Long. NTREIS
