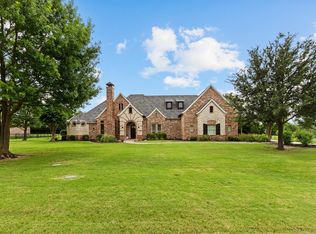
Welcome to this beautifully crafted two-story custom estate, perfectly situated in the exclusive gated enclave of Isleworth. From the moment you enter, you’re greeted by a dramatic foyer with soaring ceilings, a winding staircase adorned with ornate wrought iron railings, and an ambiance of refined luxury. Designed for both function and grandeur, this home features a formal dining room ideal for hosting elegant dinners, and a private study complete with a domed ceiling and built-in desk, perfect for working from home in style. At the heart of the home is a gourmet chef’s kitchen, thoughtfully appointed with freshly painted white cabinetry, custom decorative accents, dual ovens, granite countertops, a raised breakfast bar, planning station, built-in refrigerator, walk-in pantry, and a butler’s pantry. A see-through fireplace adds warmth and charm, seamlessly connecting the kitchen to the formal living room, which features herringbone-patterned wood floors and custom built-ins for a sophisticated touch. The open-concept layout continues with a spacious casual dining area that flows effortlessly into the main living room, where a custom entertainment center and a cast stone fireplace create a welcoming setting for family and guests alike. The private primary suite is a tranquil retreat, boasting bay windows, a luxurious en-suite bath with his-and-hers vanities, exotic granite countertops, wall-mounted lighting, a built-in dressing area, and an expansive walk-in closet designed for optimal organization. Upstairs, you’ll find generously sized guest bedrooms, a media room with a built-in bar — perfect for movie nights — and a spacious game room designed for entertaining. A dedicated kids’ study station adds convenience for growing families. Step outside to a pool-sized backyard, offering endless possibilities for outdoor enjoyment. The covered patio with an outdoor fireplace sets the scene for cozy evenings or weekend gatherings under the stars.
For sale
Price cut: $80K (5/15)
$1,495,000
7604 Hilton Head Dr, McKinney, TX 75072
5beds
6,279sqft
:
Get pre-qualified$10,303/mo
Single Family Residence
Built in 2006
0.35 Acres Lot
$1,422,800 Zestimate®
$238/sqft
$182/mo HOA
What's special
Pool-sized backyardFreshly painted white cabinetryBuilt-in dressing areaWall-mounted lightingGranite countertopsGenerously sized guest bedroomsDual ovens
- 125 days |
- 447 |
- 18 |
Zillow last checked:
Listing updated:
Listed by:
Michael Hershenberg 0668097 817-657-2470,
Real Broker, LLC 855-450-0442,
Jennifer Campbell 0703848 469-684-8774,
Real Broker, LLC
Source: NTREIS,MLS#: 21203368
Facts & features
Interior
Bedrooms & bathrooms
- Bedrooms: 5
- Bathrooms: 6
- Full bathrooms: 5
- 1/2 bathrooms: 1
Primary bedroom
- Features: Closet Cabinetry, Dual Sinks, Double Vanity, En Suite Bathroom, Jetted Tub, Linen Closet, Sitting Area in Primary, Separate Shower, Walk-In Closet(s)
- Level: First
- Dimensions: 18 x 15
Bedroom
- Features: Split Bedrooms, Walk-In Closet(s)
- Level: First
- Dimensions: 14 x 12
Bedroom
- Features: Built-in Features, Split Bedrooms, Walk-In Closet(s)
- Level: Second
- Dimensions: 14 x 12
Bedroom
- Features: Split Bedrooms, Walk-In Closet(s)
- Level: Second
- Dimensions: 13 x 12
Bedroom
- Features: Split Bedrooms, Walk-In Closet(s)
- Level: Second
- Dimensions: 15 x 15
Breakfast room nook
- Features: Breakfast Bar, Built-in Features, Eat-in Kitchen
- Level: First
- Dimensions: 18 x 11
Dining room
- Level: First
- Dimensions: 22 x 18
Game room
- Level: Second
- Dimensions: 22 x 16
Kitchen
- Features: Breakfast Bar, Built-in Features, Butler's Pantry, Eat-in Kitchen, Granite Counters, Kitchen Island, Pantry, Stone Counters, Walk-In Pantry
- Level: First
- Dimensions: 22 x 16
Living room
- Features: Built-in Features, Fireplace
- Level: First
- Dimensions: 22 x 21
Media room
- Features: Built-in Features
- Level: Second
- Dimensions: 26 x 15
Office
- Level: First
- Dimensions: 14 x 10
Utility room
- Features: Built-in Features, Linen Closet, Utility Room, Utility Sink
- Level: First
- Dimensions: 11 x 8
Heating
- Central, Natural Gas
Cooling
- Central Air, Ceiling Fan(s), Electric
Appliances
- Included: Some Gas Appliances, Built-In Gas Range, Built-In Refrigerator, Double Oven, Dishwasher, Gas Cooktop, Disposal, Gas Oven, Ice Maker, Microwave, Plumbed For Gas, Range, Refrigerator, Some Commercial Grade, Vented Exhaust Fan
- Laundry: Washer Hookup, Dryer Hookup, ElectricDryer Hookup, Laundry in Utility Room
Features
- Wet Bar, Built-in Features, Chandelier, Dry Bar, Decorative/Designer Lighting Fixtures, Double Vanity, Eat-in Kitchen, Granite Counters, High Speed Internet, Kitchen Island, Multiple Staircases, Open Floorplan, Pantry, Paneling/Wainscoting, Cable TV, Vaulted Ceiling(s), Walk-In Closet(s), Wired for Sound
- Flooring: Carpet, Ceramic Tile, Hardwood, Stone, Wood
- Has basement: No
- Number of fireplaces: 4
- Fireplace features: Decorative, Den, Dining Room, Family Room, Gas, Gas Log, Gas Starter, Kitchen, Living Room, Other, Outside, See Through, Wood Burning
Interior area
- Total interior livable area: 6,279 sqft
Video & virtual tour
Property
Parking
- Total spaces: 4
- Parking features: Concrete, Covered, Door-Multi, Direct Access, Door-Single, Driveway, Garage, Garage Door Opener, Inside Entrance, Kitchen Level, Lighted, Garage Faces Side
- Attached garage spaces: 4
Features
- Levels: Two
- Stories: 2
- Patio & porch: Rear Porch, Patio, Covered
- Exterior features: Lighting, Outdoor Living Area, Private Yard, Rain Gutters
- Pool features: None, Community
- Fencing: Back Yard,Fenced,Gate,Wood
Lot
- Size: 0.35 Acres
- Features: Back Yard, Backs to Greenbelt/Park, Greenbelt, Interior Lot, Lawn, Landscaped, Subdivision, Sprinkler System, Few Trees
- Residential vegetation: Grassed
Details
- Parcel number: R470800D01401
Construction
Type & style
- Home type: SingleFamily
- Architectural style: Traditional,Detached
- Property subtype: Single Family Residence
Materials
- Brick, Rock, Stone, Wood Siding
- Foundation: Slab
- Roof: Composition,Shingle
Condition
- Year built: 2006
Utilities & green energy
- Sewer: Public Sewer
- Water: Public
- Utilities for property: Electricity Available, Electricity Connected, Natural Gas Available, Phone Available, Sewer Available, Separate Meters, Underground Utilities, Water Available, Cable Available
Community & HOA
Community
- Features: Fishing, Fenced Yard, Lake, Playground, Park, Pool, Tennis Court(s), Trails/Paths, Curbs, Gated, Sidewalks
- Security: Prewired, Security System, Carbon Monoxide Detector(s), Fire Alarm, Fire Sprinkler System, Security Gate, Gated Community, Smoke Detector(s), Security Lights
- Subdivision: Isleworth Add
HOA
- Has HOA: Yes
- Services included: All Facilities, Association Management
- HOA fee: $2,185 annually
- HOA name: Grand Manor & Rti
- HOA phone: 855-947-2630
Location
- Region: Mckinney
Financial & listing details
- Price per square foot: $238/sqft
- Tax assessed value: $1,310,689
- Annual tax amount: $20,751
- Date on market: 4/1/2026
- Cumulative days on market: 126 days
- Listing terms: Cash,Conventional,FHA,VA Loan
- Road surface type: Asphalt
Estimated market value
$1,422,800
$1.35M - $1.49M
$6,979/mo
Price history
| Date | Event | Price |
|---|---|---|
| 5/15/2026 | Price change | $1,495,000-5.1%$238/sqft |
Source: NTREIS #21203368 Report a problem | ||
| 4/1/2026 | Listed for sale | $1,575,000$251/sqft |
Source: NTREIS #21203368 Report a problem | ||
| 12/21/2025 | Listing removed | $1,575,000$251/sqft |
Source: NTREIS #20949184 Report a problem | ||
| 6/3/2025 | Listed for sale | $1,575,000-1.3%$251/sqft |
Source: NTREIS #20949184 Report a problem | ||
| 1/3/2025 | Listing removed | $1,595,000$254/sqft |
Source:  Coldwell Banker Apex, Realtors #20634102 Report a problem Coldwell Banker Apex, Realtors #20634102 Report a problem | ||
| 11/4/2024 | Listed for sale | $1,595,000$254/sqft |
Source: NTREIS #20634102 Report a problem | ||
| 10/19/2024 | Listing removed | $1,595,000$254/sqft |
Source: Coldwell Banker Apex, Realtors #20634102 Report a problem | ||
| 7/14/2024 | Price change | $1,595,000-3.3%$254/sqft |
Source: NTREIS #20634102 Report a problem | ||
| 7/3/2024 | Listed for sale | $1,650,000+3.2%$263/sqft |
Source: NTREIS #20634102 Report a problem | ||
| 6/25/2024 | Listing removed | $1,599,500$255/sqft |
Source: NTREIS #20489631 Report a problem | ||
| 4/16/2024 | Price change | $1,599,500-7.3%$255/sqft |
Source: NTREIS #20489631 Report a problem | ||
| 3/1/2024 | Price change | $1,725,000-4.1%$275/sqft |
Source: NTREIS #20489631 Report a problem | ||
| 12/11/2023 | Listed for sale | $1,799,500+4.3%$287/sqft |
Source: NTREIS #20489631 Report a problem | ||
| 10/17/2023 | Listing removed | -- |
Source: Coldwell Banker Apex, Realtors Report a problem | ||
| 3/2/2023 | Listed for sale | $1,725,000+164%$275/sqft |
Source: NTREIS #20259318 Report a problem | ||
| 11/23/2009 | Sold | -- |
Source: Agent Provided Report a problem | ||
| 9/19/2009 | Listed for sale | $653,400$104/sqft |
Source: StarCrest Realty, LLC #11275206 Report a problem | ||
| 7/13/2009 | Sold | -- |
Source: Public Record Report a problem | ||
Public tax history
| Year | Property taxes | Tax assessment |
|---|---|---|
| 2025 | $15,860 -6.5% | $1,310,689 +2.5% |
| 2024 | $16,955 +3.6% | $1,278,355 +10% |
| 2023 | $16,365 -17.6% | $1,162,141 +10% |
| 2022 | $19,868 +2.5% | $1,056,492 +10% |
| 2021 | $19,389 +4.6% | $960,447 +10% |
| 2020 | $18,528 -11.9% | $873,134 -10.7% |
| 2019 | $21,030 +1.3% | $978,100 +6.5% |
| 2018 | $20,757 -4.1% | $918,128 +5.7% |
| 2017 | $21,641 | $868,736 -6.2% |
| 2016 | $21,641 -2.6% | $926,503 +2.5% |
| 2015 | $22,212 | $903,725 -5.4% |
| 2014 | $22,212 | $955,703 +8.4% |
| 2013 | -- | $881,418 +1.8% |
| 2012 | -- | $866,153 +0% |
| 2011 | -- | $865,761 +1.8% |
| 2010 | -- | $850,419 -16.5% |
| 2009 | -- | $1,018,606 -0.8% |
| 2008 | -- | $1,027,279 +14.8% |
| 2007 | -- | $894,880 +783.8% |
| 2006 | -- | $101,250 |
| 2005 | -- | $101,250 |
| 2004 | -- | $101,250 +6.8% |
| 2003 | -- | $94,770 -9.7% |
| 2002 | -- | $105,000 |
Find assessor info on the county website
Monthly payment
Est. payment
Payment breakdown
Explore the cost of this home by adjusting the details. Changes won't be saved.Climate risks
Neighborhood: Stonebridge Ranch
Nearby schools
GreatSchools rating
- 9/10Dean And Mildred Bennett Elementary SchoolGrades: K-5Distance: 0.7 mi
- 9/10Dowell Middle SchoolGrades: 6-8Distance: 1.3 mi
- 7/10Mckinney Boyd High SchoolGrades: 9-12Distance: 2.3 mi
Schools provided by the listing agent
- Elementary: Bennett
- Middle: Dowell
- High: Mckinney Boyd
- District: McKinney ISD
Source: NTREIS. This data may not be complete. We recommend contacting the local school district to confirm school assignments for this home.
- $1,595,0005 bd5 ba5.6k sqft7600 Hilton Head Dr, McKinney, TX 75070Off Market
- $1,302,2005 bd6 ba5.4k sqft7600 Hilton Head Dr, McKinney, TX 75072Off Market

- $1,302,2005 bd6 ba5.6k sqft7700 Hilton Head Dr, McKinney, TX 75072Off Market
- $1,393,5005 bd5 ba5.1k sqft7701 Masters Ct, McKinney, TX 75072Off Market
- $1,571,7005 bd5 ba6.2k sqft7705 Masters Ct, McKinney, TX 75072Off Market
- $1,384,0005 bd4 ba5.3k sqft7704 Hilton Head Dr, McKinney, TX 75072Off Market
- $1,530,2005 bd5 ba6.2k sqft312 Isleworth Ln, McKinney, TX 75070Off Market
- $1,627,1006 bd5 ba6.3k sqft316 Isleworth Ln, McKinney, TX 75072Off Market
A local agent can set up tours, give advice and negotiate with sellers.
Similar homes
- $1,399,0005 bd5 ba4.8k sqft3063 Cedar Trl, Prosper, TX 75078For Sale
 MLS ID #21311948, Cliff Freeman. NTREIS
 - $1,500,0005 bd6 ba4.9k sqft1510 Stillhouse Hollow Dr, Prosper, TX 75078For Sale
 MLS ID #21305097, Hedy LeBlanc. NTREIS
 - $1,850,0003 bd3 ba4.1k sqft1005 Forest Lake Cir, McKinney, TX 75072For Sale
 MLS ID #21318605, Jane Clark. NTREIS
 - $1,499,9006 bd5 ba6.5k sqft1710 Lexington Ave, Allen, TX 75013For Sale
 MLS ID #21288997, Michelle Jones. NTREIS
 - $1,499,0005 bd7 ba4.4k sqft2140 Elm Terrace Ln, Prosper, TX 75078For SaleMLS ID #21283624, Nancy Floyd. NTREIS
- $1,075,0004 bd4 ba5.4k sqft801 Glendevon Dr, McKinney, TX 75071For SaleMLS ID #21331447, Shannon Patterson. NTREIS
- $1,300,0005 bd5 ba5.4k sqft11194 Parliament Ln, Frisco, TX 75035For SaleMLS ID #21247306, Carrie Corcoran. NTREIS
- $1,100,0005 bd5 ba4.3k sqft1501 Montclair Cir, McKinney, TX 75071For SaleMLS ID #21251086, Janis Smith. NTREIS
- $1,388,6255 bd5 ba4.9k sqft976 Rockport Ln, Allen, TX 75013For SaleMLS ID #21325194, Stacey Davidson. NTREIS
- $1,250,0005 bd6 ba5.1k sqft4080 Chimney Rock Dr, Prosper, TX 75078For SaleMLS ID #21301326, Anne Westphal. NTREIS
- $1,499,0005 bd5 ba4.4k sqft1700 Rock Ridge Rd, Lucas, TX 75002For SaleMLS ID #21313721, Jeff Reinhard. NTREIS
- $1,600,0005 bd6 ba5.6k sqft2090 Windomere Dr, Prosper, TX 75078For SaleMLS ID #21336902, Kristi Reinertsen. NTREIS
- $1,399,0005 bd5 ba5.2k sqft671 Lakeridge Dr, Fairview, TX 75069For SaleMLS ID #21263794, Mike Brownstead. NTREIS
- $1,550,0005 bd7 ba4.4k sqft6166 Loxton Blvd, Frisco, TX 75034For SaleMLS ID #21345543, Marjan Wolford. NTREIS
- $879,0005 bd5 ba4k sqft8605 Herns Meadow Ln, McKinney, TX 75071For SaleMLS ID #21333835, Kelli Clark. NTREIS
- $799,9994 bd4 ba3.6k sqft1525 Timber Edge Dr, McKinney, TX 75072For SaleMLS ID #21205158, Rafaella Smith. NTREIS
- $1,495,0005 bd6 ba4.5k sqft3647 Torrance Blvd, Frisco, TX 75034For SaleMLS ID #21265156, Paulette Greene. NTREIS
- $1,499,0005 bd4 ba4.8k sqft1225 Lambeth Ln, The Colony, TX 75056For SaleMLS ID #21307962, Angela Boyington. NTREIS
- $1,399,9005 bd6 ba4.2k sqft10931 Grindstone Mnr, Frisco, TX 75035For SaleMLS ID #21261150, Jake Inderman. NTREIS
- $1,498,0005 bd7 ba4.8k sqft6481 Canyon Ranch Rd, Frisco, TX 75036For SaleMLS ID #21317526, Sandy Roberts. NTREIS
