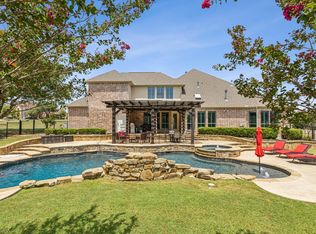
Welcome to this extraordinary two-story property situated on an OVERSIZED LOT with a four-car Garage and Pool.
From the moment you enter the impressive grand foyer, you are greeted by rich hardwood flooring, soaring ceilings, custom built-ins and expansive windows that fill the home with natural light while showcasing stunning backyard views. The first level features a private executive study with French Doors and fireplace. The private owner’s retreat is a true sanctuary, offering a separate sitting area with bay windows, spa-inspired ensuite bath with dual vanities, soaking tub, an oversized shower, and generous walk-in closets. A Guest Bedroom with Ensuite Bath, a Laundry Room and a Half Bath complete the East Wing of the Home. The West Wing consists of a Formal Dining area, a Luxurious Kitchen that features an island, Gas Cooktop and Double Ovens with an adjacent Breakfast Area. The Living Room features a fireplace, built-in cabinets and attached Wet Bar. Upstairs, the home continues to impress with a large Game Room that can also function as a second living room; a Media Room and three Bedrooms, one of which has its own Ensuite Bathroom and the other two with a Jack and Jill Bath. Enjoy the outdoor oasis featuring an in-ground Pool with Spa, Outdoor Living area consisting of a Grill, Sink, Mini Fridge, Extended Covered Patio, and Built-in Fireplace to stay warm during the chilly fall nights. The expansive backyard offers both privacy and plenty of green space rarely found at this price point. This exceptional Fairview property combines luxury living with incredible functionality in a highly desirable setting. The Matterport tour allows you to experience every detail of this remarkable home from anywhere. Welcome Home!
Pending
$1,399,000
671 Lakeridge Dr, Fairview, TX 75069
5beds
5,253sqft
Single Family Residence
Built in 2006
1.12 Acres Lot
$1,334,100 Zestimate®
$266/sqft
$120/mo HOA
What's special
Four-car garageImpressive grand foyerRich hardwood flooringExtended covered patioFormal dining areaCustom built-insStunning backyard views
- 122 days
- 622
- 31
Zillow last checked:
Listing updated:
Listed by:
Mike Brownstead 0611278 214-872-0400,
Brownstead Real Estate, LLC 214-872-0400
Source: NTREIS,MLS#: 21263794
Facts & features
Interior
Bedrooms & bathrooms
- Bedrooms: 5
- Bathrooms: 5
- Full bathrooms: 4
- 1/2 bathrooms: 1
Primary bedroom
- Features: Ceiling Fan(s), Sitting Area in Primary
- Level: First
- Dimensions: 19 x 14
Bedroom
- Level: First
- Dimensions: 12 x 12
Bedroom
- Features: Ceiling Fan(s), En Suite Bathroom, Walk-In Closet(s)
- Level: Second
- Dimensions: 12 x 13
Bedroom
- Features: Ceiling Fan(s), Walk-In Closet(s)
- Level: Second
- Dimensions: 13 x 14
Bedroom
- Features: Ceiling Fan(s), Walk-In Closet(s)
- Level: Second
- Dimensions: 13 x 14
Primary bathroom
- Features: Built-in Features, Cedar Closet(s), Double Vanity, En Suite Bathroom, Granite Counters, Stone Counters, Separate Shower
- Level: First
- Dimensions: 13 x 14
Bonus room
- Level: Second
- Dimensions: 13 x 12
Breakfast room nook
- Level: First
- Dimensions: 14 x 12
Dining room
- Level: First
- Dimensions: 13 x 12
Other
- Level: First
- Dimensions: 9 x 4
Other
- Level: Second
- Dimensions: 8 x 4
Other
- Features: Jack and Jill Bath
- Level: Second
- Dimensions: 3 x 12
Game room
- Features: Ceiling Fan(s)
- Level: Second
- Dimensions: 14 x 18
Half bath
- Level: First
- Dimensions: 6 x 3
Kitchen
- Features: Breakfast Bar, Built-in Features, Dual Sinks, Granite Counters, Kitchen Island, Pantry, Walk-In Pantry
- Level: First
- Dimensions: 14 x 13
Living room
- Level: First
- Dimensions: 19 x 22
Media room
- Level: Second
- Dimensions: 18 x 14
Office
- Features: Ceiling Fan(s), Fireplace
- Level: First
- Dimensions: 13 x 15
Utility room
- Level: First
- Dimensions: 9 x 6
Heating
- Central
Cooling
- Central Air
Appliances
- Included: Double Oven, Dishwasher, Gas Cooktop, Disposal, Microwave, Tankless Water Heater
- Laundry: Washer Hookup, Dryer Hookup, ElectricDryer Hookup
Features
- Wet Bar, Cedar Closet(s), Decorative/Designer Lighting Fixtures, Double Vanity, Kitchen Island, Open Floorplan, Pantry, Cable TV, Vaulted Ceiling(s), Natural Woodwork, Wired for Sound
- Flooring: Simulated Wood, Tile, Wood
- Windows: Bay Window(s), Window Coverings
- Has basement: No
- Number of fireplaces: 3
- Fireplace features: Living Room, Primary Bedroom, Outside
Interior area
- Total interior livable area: 5,253 sqft
Video & virtual tour
Property
Parking
- Total spaces: 4
- Parking features: Garage, Garage Faces Side
- Attached garage spaces: 4
Features
- Levels: Two
- Stories: 2
- Patio & porch: Rear Porch, Patio, Covered
- Exterior features: Outdoor Grill, Outdoor Living Area, Rain Gutters
- Pool features: In Ground, Pool, Pool/Spa Combo, Waterfall
- Fencing: Metal
Lot
- Size: 1.12 Acres
- Features: Back Yard, Lawn, Landscaped, Subdivision, Sprinkler System, Few Trees
Details
- Parcel number: R503000B00501
Construction
Type & style
- Home type: SingleFamily
- Architectural style: Traditional,Detached
- Property subtype: Single Family Residence
Materials
- Brick, Wood Siding
- Foundation: Slab
- Roof: Composition
Condition
- Resale
- Year built: 2006
Utilities & green energy
- Sewer: Aerobic Septic
- Water: Public
- Utilities for property: Septic Available, Water Available, Cable Available
Community & HOA
Community
- Security: Security System, Fire Sprinkler System
- Subdivision: Domain
HOA
- Has HOA: Yes
- Services included: Association Management
- HOA fee: $1,445 annually
- HOA name: The Domain Homeowners Association, Inc.
- HOA phone: 972-612-2303
Location
- Region: Fairview
Financial & listing details
- Price per square foot: $266/sqft
- Tax assessed value: $1,240,349
- Annual tax amount: $20,485
- Date on market: 6/13/2026
- Cumulative days on market: 113 days
- Listing terms: Cash,Conventional,VA Loan
- Exclusions: TV mounted in Patio, TV mounted in Living Room, Media Room Audio/Visual Equipment, including speakers, Kitchen Refrigerator
Estimated market value
$1,334,100
$1.27M - $1.40M
$7,667/mo
Price history
| Date | Event | Price |
|---|---|---|
| 10/5/2026 | Pending sale | $1,399,000$266/sqft |
Source: NTREIS #21263794 Report a problem | ||
| 9/26/2026 | Contingent | $1,399,000$266/sqft |
Source: NTREIS #21263794 Report a problem | ||
| 6/29/2026 | Price change | $1,399,000-3.5%$266/sqft |
Source: NTREIS #21263794 Report a problem | ||
| 6/13/2026 | Listed for sale | $1,450,000+11.5%$276/sqft |
Source: NTREIS #21263794 Report a problem | ||
| 11/22/2023 | Sold | -- |
Source: NTREIS #20372515 Report a problem | ||
| 11/5/2023 | Pending sale | $1,300,000$247/sqft |
Source: NTREIS #20372515 Report a problem | ||
| 10/25/2023 | Contingent | $1,300,000$247/sqft |
Source: NTREIS #20372515 Report a problem | ||
| 9/28/2023 | Price change | $1,300,000-5.5%$247/sqft |
Source: NTREIS #20372515 Report a problem | ||
| 7/27/2023 | Price change | $1,375,000-5.2%$262/sqft |
Source: NTREIS #20372515 Report a problem | ||
| 7/7/2023 | Listed for sale | $1,450,000+36.8%$276/sqft |
Source: NTREIS #20372515 Report a problem | ||
| 4/30/2021 | Sold | -- |
Source: Agent Provided Report a problem | ||
| 4/5/2021 | Listed for sale | $1,060,000$202/sqft |
Source: NTREIS #14382026 Report a problem | ||
| 3/26/2021 | Listing removed | -- |
Source: NTREIS #14382026 Report a problem | ||
| 10/27/2020 | Price change | $1,060,000-3.6%$202/sqft |
Source: NTREIS #14382026 Report a problem | ||
| 7/13/2020 | Listed for sale | $1,100,000$209/sqft |
Source: Matlock Real Estate Group #14382026 Report a problem | ||
Public tax history
| Year | Property taxes | Tax assessment |
|---|---|---|
| 2025 | $18,645 +5% | $1,240,349 +7.9% |
| 2024 | $17,762 -10.3% | $1,150,000 -3% |
| 2023 | $19,792 -7% | $1,185,333 +4% |
| 2022 | $21,282 +45.4% | $1,139,222 +41.9% |
| 2021 | $14,640 +2.9% | $802,595 +10% |
| 2020 | $14,224 -1.6% | $729,632 -3.2% |
| 2019 | $14,456 -3.8% | $754,101 -12% |
| 2018 | $15,023 +1.1% | $857,346 +4.3% |
| 2017 | $14,867 | $822,027 +3.2% |
| 2016 | $14,867 +2.3% | $796,878 +9.2% |
| 2015 | $14,540 | $729,542 +11.4% |
| 2014 | $14,540 | $654,626 +10.1% |
| 2013 | -- | $594,390 +1.7% |
| 2012 | -- | $584,503 +0.1% |
| 2011 | -- | $583,909 -0.6% |
| 2010 | -- | $587,690 -0.8% |
| 2009 | -- | $592,543 -6.2% |
| 2008 | -- | $631,889 +19.5% |
| 2007 | -- | $528,683 +422.2% |
| 2006 | -- | $101,250 |
| 2005 | -- | $101,250 +17.4% |
| 2004 | -- | $86,250 +6.5% |
| 2003 | -- | $81,000 +3.8% |
| 2002 | -- | $78,000 |
Find assessor info on the county website
Monthly payment
Est. payment
Payment breakdown
Explore the cost of this home by adjusting the details. Changes won't be saved.Climate risks
Neighborhood: 75069
Nearby schools
Schools provided by the listing agent
- Elementary: Jesse Mcgowen
- Middle: Evans
- High: Mckinney
- District: McKinney ISD
Source: NTREIS. This data may not be complete. We recommend contacting the local school district to confirm school assignments for this home.

Similar homes
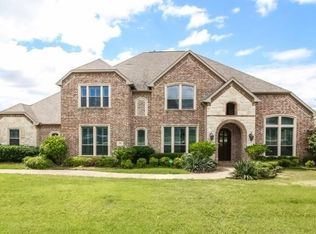
- $1,549,0005 bd4 ba5.4k sqft180 Horseshoe Bnd, Fairview, TX 75069For Sale
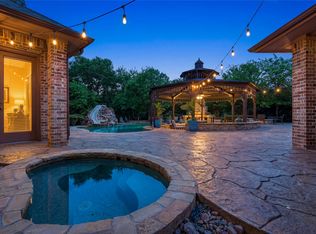 MLS ID #21232772, Layla Fain. NTREIS
 - $1,350,0005 bd4 ba4.2k sqft1920 Northfork Ln, Lucas, TX 75002For Sale
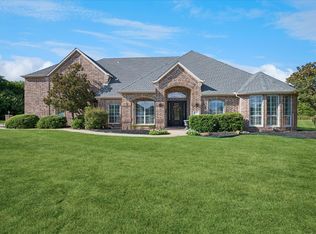 MLS ID #21382853, Lisa Flaggert. NTREIS
 - $1,255,0005 bd6 ba5k sqft2135 Waterrock Dr, Allen, TX 75013For Sale
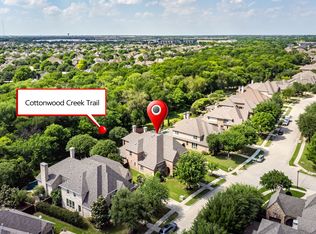 MLS ID #21323547, Kelly Pearson. NTREIS
 - $1,349,9004 bd4 ba3.7k sqft5113 Rosemont Ct, Parker, TX 75002For Sale
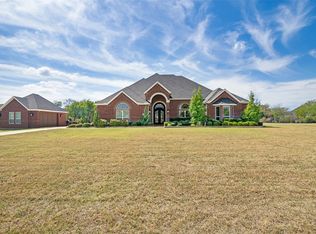 MLS ID #21399253, James Tan. NTREIS
