This beautiful home is within the prestigious, gated community of Gates of Prestonwood, ideally located in Carrollton along the Plano border. You’ll be impressed by the thoughtful design and spacious floor plan. The home features four bedrooms, each with its own ensuite full bath, providing privacy and comfort for family and guests. The primary suite is large enough to accommodate a comfortable sitting area and features a massive walk-in closet. A versatile secondary bedroom, ideal for an in-law suite, is also conveniently located on the first floor. The dramatic foyer features a beautiful, vaulted ceiling and opens to a private study with rich hardwood floors and custom built-in bookcases. It’s the perfect space for working from home, reading, or simply relaxing. The spacious family room flows seamlessly into the kitchen, which features a breakfast bar, a large eat-in area, a walk-in pantry, and a butler’s pantry. Just off the kitchen and family room is an impressive outdoor entertaining area with a covered patio and extended louvered pergola, perfect for relaxing or hosting guests. Upstairs, you’ll find a spacious game room or second family room, a dedicated media room, a loft-style study area, a large storage room, and two additional bedrooms, each with an ensuite bath and a walk-in closet. Recent updates: the lower retaining wall in the back was restored in December 2025, with a brick privacy screening wall installed on top in July 2026, and the back fence gate was replaced in August 2026.
Ideally located in Carrollton, near the Plano border, this home offers convenient access to the best of both communities, including shopping, dining, entertainment, and major transportation routes.
For sale
$1,399,995
4709 Strait Ln, Carrollton, TX 75010
4beds
4,751sqft
Single Family Residence
Built in 2006
10,105 Square Feet Lot
$1,334,000 Zestimate®
$295/sqft
$208/mo HOA
What's special
Loft-style study areaBrick privacy screening wallSpacious floor planThoughtful designLarge eat-in areaDedicated media roomLarge storage room
- 57 days
- 592
- 12
Zillow last checked:
Listing updated:
Listed by:
Joyce Robinson 0506539 972-841-6528,
Fathom Realty, LLC 888-455-6040
Source: NTREIS,MLS#: 21360661
Facts & features
Interior
Bedrooms & bathrooms
- Bedrooms: 4
- Bathrooms: 6
- Full bathrooms: 4
- 1/2 bathrooms: 2
Primary bedroom
- Features: Ceiling Fan(s), Dual Sinks, Double Vanity, En Suite Bathroom, Jetted Tub, Linen Closet, Separate Shower, Steam Shower, Walk-In Closet(s)
- Level: First
- Dimensions: 18 x 17
Bedroom
- Features: Ceiling Fan(s), En Suite Bathroom, Walk-In Closet(s)
- Level: First
- Dimensions: 13 x 12
Bedroom
- Features: Ceiling Fan(s), En Suite Bathroom, Walk-In Closet(s)
- Level: Second
- Dimensions: 15 x 13
Bedroom
- Features: Ceiling Fan(s), En Suite Bathroom, Walk-In Closet(s)
- Level: Second
- Dimensions: 13 x 12
Dining room
- Level: First
- Dimensions: 14 x 11
Game room
- Level: Second
- Dimensions: 18 x 16
Kitchen
- Features: Breakfast Bar, Built-in Features, Butler's Pantry, Dual Sinks, Eat-in Kitchen, Granite Counters, Kitchen Island, Walk-In Pantry
- Level: First
- Dimensions: 14 x 14
Living room
- Features: Built-in Features, Ceiling Fan(s), Fireplace
- Level: First
- Dimensions: 21 x 19
Loft
- Features: Built-in Features
- Level: Second
- Dimensions: 9 x 10
Media room
- Features: Built-in Features
- Level: Second
- Dimensions: 17 x 12
Office
- Features: Ceiling Fan(s), Other
- Level: First
- Dimensions: 13 x 11
Storage room
- Level: Second
- Dimensions: 14 x 7
Utility room
- Features: Built-in Features, Linen Closet, Utility Room, Utility Sink
- Level: First
- Dimensions: 8 x 7
Heating
- Natural Gas
Cooling
- Central Air, Ceiling Fan(s)
Appliances
- Included: Double Oven, Dishwasher, Electric Oven, Gas Cooktop, Disposal, Gas Water Heater
- Laundry: Laundry in Utility Room
Features
- Chandelier, Decorative/Designer Lighting Fixtures, Eat-in Kitchen, Granite Counters, In-Law Floorplan, Kitchen Island, Loft, Open Floorplan, Cable TV, Vaulted Ceiling(s)
- Flooring: Carpet, Ceramic Tile, Hardwood, Travertine
- Windows: Window Coverings
- Has basement: No
- Number of fireplaces: 1
- Fireplace features: Family Room
Interior area
- Total interior livable area: 4,751 sqft
Video & virtual tour
Property
Parking
- Total spaces: 6
- Parking features: Garage, Garage Door Opener
- Attached garage spaces: 3
- Carport spaces: 3
Features
- Levels: Two
- Stories: 2
- Patio & porch: Covered
- Exterior features: Rain Gutters
- Pool features: None
- Fencing: Brick,Wood
Lot
- Size: 10,105 Square Feet
- Features: Landscaped, Few Trees
Details
- Parcel number: R242490
Construction
Type & style
- Home type: SingleFamily
- Architectural style: Traditional,Detached
- Property subtype: Single Family Residence
Materials
- Foundation: Slab
- Roof: Composition
Condition
- Year built: 2006
Utilities & green energy
- Sewer: Public Sewer
- Water: Public
- Utilities for property: Sewer Available, Water Available, Cable Available
Community & HOA
Community
- Features: Curbs, Gated, Sidewalks
- Security: Security System, Carbon Monoxide Detector(s), Gated Community
- Subdivision: Gates Of Prestonwood
HOA
- Has HOA: Yes
- Services included: Maintenance Grounds
- HOA fee: $1,250 semi-annually
- HOA name: Mac Group Management Company
- HOA phone: 469-939-4928
Location
- Region: Carrollton
Financial & listing details
- Price per square foot: $295/sqft
- Tax assessed value: $1,276,001
- Annual tax amount: $21,685
- Date on market: 8/16/2026
- Cumulative days on market: 58 days
- Listing terms: Cash,Conventional
- Road surface type: Asphalt
Estimated market value
$1,334,000
$1.27M - $1.40M
$4,928/mo
Price history
| Date | Event | Price |
|---|---|---|
| 8/16/2026 | Listed for sale | $1,399,995$295/sqft |
Source: NTREIS #21360661 Report a problem | ||
Public tax history
| Year | Property taxes | Tax assessment |
|---|---|---|
| 2025 | $12,724 -2.9% | $1,177,730 +10% |
| 2024 | $13,106 +3% | $1,070,664 +10% |
| 2023 | $12,721 -18.7% | $973,331 +10% |
| 2022 | $15,643 +3% | $884,846 -0.4% |
| 2021 | $15,184 -6% | $888,800 +10% |
| 2020 | $16,147 +4.9% | $808,000 +85.1% |
| 2019 | $15,387 +6.3% | $436,510 -37.9% |
| 2018 | $14,475 +6.6% | $703,000 +8.5% |
| 2016 | $13,583 +1.7% | $647,850 +4.7% |
| 2015 | $13,357 | $618,873 +2% |
| 2014 | $13,357 | $606,516 +10% |
| 2013 | $13,357 | $551,378 +1.9% |
| 2012 | -- | $541,328 -9.7% |
| 2011 | -- | $599,261 -5.4% |
| 2010 | -- | $633,401 -13.2% |
| 2009 | -- | $729,396 +5.8% |
| 2007 | -- | $689,654 +684.4% |
| 2005 | $1,780 | $87,919 +2% |
| 2004 | -- | $86,195 +5.8% |
| 2003 | -- | $81,442 |
Find assessor info on the county website
Monthly payment
Est. payment
Payment breakdown
Explore the cost of this home by adjusting the details. Changes won't be saved.Climate risks
Neighborhood: 75010
Nearby schools
Schools provided by the listing agent
- Elementary: Homestead
- Middle: Arbor Creek
- High: Hebron
- District: Lewisville ISD
Source: NTREIS. This data may not be complete. We recommend contacting the local school district to confirm school assignments for this home.

Similar homes
- $1,380,0004 bd6 ba4.6k sqft5108 Water Haven Ln, Plano, TX 75093For Sale
 MLS ID #21391512, Lisa Stokes. NTREIS
 - $1,440,0005 bd6 ba5k sqft2601 Sir Castor Ct, The Colony, TX 75056For Sale
 MLS ID #21294537, Stephanie Seay. NTREIS
 - $1,500,0004 bd5 ba4.9k sqft4579 Princess Caroline Ct, Frisco, TX 75034For Sale
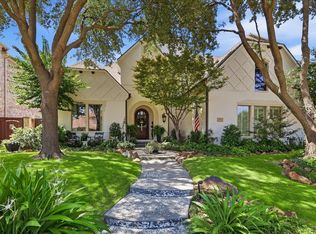 MLS ID #21350924, Ida Juliette Parisi. NTREIS
 - $1,489,0005 bd6 ba5.2k sqft1101 King Mark Dr, The Colony, TX 75056For Sale
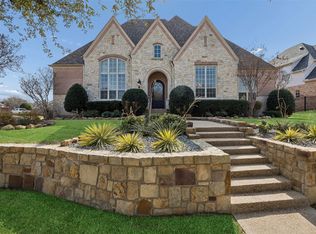 MLS ID #21287758, Michael Hershenberg. NTREIS
