Welcome to an exceptional home in the highly desirable Avignon Windhaven neighborhood. This beautiful 4 bedroom, 4.5 bath Spanish Mediterranean style residence with a classic red tile roof offers 4,814 square feet of refined living space, designed with both everyday comfort and elegant entertaining in mind. Upon entering the grand foyer, you are welcomed by soaring cathedral ceilings, elegant marble flooring downstairs, and a bright, inviting atmosphere throughout the home. The thoughtfully designed floor plan includes a private downstairs study, ideal for working from home or quiet reading, as well as a well appointed upstairs media room perfect for movie nights. The expansive living area flows seamlessly into the eat in kitchen, featuring a two level island, charming breakfast area, walk in pantry, premium stainless steel appliances, and a gas cooktop. Enjoy casual meals at the island or host guests in the formal dining room. The downstairs laundry room adds convenience and helps keep daily living organized. The secluded primary suite offers a peaceful retreat with a private sitting area, spa like ensuite bath, separate shower, relaxing garden tub, separate his and hers vanities, and an oversized walk in closet with generous storage. Upstairs, the second floor and staircase feature real wood flooring, adding warmth, character, and timeless appeal. The upper level also offers versatile living space, including a spacious game room large enough for a pool table and a fully equipped media room with beautiful leather seating. Step outside to a private backyard retreat with a covered patio, perfect for relaxing, dining, or entertaining. The 3 car split garage provides direct entry into the home for added ease and functionality. The HOA offers residents only access to a beautiful community pool and community center,
For sale
Price increase: $54K (6/19)
$1,349,000
6209 Monte Cristo Ln, Plano, TX 75024
4beds
4,814sqft
Single Family Residence
Built in 2014
8,999 Square Feet Lot
$1,288,100 Zestimate®
$280/sqft
$242/mo HOA
What's special
Grand foyerFormal dining roomCharming breakfast areaElegant marble flooring downstairsPremium stainless steel appliancesPrivate downstairs studySoaring cathedral ceilings
- 121 days
- 784
- 29
Zillow last checked:
Listing updated:
Listed by:
Edward Heidarian 0761429 915-585-8806,
Home Pros Real Estate Group 915-585-8806
Source: NTREIS,MLS#: 21267550
Facts & features
Interior
Bedrooms & bathrooms
- Bedrooms: 4
- Bathrooms: 5
- Full bathrooms: 4
- 1/2 bathrooms: 1
Primary bedroom
- Level: First
- Dimensions: 17 x 15
Living room
- Level: First
- Dimensions: 20 x 19
Heating
- Central, Natural Gas
Cooling
- Central Air
Appliances
- Included: Built-In Gas Range, Dishwasher, Disposal, Gas Water Heater, Ice Maker, Refrigerator, Some Commercial Grade, Vented Exhaust Fan
- Laundry: Washer Hookup, Electric Dryer Hookup, Laundry in Utility Room
Features
- Double Vanity, Granite Counters, Open Floorplan, Pantry, Walk-In Closet(s)
- Flooring: Ceramic Tile, Marble, Wood
- Windows: Window Coverings
- Has basement: No
- Number of fireplaces: 1
- Fireplace features: Family Room, Gas Log, Gas Starter
Interior area
- Total interior livable area: 4,814 sqft
Video & virtual tour
Property
Parking
- Total spaces: 3
- Parking features: Garage
- Attached garage spaces: 3
Features
- Levels: Two
- Stories: 2
- Patio & porch: Covered, Deck
- Exterior features: Deck
- Pool features: None, Community
- Spa features: Community
- Fencing: Back Yard,Wood
Lot
- Size: 8,999 Square Feet
- Features: Cul-De-Sac
Details
- Additional structures: Second Garage
- Parcel number: R1016400A04501
- Other equipment: Home Theater
Construction
Type & style
- Home type: SingleFamily
- Architectural style: Detached
- Property subtype: Single Family Residence
Materials
- Foundation: Slab
- Roof: Spanish Tile
Condition
- Year built: 2014
Utilities & green energy
- Sewer: Public Sewer
- Utilities for property: Sewer Available
Community & HOA
Community
- Features: Clubhouse, Fitness Center, Gated, Pool, Sidewalks, Trails/Paths
- Security: Security System, Smoke Detector(s)
- Subdivision: Avignon Windhaven Phase 3
HOA
- Has HOA: Yes
- Services included: All Facilities, Association Management
- HOA fee: $1,452 semi-annually
- HOA name: Real Management
- HOA phone: 972-380-3505
Location
- Region: Plano
Financial & listing details
- Price per square foot: $280/sqft
- Tax assessed value: $1,296,347
- Annual tax amount: $22,138
- Date on market: 5/12/2026
- Cumulative days on market: 116 days
- Listing terms: Cash,Conventional,FHA,VA Loan
Estimated market value
$1,288,100
$1.22M - $1.35M
$5,951/mo
Price history
| Date | Event | Price |
|---|---|---|
| 6/19/2026 | Price change | $1,349,000+4.2%$280/sqft |
Source: NTREIS #21267550 Report a problem | ||
| 6/16/2026 | Pending sale | $1,295,000$269/sqft |
Source: NTREIS #21267550 Report a problem | ||
| 5/12/2026 | Listed for sale | $1,295,000-0.3%$269/sqft |
Source: NTREIS #21267550 Report a problem | ||
| 12/31/2025 | Sold | -- |
Source: NTREIS #21119918 Report a problem | ||
| 12/23/2025 | Pending sale | $1,299,000$270/sqft |
Source: NTREIS #21119918 Report a problem | ||
| 12/16/2025 | Contingent | $1,299,000$270/sqft |
Source: NTREIS #21119918 Report a problem | ||
| 11/28/2025 | Listed for sale | $1,299,000$270/sqft |
Source: NTREIS #21119918 Report a problem | ||
Public tax history
| Year | Property taxes | Tax assessment |
|---|---|---|
| 2025 | $12,946 -7% | $1,296,347 +1.7% |
| 2024 | $13,915 -1.4% | $1,274,247 +10% |
| 2023 | $14,113 -23.2% | $1,158,406 +3.2% |
| 2022 | $18,374 0% | $1,122,111 +10% |
| 2021 | $18,380 +3.5% | $1,020,101 +6.2% |
| 2020 | $17,763 -3.9% | $960,561 -7.8% |
| 2019 | $18,480 0% | $1,041,584 +2.9% |
| 2018 | $18,485 -0.4% | $1,011,818 +3.9% |
| 2017 | $18,561 | $973,430 +5.7% |
| 2016 | $18,561 +581.3% | $920,629 +30.7% |
| 2015 | $2,725 | $704,570 +482.8% |
| 2014 | $2,725 | $120,900 +14.7% |
| 2013 | -- | $105,400 +9.7% |
| 2012 | -- | $96,100 |
Find assessor info on the county website
Monthly payment
Est. payment
Payment breakdown
Explore the cost of this home by adjusting the details. Changes won't be saved.Climate risks
Neighborhood: Avignon Windhaven
Nearby schools
Schools provided by the listing agent
- Elementary: Brinker
- Middle: Renner
- High: Shepton
- District: Plano ISD
Source: NTREIS. This data may not be complete. We recommend contacting the local school district to confirm school assignments for this home.
Similar homes
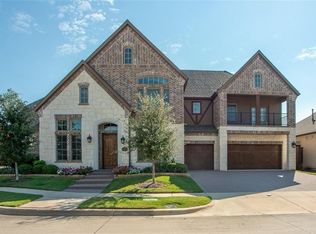
- $1,399,9954 bd6 ba4.7k sqft4709 Strait Ln, Carrollton, TX 75010For Sale
 MLS ID #21360661, Joyce Robinson. NTREIS
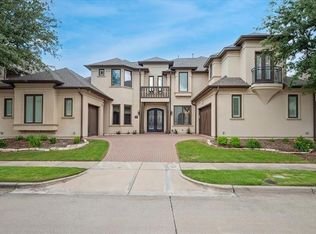
 - $1,499,9004 bd5 ba4.5k sqft5700 Walden Dr, Plano, TX 75093For Sale
 MLS ID #21289536, Cindy O'Gorman. NTREIS
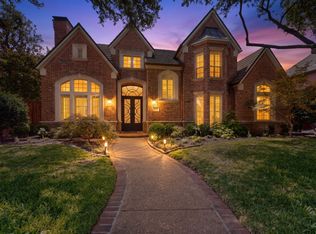
 - $1,485,0004 bd5 ba5k sqft6350 Memorial Dr, Frisco, TX 75034For Sale
 MLS ID #21369074, Jan Richey. NTREIS
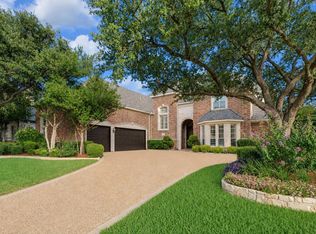
 - $1,599,0004 bd5 ba6.3k sqft5048 Castle Creek Ln, Plano, TX 75093For Sale
 MLS ID #21326389, Sally Zaharovitz. NTREIS
