Experience resort-style living in the prestigious Castle Hills golf course community. This exceptional home combines luxury, comfort, and extensive upgrades with access to world-class amenities including community pools, fitness centers, tennis courts, scenic lakes, parks, walking trails, shopping, dining, and golf. Designed for both entertaining and everyday living, the property features a spacious floor plan, a private guest house, and an oversized diving pool complete with a dedicated pool bath—creating the perfect setting for family gatherings and outdoor enjoyment. The beautifully landscaped backyard also features a custom pergola, providing additional space to relax and entertain year-round. Inside, you'll find extensive updates throughout, including refinished hardwood flooring, updated quartz countertops, resurfaced cabinetry, plantation shutters, custom study built-ins, decorative wrought iron staircase accents, and a custom wet bar with sink and cabinetry in the upstairs living area. Significant recent improvements completed in 2026 enhance both the beauty and functionality of the home, making it truly move-in ready. From the private guest quarters to the resort-style backyard retreat, every detail has been thoughtfully updated and maintained. This is a rare opportunity to own a beautifully upgraded home in one of North Texas' most sought-after master-planned golf course communities.
Please see attached for list of updated items.
For sale
Price cut: $100K (8/10)
$1,499,990
1216 Queen Peggy Ln, The Colony, TX 75056
4beds
4,879sqft
:
Get pre-qualified$10,805/mo
Single Family Residence
Built in 2004
0.32 Acres Lot
$1,525,400 Zestimate®
$307/sqft
$115/mo HOA
What's special
Dedicated pool bathExtensive updates throughoutTennis courtsBeautifully landscaped backyardOversized diving poolRefinished hardwood flooringSpacious floor plan
- 56 days |
- 728 |
- 30 |
Zillow last checked:
Listing updated:
Listed by:
Eddie Yoo 0503470 972-689-8949,
Landmark Realty Group 972-689-8949
Source: NTREIS,MLS#: 21279906
Facts & features
Interior
Bedrooms & bathrooms
- Bedrooms: 4
- Bathrooms: 6
- Full bathrooms: 5
- 1/2 bathrooms: 1
Primary bedroom
- Features: Built-in Features, Ceiling Fan(s), Dual Sinks, Double Vanity, Jetted Tub, Separate Shower, Walk-In Closet(s)
- Level: First
- Dimensions: 20 x 16
Bedroom
- Features: Ceiling Fan(s), Split Bedrooms, Walk-In Closet(s)
- Level: Second
- Dimensions: 14 x 11
Bedroom
- Features: Ceiling Fan(s), Split Bedrooms, Walk-In Closet(s)
- Level: Second
- Dimensions: 15 x 12
Bedroom
- Features: Ceiling Fan(s), Split Bedrooms, Walk-In Closet(s)
- Level: Second
- Dimensions: 13 x 12
Breakfast room nook
- Level: First
- Dimensions: 11 x 9
Den
- Features: Ceiling Fan(s)
- Level: First
- Dimensions: 14 x 12
Dining room
- Level: First
- Dimensions: 18 x 16
Other
- Features: Ceiling Fan(s)
- Level: Second
- Dimensions: 30 x 22
Kitchen
- Features: Breakfast Bar, Granite Counters, Kitchen Island, Pantry, Walk-In Pantry
- Level: First
- Dimensions: 16 x 12
Living room
- Features: Ceiling Fan(s)
- Level: First
- Dimensions: 21 x 16
Living room
- Features: Built-in Features, Ceiling Fan(s)
- Level: Second
- Dimensions: 18 x 13
Media room
- Level: Second
- Dimensions: 14 x 13
Office
- Features: Ceiling Fan(s)
- Level: First
- Dimensions: 18 x 11
Utility room
- Level: First
- Dimensions: 6 x 8
Heating
- Central, Natural Gas, Zoned
Cooling
- Attic Fan, Central Air, Ceiling Fan(s), Electric, Zoned
Appliances
- Included: Dishwasher, Electric Oven, Gas Cooktop, Disposal, Gas Water Heater, Microwave, Vented Exhaust Fan
Features
- Decorative/Designer Lighting Fixtures, Double Vanity, Eat-in Kitchen, Granite Counters, High Speed Internet, Kitchen Island, Loft, Multiple Staircases, Open Floorplan, Pantry, Cable TV, Vaulted Ceiling(s)
- Flooring: Carpet, Ceramic Tile, Hardwood, Wood
- Windows: Bay Window(s), Shutters
- Has basement: No
- Number of fireplaces: 1
- Fireplace features: Gas, Living Room
Interior area
- Total interior livable area: 4,879 sqft
Video & virtual tour
Property
Parking
- Total spaces: 3
- Parking features: Driveway, Electric Gate, Garage Faces Front, Garage, Garage Door Opener, Inside Entrance
- Garage spaces: 3
Features
- Levels: Two
- Stories: 2
- Patio & porch: Covered
- Exterior features: Garden, Lighting, Rain Gutters
- Pool features: Diving Board, Gunite, Heated, In Ground, Outdoor Pool, Pool, Pool Sweep, Pool/Spa Combo, Salt Water, Waterfall, Water Feature, Community
- Fencing: Back Yard,Fenced,Gate,Metal,Wood
Lot
- Size: 0.32 Acres
- Features: Interior Lot, Landscaped, On Golf Course, Subdivision, Sprinkler System
Details
- Additional structures: Guest House, Pergola, Pool House
- Parcel number: R223589
Construction
Type & style
- Home type: SingleFamily
- Architectural style: Traditional,Detached
- Property subtype: Single Family Residence
Materials
- Brick
- Foundation: Slab
- Roof: Composition
Condition
- Year built: 2004
Utilities & green energy
- Sewer: Public Sewer
- Water: Public
- Utilities for property: Sewer Available, Water Available, Cable Available
Community & HOA
Community
- Features: Clubhouse, Fitness Center, Golf, Lake, Playground, Pool, Tennis Court(s), Trails/Paths, Curbs, Sidewalks
- Security: Security System Owned, Security System, Carbon Monoxide Detector(s), Fire Alarm, Smoke Detector(s), Wireless
- Subdivision: Castle Hills Ph Iii Sec A
HOA
- Has HOA: Yes
- Services included: All Facilities, Association Management
- HOA fee: $1,380 annually
- HOA name: Castle Hills Hoa
- HOA phone: 972-410-6614
Location
- Region: The Colony
Financial & listing details
- Price per square foot: $307/sqft
- Tax assessed value: $1,300,000
- Annual tax amount: $20,409
- Date on market: 6/18/2026
- Cumulative days on market: 57 days
Estimated market value
$1,525,400
$1.45M - $1.60M
$6,595/mo
Price history
| Date | Event | Price |
|---|---|---|
| 8/10/2026 | Price change | $1,499,990-6.3%$307/sqft |
Source: NTREIS #21279906 Report a problem | ||
| 7/24/2026 | Price change | $1,599,990-3%$328/sqft |
Source: NTREIS #21279906 Report a problem | ||
| 6/18/2026 | Listed for sale | $1,650,000+117.1%$338/sqft |
Source: NTREIS #21279906 Report a problem | ||
| 7/1/2015 | Listing removed | $759,990$156/sqft |
Source: RE/MAX DFW Associates III #13118518 Report a problem | ||
| 6/13/2015 | Pending sale | $759,990$156/sqft |
Source: RE/MAX DFW Associates III #13118518 Report a problem | ||
| 3/27/2015 | Listed for sale | $759,990+8.6%$156/sqft |
Source: RE/MAX DFW Associates #13118518 Report a problem | ||
| 11/25/2014 | Listing removed | $699,990$143/sqft |
Source: RE/MAX DFW Associates III #13036213 Report a problem | ||
| 10/12/2014 | Price change | $699,990-6.7%$143/sqft |
Source: RE/MAX DFW Associates III #12183985 Report a problem | ||
| 12/13/2013 | Listed for sale | $749,900-4.5%$154/sqft |
Source: RE/MAX DFW Associates IV #12064490 Report a problem | ||
| 10/27/2013 | Listing removed | $785,519$161/sqft |
Source: RE/MAX DFW Associates IV #11996683 Report a problem | ||
| 7/25/2013 | Listed for sale | $785,519$161/sqft |
Source: RE/MAX DFW Associates IV #11996683 Report a problem | ||
Public tax history
| Year | Property taxes | Tax assessment |
|---|---|---|
| 2025 | $10,475 -8.8% | $1,184,700 +10% |
| 2024 | $11,481 -0.2% | $1,077,000 +2.2% |
| 2023 | $11,503 -26.5% | $1,053,910 +10% |
| 2022 | $15,653 +4% | $958,100 +8.6% |
| 2021 | $15,049 +0.3% | $881,951 +4.9% |
| 2020 | $15,001 -1.1% | $840,569 -1.7% |
| 2019 | $15,166 -2.9% | $855,000 +0.9% |
| 2018 | $15,616 -9.1% | $847,000 +10% |
| 2017 | $17,187 | $770,000 +5.5% |
| 2016 | $17,187 +30.1% | $730,000 +30.6% |
| 2015 | $13,210 | $558,916 +5.7% |
| 2014 | $13,210 | $528,720 +5.3% |
| 2013 | $13,210 | $502,220 -0.7% |
| 2012 | -- | $505,653 -2.3% |
| 2011 | -- | $517,482 -1.4% |
| 2010 | -- | $525,013 -5.7% |
| 2009 | -- | $556,866 -0.7% |
| 2007 | -- | $560,742 -4% |
| 2006 | $17,246 | $584,392 +299.6% |
| 2003 | -- | $146,250 |
Find assessor info on the county website
Monthly payment
Est. payment
Payment breakdown
Explore the cost of this home by adjusting the details. Changes won't be saved.Climate risks
Neighborhood: 75056
Nearby schools
GreatSchools rating
- 10/10Castle Hills Elementary SchoolGrades: PK-5Distance: 0.4 mi
- 9/10Killian Middle SchoolGrades: 6-8Distance: 1.3 mi
- 7/10Hebron High SchoolGrades: 9-12Distance: 2.5 mi
Schools provided by the listing agent
- Elementary: Castle Hills
- Middle: Killian
- High: Hebron
- District: Lewisville ISD
Source: NTREIS. This data may not be complete. We recommend contacting the local school district to confirm school assignments for this home.
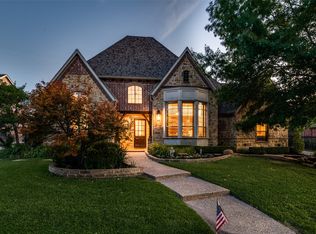
- $--5 bd6 ba5.1k sqft1212 Queen Peggy Ln, The Colony, TX 75056Sold
- $1,764,1005 bd8 ba6.3k sqft1220 Queen Peggy Ln, The Colony, TX 75056Off Market

- $618,0004 bd3 ba2.8k sqft2281 Washington Dr, Carrollton, TX 75010Off Market
- $1,348,4526 bd5 ba3.9k sqft1208 Queen Peggy Ln, The Colony, TX 75056Off Market
- $1,350,0006 bd6 ba4.8k sqft1224 Queen Peggy Ln, The Colony, TX 75056Off Market
- $789,9004 bd3 ba3.3k sqft1217 Queen Peggy Ln, The Colony, TX 75056Off Market
- $745,5004 bd3 ba3k sqft1213 Queen Peggy Ln, The Colony, TX 75056Off Market
- $856,0004 bd3 ba3.7k sqft1221 Queen Peggy Ln, The Colony, TX 75056Off Market
A local agent can set up tours, give advice and negotiate with sellers.
Similar homes
- $1,195,0005 bd5 ba4.6k sqft1137 King Mark Dr, Lewisville, TX 75056For Sale
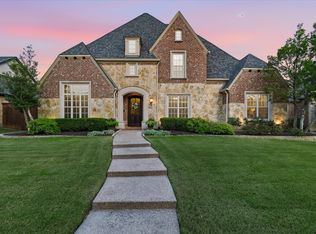 MLS ID #21350673, Lesa Stuart. NTREIS
 - $1,000,0005 bd4 ba4k sqft2518 Merlin Dr, Lewisville, TX 75056For Sale
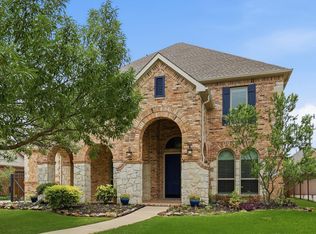 MLS ID #21293532, Solinda Jones. NTREIS
 - $1,499,9004 bd5 ba4.5k sqft5700 Walden Dr, Plano, TX 75093For Sale
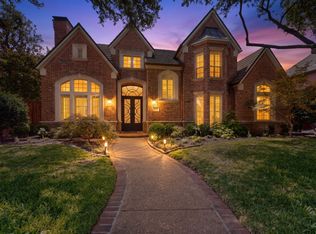 MLS ID #21289536, Cindy O'Gorman. NTREIS
 - $1,399,0005 bd6 ba4.9k sqft4664 Maverick Way, Carrollton, TX 75010For Sale
 MLS ID #21331073, Tonya Peek. NTREIS
 - $1,599,0004 bd5 ba6.3k sqft5048 Castle Creek Ln, Plano, TX 75093For SaleMLS ID #21326389, Sally Zaharovitz. NTREIS
- $1,450,0005 bd5 ba4.5k sqft1802 Driskill Dr, Irving, TX 75038For SaleMLS ID #21346112, Inez Hannegan. NTREIS
- $975,0006 bd5 ba5.2k sqft4136 Choctaw Dr, Carrollton, TX 75010For SaleMLS ID #21305488, Adil Ali. NTREIS
- $1,299,9005 bd5 ba4.5k sqft3704 Samuel Ct, Flower Mound, TX 75028For SaleMLS ID #21341204, Lee Holtzman. NTREIS
- $800,0004 bd5 ba3.9k sqft4332 Milsop Dr, Carrollton, TX 75010For SaleMLS ID #21301436, Victor Vo. NTREIS
- $750,0004 bd4 ba3.7k sqft7821 Rosebank, The Colony, TX 75056For SaleMLS ID #21321767, Shana Acquisto. NTREIS
- $1,300,0005 bd4 ba5.3k sqft2206 Clearspring Dr N, Irving, TX 75063For SaleMLS ID #21343836, Cristina Rosenthal. NTREIS
- $1,495,0005 bd6 ba6.2k sqft7604 Hilton Head Dr, McKinney, TX 75072For SaleMLS ID #21203368, Michael Hershenberg. NTREIS
- $1,099,0004 bd5 ba4.5k sqft4911 Holly Tree Dr, Dallas, TX 75287For SaleMLS ID #21336925, Von Truong. NTREIS
- $1,399,0005 bd5 ba5.2k sqft671 Lakeridge Dr, Fairview, TX 75069For SaleMLS ID #21263794, Mike Brownstead. NTREIS
- $1,198,0005 bd5 ba4.5k sqft4629 Manor Way, Flower Mound, TX 75028For SaleMLS ID #21351027, Lee Conte-Vaughn. NTREIS
- $1,150,0005 bd5 ba5.4k sqft5503 Summer Star Ln, Frisco, TX 75034For SaleMLS ID #21302776, Jalyn York. NTREIS
- $1,795,0005 bd6 ba5.1k sqft5204 Prince Ln, Flower Mound, TX 75022For SaleMLS ID #21302342, Brad Crouch. NTREIS
- $1,599,9995 bd5 ba4.3k sqft1500 Gentle Way, Prosper, TX 75078For SaleMLS ID #21320806, Irina Norcross. NTREIS
- $1,355,0004 bd4 ba3.7k sqft1360 Blue Forest Dr, Prosper, TX 75078For SaleMLS ID #21273004, Michelle Burden. NTREIS
- $875,0004 bd3 ba3.5k sqft4625 Maverick Way, Carrollton, TX 75010For SaleMLS ID #21328967, Sarah Maxwell. NTREIS
