WOW PRICE IS ADJUSTED TO $1,030,000! Gotta go see this beautiful home in the prestigious Bent Tree North neighborhood located in the heart of N. Dallas. Pretty drive up with an unbeatable blend of comfort, luxury+functionality, it features 4BR, 4.5Bth, 3 living areas plus an office, stunning primary suite with fireplace and sitting area, 3 car garage! Step into the foyer with refreshing view of pool and spa, wrought iron spindles, hardwood steps, gorgeous chandeliers, updates including timeless hardwood thru out first floor, elegant architectural details, large windows, extensive crown molding, fresh paint with so many special touches that are sure to impress. The generously sized kitchen with lots of natural light, is renovated with light quartz counters, updated appliances including gas cooktop and double ovens. A large center island, walk-in pantry & built-in desk add to function. The expansive family room features a gas fireplace, recessed lighting & panoramic views of the private backyard retreat thru oversized windows & French doors. One of the home’s most unique features is the private study with extensive built-in bookshelves, French doors with quality wood paneling. Downstairs, the spacious primary suite is a tranquil haven w soaring ceilings, arched windows, fireplace and a sitting area. The luxury ensuite bath is fully renovated w a large walk-in shower, an oversized walk-in closet with builtins and a secret security safe. Upstairs with a cozy nook w shelves, Texas sized game room large enough as a media rm to host a Superbowl party w builtin shelves, a spacious guest BR with ensuite Bth, 2 other large guest BR with Jack and Jill bath. The private backyard oasis is surrounded by lush landscaping & trees! Nice pool+spa with water feature is perfect for fun & relaxation. The 3 car garage is the cherry on top. Roof '21, 2 Trane HVAC downstairs '24, upstairs compressor '21, 2 WH '19, fresh paint, handscraped first floor '26, carpet '26, pool resurfaced '24.
For sale
Price cut: $69K (9/22)
$1,030,000
4911 Holly Tree Dr, Dallas, TX 75287
4beds
4,529sqft
Single Family Residence
Built in 1994
0.26 Acres Lot
$992,700 Zestimate®
$227/sqft
$46/mo HOA
What's special
Gas fireplaceBuilt-in deskRecessed lightingSecret security safeLarge windowsLarge walk-in showerExpansive family room
- 72 days
- 754
- 62
Zillow last checked:
Listing updated:
Listed by:
Von Truong 0413354 972-979-4700,
RE/MAX DFW Associates 972-312-9000
Source: NTREIS,MLS#: 21336925
Facts & features
Interior
Bedrooms & bathrooms
- Bedrooms: 4
- Bathrooms: 5
- Full bathrooms: 4
- 1/2 bathrooms: 1
Primary bedroom
- Features: Closet Cabinetry, Ceiling Fan(s), Dual Sinks, Double Vanity, En Suite Bathroom, Fireplace, Jetted Tub, Sitting Area in Primary, Separate Shower, Walk-In Closet(s)
- Level: First
- Dimensions: 23 x 15
Bedroom
- Features: Ceiling Fan(s), En Suite Bathroom, Split Bedrooms, Walk-In Closet(s)
- Level: Second
- Dimensions: 13 x 12
Bedroom
- Features: Ceiling Fan(s), Walk-In Closet(s)
- Level: Second
- Dimensions: 15 x 12
Bedroom
- Features: Ceiling Fan(s), Split Bedrooms, Walk-In Closet(s)
- Level: Second
- Dimensions: 16 x 13
Breakfast room nook
- Features: Eat-in Kitchen
- Level: First
- Dimensions: 15 x 10
Dining room
- Level: First
- Dimensions: 17 x 12
Family room
- Features: Built-in Features, Ceiling Fan(s), Fireplace
- Level: First
- Dimensions: 20 x 18
Game room
- Features: Built-in Features, Ceiling Fan(s)
- Level: Second
- Dimensions: 24 x 14
Kitchen
- Features: Breakfast Bar, Built-in Features, Eat-in Kitchen, Kitchen Island, Solid Surface Counters, Walk-In Pantry
- Level: First
- Dimensions: 15 x 16
Living room
- Features: Fireplace
- Level: First
- Dimensions: 18 x 15
Office
- Features: Built-in Features
- Level: First
- Dimensions: 13 x 12
Utility room
- Features: Utility Room, Utility Sink
- Level: First
- Dimensions: 13 x 5
Heating
- Central, Natural Gas, Zoned
Cooling
- Attic Fan, Central Air, Ceiling Fan(s), Electric, Zoned
Appliances
- Included: Some Gas Appliances, Built-In Gas Range, Built-In Refrigerator, Dishwasher, Gas Cooktop, Disposal, Gas Water Heater, Microwave, Plumbed For Gas, Refrigerator, Vented Exhaust Fan
- Laundry: Washer Hookup, Dryer Hookup, GasDryer Hookup, Laundry in Utility Room
Features
- Wet Bar, Built-in Features, Chandelier, Cathedral Ceiling(s), Decorative/Designer Lighting Fixtures, Double Vanity, Eat-in Kitchen, Granite Counters, High Speed Internet, Kitchen Island, Open Floorplan, Pantry, Paneling/Wainscoting, Vaulted Ceiling(s), Natural Woodwork, Walk-In Closet(s), Wired for Sound
- Flooring: Carpet, Ceramic Tile, Engineered Hardwood, Hardwood, Tile
- Windows: Bay Window(s), Window Coverings
- Has basement: No
- Number of fireplaces: 3
- Fireplace features: Bedroom, Decorative, Family Room, Gas Log, Gas Starter, Living Room, Masonry, Primary Bedroom, Wood Burning
Interior area
- Total interior livable area: 4,529 sqft
Video & virtual tour
Property
Parking
- Total spaces: 3
- Parking features: Alley Access, Door-Single, Garage, Garage Door Opener, Garage Faces Rear, Garage Faces Side
- Attached garage spaces: 3
Accessibility
- Accessibility features: Grip-Accessible Features
Features
- Levels: Two
- Stories: 2
- Patio & porch: Covered
- Exterior features: Lighting, Rain Gutters
- Pool features: Gunite, In Ground, Outdoor Pool, Pool, Pool/Spa Combo
- Fencing: Brick,Back Yard,Wood
Lot
- Size: 0.26 Acres
- Dimensions: 82 x 138
- Features: Back Yard, Interior Lot, Irregular Lot, Lawn, Landscaped, Subdivision, Sprinkler System, Few Trees
Details
- Parcel number: R259300900301
Construction
Type & style
- Home type: SingleFamily
- Architectural style: Traditional,Detached
- Property subtype: Single Family Residence
Materials
- Brick
- Foundation: Slab
- Roof: Composition
Condition
- Resale
- Year built: 1994
Utilities & green energy
- Sewer: Public Sewer
- Water: Public
- Utilities for property: Electricity Available, Sewer Available, Water Available
Community & HOA
Community
- Features: Curbs
- Security: Prewired, Security System Owned, Security System, Carbon Monoxide Detector(s), Smoke Detector(s), Security Lights
- Subdivision: Bent Tree North 4 Sec Two
HOA
- Has HOA: Yes
- Services included: Association Management
- HOA fee: $550 annually
- HOA name: Bent Tree North Hoa
- HOA phone: 214-681-4390
Location
- Region: Dallas
Financial & listing details
- Price per square foot: $227/sqft
- Tax assessed value: $1,007,623
- Annual tax amount: $17,986
- Date on market: 7/30/2026
- Cumulative days on market: 73 days
- Listing terms: Cash,Conventional,FHA,VA Loan
Estimated market value
$992,700
$943,000 - $1.04M
$5,883/mo
Price history
| Date | Event | Price |
|---|---|---|
| 9/22/2026 | Price change | $1,030,000-6.3%$227/sqft |
Source: NTREIS #21336925 Report a problem | ||
| 7/30/2026 | Listed for sale | $1,099,000$243/sqft |
Source: NTREIS #21336925 Report a problem | ||
Public tax history
| Year | Property taxes | Tax assessment |
|---|---|---|
| 2025 | $2,936 | $913,481 +10% |
| 2024 | -- | $830,437 +10% |
| 2023 | $4,121 -40.9% | $754,943 +10% |
| 2022 | $6,971 | $686,312 +10% |
| 2021 | $6,971 | $623,920 -3.5% |
| 2020 | $6,971 | $646,674 +5.3% |
| 2019 | $6,971 | $614,142 +1.2% |
| 2018 | $6,971 -28.8% | $606,931 +1.3% |
| 2017 | $9,797 | $599,200 +12.8% |
| 2016 | $9,797 +183.9% | $531,427 +7.4% |
| 2015 | $3,451 | $494,617 +110.4% |
| 2014 | $3,451 | $235,034 +6.4% |
| 2013 | -- | $220,956 +0.6% |
| 2012 | -- | $219,562 +0.5% |
| 2011 | -- | $218,557 -50.3% |
| 2010 | -- | $440,000 -0.2% |
| 2009 | -- | $441,002 -4.6% |
| 2008 | -- | $462,042 -1.7% |
| 2007 | -- | $470,000 +0.4% |
| 2006 | -- | $468,087 -1.2% |
| 2005 | -- | $473,936 -4.5% |
| 2003 | -- | $496,486 -1.1% |
| 2002 | -- | $502,075 +2.3% |
| 2001 | -- | $490,664 +0.6% |
| 2000 | -- | $487,657 |
Find assessor info on the county website
Monthly payment
Est. payment
Payment breakdown
Explore the cost of this home by adjusting the details. Changes won't be saved.Climate risks
Neighborhood: 75287
Nearby schools
Schools provided by the listing agent
- Elementary: Mitchell
- Middle: Frankford
- High: Shepton,Plano West
- District: Plano ISD
Source: NTREIS. This data may not be complete. We recommend contacting the local school district to confirm school assignments for this home.


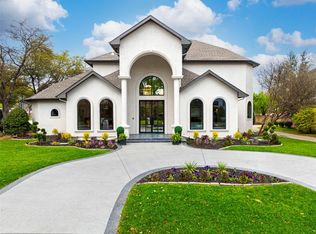
Similar homes
- $1,475,0005 bd4 ba5.5k sqft5101 Tennington Park, Dallas, TX 75287For Sale
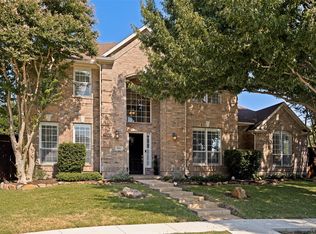 MLS ID #21377431, Kelly Wassermann. NTREIS
 - $1,025,0004 bd4 ba3.7k sqft1308 Chesapeake Dr, Plano, TX 75093For Sale
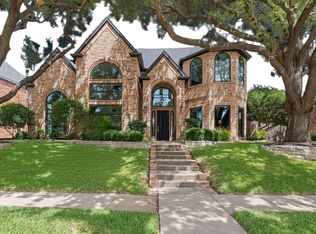 MLS ID #21342131, Shannon Wiser. NTREIS
 - $698,0003 bd3 ba2.8k sqft5360 Gatesworth Ln, Dallas, TX 75287For Sale
 MLS ID #21367506, Amy Cotter. NTREIS
 - $1,035,0005 bd5 ba4.3k sqft6200 Corsica Way, Plano, TX 75024For Sale
 MLS ID #21400932, Jeff Hahn. NTREIS
