Welcome Home To This Refined Two-Story Residence Nestled In Plano's Prestigious Estates Of Forest Creek. Up to $8k Incentive Offered! Designed For Both Seamless Entertaining And Effortless Everyday Living, The Backyard Serves As A Resort-Style Retreat Featuring A Heated Swimming Pool, Attached Spa, Lush Lawn Space For Pets Or Play, And Dedicated Parking Space For An RV Or Boat. Grand 21-Foot Ceilings Welcome You Inside, Where French Doors Open To A Private Home Office Or Elegant Formal Sitting Room. Sunlight Streams Into The Open Family Room With Its Cozy Brick Fireplace, Flowing Right Into A Fully Equipped Chef's Kitchen Finished With Dual Ovens, A Gas Cooktop, Center Island, And Premium KitchenAid Stainless Steel Appliances. The Tranquil Primary Suite Offers A Secluded Getaway Complete With An Oversized Custom Walk-In Closet And A Luxurious, Spa-Inspired Ensuite Bath Featuring A Clawfoot Tub. Rich Hardwood Floors Lead Upstairs To An Expansive Game Room That Creates Two Distinct Bedroom Wings. One Side Features Two Generous Bedrooms Connected By A Jack-And-Jill Bath, While The Opposite Side Offers Two Additional Bedrooms With Their Own Jack-And-Jill Bath, Providing Wonderful Separation And Flexibility For Family, Guests, Or Older Children. Practical Highlights Include A Spacious Three-Car Garage And A Voluntary HOA, Along With Extensive Modern Upgrades Like A Durable EcoStar Rubber Roof, Replacement Water Heaters, Double-Pane Windows, Fresh Carpet, And A Re-Plastered Pool. Ideally Located Just Steps From Mathews Elementary, Davis Library, And Neighborhood Parks, With Convenient Access To BASIS Family Charter School, Legacy West, The Star, Stonebriar Centre, Dining, And Major Highways 121 And DNT.
For sale
Price cut: $36K (10/2)
$899,000
3616 Hearst Castle Way, Plano, TX 75025
5beds
3,928sqft
Single Family Residence
Built in 1996
0.33 Acres Lot
$879,000 Zestimate®
$229/sqft
$17/mo HOA
What's special
Heated swimming poolRe-plastered poolCozy brick fireplaceRich hardwood floorsPrivate home officeDouble-pane windowsFresh carpet
- 58 days
- 1,892
- 205
Zillow last checked:
Listing updated:
Listed by:
Terri McCoy 0496385 972-599-7000,
Keller Williams Legacy 972-599-7000
Source: NTREIS,MLS#: 21357269
Facts & features
Interior
Bedrooms & bathrooms
- Bedrooms: 5
- Bathrooms: 4
- Full bathrooms: 3
- 1/2 bathrooms: 1
Primary bedroom
- Features: Built-in Features, Closet Cabinetry, Ceiling Fan(s), Dual Sinks, Double Vanity, En Suite Bathroom, Sitting Area in Primary, Separate Shower, Walk-In Closet(s)
- Level: First
- Dimensions: 20 x 15
Bedroom
- Features: Ceiling Fan(s), Split Bedrooms, Walk-In Closet(s)
- Level: Second
- Dimensions: 13 x 12
Bedroom
- Features: Ceiling Fan(s), Split Bedrooms
- Level: Second
- Dimensions: 15 x 12
Bedroom
- Features: Ceiling Fan(s), Walk-In Closet(s)
- Level: Second
- Dimensions: 11 x 11
Bedroom
- Features: Ceiling Fan(s), Split Bedrooms, Walk-In Closet(s)
- Level: Second
- Dimensions: 15 x 13
Breakfast room nook
- Level: First
- Dimensions: 18 x 12
Dining room
- Level: First
- Dimensions: 14 x 12
Family room
- Features: Built-in Features, Ceiling Fan(s), Fireplace
- Level: First
- Dimensions: 21 x 16
Game room
- Features: Ceiling Fan(s)
- Level: Second
- Dimensions: 25 x 15
Kitchen
- Features: Breakfast Bar, Built-in Features, Eat-in Kitchen, Granite Counters, Kitchen Island, Pantry
- Level: First
- Dimensions: 15 x 14
Living room
- Level: First
- Dimensions: 18 x 15
Utility room
- Features: Built-in Features, Utility Room, Utility Sink
- Level: First
- Dimensions: 10 x 6
Heating
- Central, Natural Gas, Zoned
Cooling
- Central Air, Ceiling Fan(s), Electric, Zoned
Appliances
- Included: Some Gas Appliances, Double Oven, Dryer, Dishwasher, Electric Oven, Gas Cooktop, Disposal, Gas Water Heater, Microwave, Plumbed For Gas, Refrigerator, Washer, Wine Cooler
- Laundry: Washer Hookup, Dryer Hookup, ElectricDryer Hookup, Laundry in Utility Room
Features
- Built-in Features, Chandelier, Decorative/Designer Lighting Fixtures, Double Vanity, Eat-in Kitchen, Granite Counters, High Speed Internet, Kitchen Island, Pantry, Cable TV, Vaulted Ceiling(s), Walk-In Closet(s), Wired for Sound
- Flooring: Carpet, Ceramic Tile, Wood
- Windows: Skylight(s), Shutters, Window Coverings
- Has basement: No
- Number of fireplaces: 1
- Fireplace features: Gas Log, Gas Starter, Wood Burning
Interior area
- Total interior livable area: 3,928 sqft
Video & virtual tour
Property
Parking
- Total spaces: 3
- Parking features: Alley Access, Driveway, Garage, Garage Door Opener, Inside Entrance, Kitchen Level, Lighted, Oversized, Garage Faces Rear
- Attached garage spaces: 3
Features
- Levels: Two
- Stories: 2
- Patio & porch: Patio, Covered
- Exterior features: Garden, Lighting, Rain Gutters
- Pool features: Gunite, Heated, In Ground, Outdoor Pool, Pool, Pool Sweep, Pool/Spa Combo, Water Feature
- Fencing: Back Yard,Fenced,Gate,Wood
Lot
- Size: 0.33 Acres
- Features: Interior Lot, Landscaped, Subdivision, Sprinkler System, Few Trees
Details
- Additional structures: RV/Boat Storage
- Parcel number: R222500L00801
Construction
Type & style
- Home type: SingleFamily
- Architectural style: Traditional,Detached
- Property subtype: Single Family Residence
Materials
- Brick
- Foundation: Slab
- Roof: Composition
Condition
- Resale
- Year built: 1996
Utilities & green energy
- Sewer: Public Sewer
- Water: Public
- Utilities for property: Natural Gas Available, Sewer Available, Separate Meters, Underground Utilities, Water Available, Cable Available
Community & HOA
Community
- Features: Curbs, Sidewalks
- Security: Security System, Carbon Monoxide Detector(s), Fire Alarm, Smoke Detector(s)
- Subdivision: Estates Of Forest Creek Ph V
HOA
- Has HOA: Yes
- Services included: Association Management
- HOA fee: $200 annually
- HOA name: Estates Of Forest Creek Hoa
- HOA phone: 972-567-4168
Location
- Region: Plano
Financial & listing details
- Price per square foot: $229/sqft
- Tax assessed value: $927,298
- Annual tax amount: $15,836
- Date on market: 8/21/2026
- Cumulative days on market: 58 days
- Listing terms: Cash,Conventional
Estimated market value
$879,000
$835,000 - $923,000
$4,813/mo
Price history
| Date | Event | Price |
|---|---|---|
| 10/2/2026 | Price change | $899,000-3.9%$229/sqft |
Source: NTREIS #21357269 Report a problem | ||
| 9/17/2026 | Price change | $935,000-3.1%$238/sqft |
Source: NTREIS #21357269 Report a problem | ||
| 8/21/2026 | Listed for sale | $965,000+13.5%$246/sqft |
Source: NTREIS #21357269 Report a problem | ||
| 7/31/2023 | Sold | -- |
Source: NTREIS #20360407 Report a problem | ||
| 7/10/2023 | Pending sale | $850,000$216/sqft |
Source: NTREIS #20360407 Report a problem | ||
| 6/26/2023 | Contingent | $850,000$216/sqft |
Source: NTREIS #20360407 Report a problem | ||
| 6/21/2023 | Listed for sale | $850,000$216/sqft |
Source: NTREIS #20360407 Report a problem | ||
Public tax history
| Year | Property taxes | Tax assessment |
|---|---|---|
| 2025 | $15,721 -25.9% | $927,298 +5% |
| 2024 | $21,228 +159.6% | $883,187 +24.7% |
| 2023 | $8,179 -22.2% | $708,063 +10% |
| 2022 | $10,507 0% | $643,694 +10% |
| 2021 | $10,508 +0.5% | $585,176 +4.5% |
| 2020 | $10,458 +7.8% | $560,013 +8.4% |
| 2019 | $9,701 -0.3% | $516,610 +5.4% |
| 2018 | $9,731 +3.6% | $490,000 -1.7% |
| 2017 | $9,392 | $498,233 +7.4% |
| 2016 | $9,392 +6.7% | $464,112 +4.7% |
| 2015 | $8,798 | $443,341 +5.4% |
| 2014 | $8,798 | $420,466 +4% |
| 2013 | -- | $404,222 +1.7% |
| 2012 | -- | $397,308 -0.5% |
| 2011 | -- | $399,317 +6% |
| 2010 | -- | $376,789 -6% |
| 2009 | -- | $400,883 +2.2% |
| 2008 | -- | $392,145 -2% |
| 2007 | -- | $399,949 +2.4% |
| 2006 | -- | $390,561 +3.3% |
| 2005 | -- | $378,000 +3.1% |
| 2004 | -- | $366,561 -2% |
| 2003 | -- | $374,021 -1.8% |
| 2002 | -- | $381,035 +5.2% |
| 2001 | -- | $362,225 +12.1% |
| 2000 | -- | $323,157 |
Find assessor info on the county website
Monthly payment
Est. payment
Payment breakdown
Explore the cost of this home by adjusting the details. Changes won't be saved.Climate risks
Neighborhood: Forest Creek
Nearby schools
Schools provided by the listing agent
- Elementary: Mathews
- Middle: Schimelpfenig
- High: Clark,Plano Senior
- District: Plano ISD
Source: NTREIS. This data may not be complete. We recommend contacting the local school district to confirm school assignments for this home.
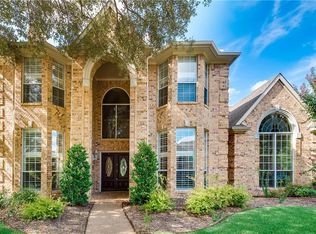
Similar homes
- $815,0004 bd4 ba3.4k sqft6141 Trailwood Dr, Plano, TX 75024For Sale
 MLS ID #21355954, Carol Thompson. NTREIS
 - $890,0004 bd4 ba4k sqft5903 Ridgemore Dr, Parker, TX 75002For Sale
 MLS ID #21408975, Nafisa Dharamsi. NTREIS
 - $898,0005 bd4 ba4.4k sqft3604 Bankside, The Colony, TX 75056For Sale
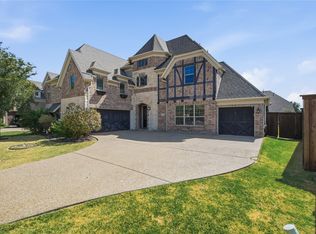 MLS ID #21400789, Ashley Clinkscales. NTREIS
 - $774,9005 bd4 ba4k sqft10215 Asheboro St, Frisco, TX 75035For Sale
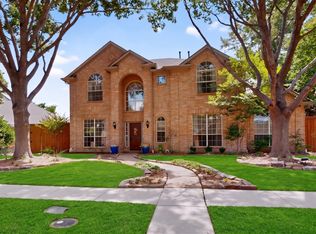 MLS ID #21330667, Bryan Brannies. NTREIS
