Stunning 2-story traditional brick home in the highly sought-after Stacy Ridge Estates! Perfectly situated within the nationally acclaimed, award-winning Lovejoy Independent School District, this expansive 4,216 sq ft residence sits on an oversized 0.31-acre lot and delivers the ultimate blend of luxury, comfort, and peace of mind, anchored by a complete set of brand-new AC units to keep the home perfectly efficient all year long. Main-level primary suite boasts a private sitting area and ensuite bath with a custom artisan privacy window. The gorgeous open kitchen and living areas create an inviting hub for entertaining, looking out over a massive backyard. Entertainment continues upstairs with both a game room and a media room for a perfect blend of luxury and fun! With four generously sized bedrooms and four full baths, there is ample room for family and guests. The true showstopper of this property is the rare private backyard oasis. Step out onto the covered patio to find a spectacular sparkling in-ground pool featuring a relaxing sunning ledge and attached spa. Entertain effortlessly with a fully integrated, premium outdoor setup boasting a built-in grill and serving bar, leaving plenty of green grass for pets or family activities! Complete with a 3-car attached garage, a neighborhood park down the street, and an exceptional community feel, this turnkey masterpiece is a rare find.
For sale
Price cut: $20K (10/8)
$875,000
1921 Armstrong Dr, Allen, TX 75002
4beds
4,217sqft
Single Family Residence
Built in 2001
0.31 Acres Lot
$-- Zestimate®
$207/sqft
$63/mo HOA
What's special
Spectacular sparkling in-ground poolMassive backyardPrivate sitting areaRelaxing sunning ledgeRare private backyard oasisFour generously sized bedroomsBrand-new ac units
- 23 days
- 730
- 82
Zillow last checked:
Listing updated:
Listed by:
Natalie Soto 0664296 214-295-4888,
VIP Realty 214-295-4888
Source: NTREIS,MLS#: 21390717
Facts & features
Interior
Bedrooms & bathrooms
- Bedrooms: 4
- Bathrooms: 4
- Full bathrooms: 4
Primary bedroom
- Features: Dual Sinks, Double Vanity, En Suite Bathroom, Garden Tub/Roman Tub, Linen Closet
- Level: First
- Dimensions: 16 x 14
Bedroom
- Features: Split Bedrooms, Walk-In Closet(s)
- Level: Second
- Dimensions: 14 x 13
Bedroom
- Features: Split Bedrooms, Walk-In Closet(s)
- Level: Second
- Dimensions: 14 x 12
Bedroom
- Level: Second
- Dimensions: 13 x 11
Breakfast room nook
- Features: Breakfast Bar, Built-in Features
- Level: First
- Dimensions: 12 x 11
Dining room
- Level: First
- Dimensions: 13 x 12
Game room
- Level: Second
- Dimensions: 20 x 18
Kitchen
- Features: Breakfast Bar, Built-in Features, Eat-in Kitchen, Kitchen Island, Pantry, Stone Counters, Walk-In Pantry
- Level: First
- Dimensions: 15 x 2
Living room
- Level: First
- Dimensions: 13 x 2
Living room
- Level: First
- Dimensions: 19 x 18
Media room
- Level: Second
- Dimensions: 20 x 15
Heating
- Central
Cooling
- Central Air, Electric
Appliances
- Included: Dishwasher, Electric Cooktop, Electric Oven, Disposal
Features
- Decorative/Designer Lighting Fixtures, Eat-in Kitchen, Granite Counters, High Speed Internet, Kitchen Island, Walk-In Closet(s)
- Has basement: No
- Number of fireplaces: 1
- Fireplace features: Masonry
Interior area
- Total interior livable area: 4,217 sqft
Video & virtual tour
Property
Parking
- Total spaces: 3
- Parking features: Driveway, On Street
- Attached garage spaces: 3
Features
- Levels: Two
- Stories: 2
- Pool features: Pool
Lot
- Size: 0.31 Acres
Details
- Parcel number: R455300G01801
Construction
Type & style
- Home type: SingleFamily
- Architectural style: Traditional,Detached
- Property subtype: Single Family Residence
Condition
- Year built: 2001
Utilities & green energy
- Sewer: Public Sewer
- Water: Public
- Utilities for property: Electricity Available, Natural Gas Available, Sewer Available, Separate Meters, Water Available
Community & HOA
Community
- Features: Curbs
- Subdivision: Stacy Ridge Estates Ph 1
HOA
- Has HOA: Yes
- Services included: All Facilities, Maintenance Grounds
- HOA fee: $750 annually
- HOA name: Nmi Management Comapny
- HOA phone: 972-359-1548
Location
- Region: Allen
Financial & listing details
- Price per square foot: $207/sqft
- Tax assessed value: $867,610
- Annual tax amount: $15,510
- Date on market: 9/18/2026
- Cumulative days on market: 24 days
- Listing terms: Cash,Conventional,FHA,VA Loan
- Exclusions: washer/dryer
Estimated market value
Not available
Estimated sales range
Not available
$4,984/mo
Price history
| Date | Event | Price |
|---|---|---|
| 10/8/2026 | Price change | $875,000-2.2%$207/sqft |
Source: NTREIS #21390717 Report a problem | ||
| 9/18/2026 | Listed for sale | $895,000+52%$212/sqft |
Source: NTREIS #21390717 Report a problem | ||
| 3/12/2020 | Sold | -- |
Source: Agent Provided Report a problem | ||
| 2/26/2020 | Pending sale | $589,000$140/sqft |
Source: Ebby Halliday, Allen-Fairview- #14275475 Report a problem | ||
| 2/6/2020 | Listed for sale | $589,000+10.1%$140/sqft |
Source: Ebby Halliday, Allen-Fairview- #14275475 Report a problem | ||
| 7/25/2017 | Listing removed | $534,900$127/sqft |
Source: Keller Williams Realty Plano #13606906 Report a problem | ||
| 6/9/2017 | Pending sale | $534,900$127/sqft |
Source: Keller Williams Realty Plano #13606906 Report a problem | ||
| 6/7/2017 | Price change | $534,900-2.7%$127/sqft |
Source: Keller Williams Realty Plano #13606906 Report a problem | ||
| 6/6/2017 | Listed for sale | $549,900$130/sqft |
Source: Keller Williams Realty Plano #13606906 Report a problem | ||
| 5/31/2017 | Pending sale | $549,900$130/sqft |
Source: Keller Williams Realty Plano #13606906 Report a problem | ||
| 5/22/2017 | Listed for sale | $549,900$130/sqft |
Source: Keller Williams Realty Plano #13606906 Report a problem | ||
Public tax history
| Year | Property taxes | Tax assessment |
|---|---|---|
| 2025 | $13,367 +7.5% | $815,805 +10% |
| 2024 | $12,439 +10.9% | $741,641 +10% |
| 2023 | $11,214 -9.5% | $674,219 +10% |
| 2022 | $12,394 +3.6% | $612,926 +10% |
| 2021 | $11,966 -1.6% | $557,205 +1.4% |
| 2020 | $12,164 +1.8% | $549,567 +2.6% |
| 2019 | $11,947 -5.1% | $535,552 -0.3% |
| 2018 | $12,588 +10.8% | $537,395 +6.9% |
| 2017 | $11,366 | $502,674 +5.3% |
| 2016 | $11,366 +12.3% | $477,223 +3.5% |
| 2015 | $10,122 | $461,199 +7.1% |
| 2014 | $10,122 | $430,580 +9.4% |
| 2013 | -- | $393,595 +1.6% |
| 2012 | -- | $387,254 +1.7% |
| 2011 | -- | $380,634 -0.3% |
| 2010 | -- | $381,884 -0.3% |
| 2009 | -- | $383,063 +0.4% |
| 2008 | -- | $381,389 -1.5% |
| 2007 | -- | $387,039 +2.5% |
| 2006 | -- | $377,475 +7.8% |
| 2005 | -- | $350,303 -0.9% |
| 2004 | -- | $353,654 -2.5% |
| 2003 | -- | $362,761 +0% |
| 2002 | -- | $362,736 |
Find assessor info on the county website
Monthly payment
Est. payment
Payment breakdown
Explore the cost of this home by adjusting the details. Changes won't be saved.Climate risks
Neighborhood: Stacy Ridge Estates
Nearby schools
Schools provided by the listing agent
- Elementary: Lovejoy
- Middle: Willow Springs
- High: Lovejoy
- District: Lovejoy ISD
Source: NTREIS. This data may not be complete. We recommend contacting the local school district to confirm school assignments for this home.
Similar homes
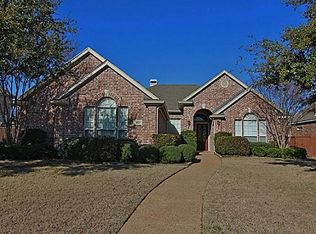
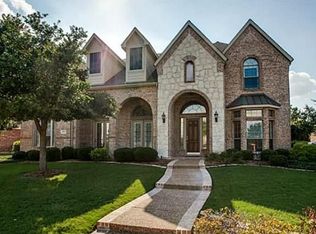
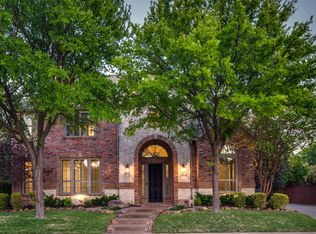
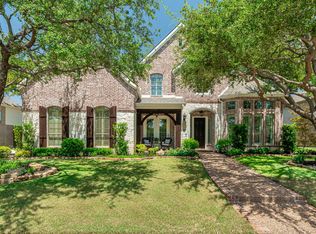
- $875,0004 bd4 ba4.2k sqft1903 Lorraine Ave, Allen, TX 75002For Sale
 MLS ID #21361225, Trent Yonkers. NTREIS
 - $890,0004 bd4 ba4k sqft5903 Ridgemore Dr, Parker, TX 75002For Sale
 MLS ID #21408975, Nafisa Dharamsi. NTREIS
 - $749,0005 bd3 ba3.2k sqft1908 San Carlos Ave, Allen, TX 75002For Sale
 MLS ID #21407553, Cassy Stahl. NTREIS
 - $750,0004 bd4 ba3.7k sqft1910 Saint Johns Ave, Allen, TX 75002For Sale
 MLS ID #21380081, Cynthia Li. NTREIS
