Welcome to 945 Scarlett Drive — a beautifully designed single-story home on 2 acres in the highly sought-after Lovejoy ISD! This spacious 4-bedroom, 2-bathroom residence features a smart split floor plan that offers privacy and comfort for the whole family. Step inside to find gorgeous wood floors
flowing through the main living areas, plush carpet in all bedrooms, and elegant tile in the bathrooms. The kitchen is a chef's delight with a single oven, gas cooktop with GE WIFI Kitchen HUB vent hood, and stunning granite countertops, all designed for both everyday meals and entertaining guests. Outdoor living is where this property truly shines! Cool off in the diving pool with attached spa, a baby fence-gate is included and can be put up for peace of mind. Equestrian enthusiasts will love the 2-stall barn with tack room, perfect for horses, hobbies, or extra storage. A 3-car garage provides ample room for vehicles and toys. Located in the award-winning Lovejoy ISD and just minutes from shopping, dining, and everyday conveniences, this home delivers the perfect blend of country charm and modern comfort. Don't miss your chance to call this one home!
For sale
$899,000
945 Scarlett Dr, Lucas, TX 75002
4beds
2,344sqft
Single Family Residence
Built in 2002
2 Acres Lot
$864,100 Zestimate®
$384/sqft
$29/mo HOA
What's special
Smart split floor planSingle ovenStunning granite countertops
- 46 days
- 1,117
- 77
Zillow last checked:
Listing updated:
Listed by:
Missy Fournet 0640134 972-415-3224,
Keller Williams Realty Allen 972-747-5100
Source: NTREIS,MLS#: 21368889
Facts & features
Interior
Bedrooms & bathrooms
- Bedrooms: 4
- Bathrooms: 2
- Full bathrooms: 2
Primary bedroom
- Features: Double Vanity, Jetted Tub, Sitting Area in Primary, Separate Shower, Walk-In Closet(s)
- Level: First
- Dimensions: 18 x 16
Bedroom
- Level: First
- Dimensions: 12 x 11
Bedroom
- Features: Split Bedrooms
- Level: First
- Dimensions: 11 x 10
Bedroom
- Level: First
- Dimensions: 14 x 12
Dining room
- Level: First
- Dimensions: 12 x 10
Kitchen
- Features: Breakfast Bar, Built-in Features, Eat-in Kitchen
- Level: First
- Dimensions: 15 x 13
Living room
- Level: First
- Dimensions: 13 x 10
Living room
- Level: First
- Dimensions: 22 x 19
Utility room
- Level: First
- Dimensions: 13 x 5
Heating
- Central, Natural Gas
Cooling
- Central Air, Electric
Appliances
- Included: Dishwasher, Electric Oven, Gas Cooktop, Disposal, Microwave
- Laundry: Washer Hookup, Gas Dryer Hookup
Features
- Decorative/Designer Lighting Fixtures, High Speed Internet, Paneling/Wainscoting, Cable TV, Vaulted Ceiling(s)
- Flooring: Carpet, Ceramic Tile, Wood
- Windows: Bay Window(s), Window Coverings
- Has basement: No
- Number of fireplaces: 1
- Fireplace features: Gas Log, Gas Starter, Masonry
Interior area
- Total interior livable area: 2,344 sqft
Video & virtual tour
Property
Parking
- Total spaces: 3
- Parking features: Garage
- Attached garage spaces: 3
Features
- Levels: One
- Stories: 1
- Patio & porch: Covered, Deck
- Exterior features: Deck, Rain Gutters
- Pool features: Diving Board, Gunite, Heated, In Ground, Pool, Pool Sweep, Pool/Spa Combo
- Fencing: Split Rail
Lot
- Size: 2 Acres
- Features: Acreage, Interior Lot, Subdivision
Details
- Additional structures: Barn(s), Stable(s)
- Parcel number: R464600E00701
Construction
Type & style
- Home type: SingleFamily
- Architectural style: Traditional,Detached
- Property subtype: Single Family Residence
Materials
- Frame
- Foundation: Slab
- Roof: Composition
Condition
- Resale
- Year built: 2002
Utilities & green energy
- Sewer: Aerobic Septic
- Water: Public
- Utilities for property: Natural Gas Available, Septic Available, Separate Meters, Underground Utilities, Water Available, Cable Available
Green energy
- Energy efficient items: HVAC, Windows
- Indoor air quality: Ventilation
Community & HOA
Community
- Security: Smoke Detector(s)
- Subdivision: Tara Ph One
HOA
- Has HOA: Yes
- Services included: Association Management
- HOA fee: $350 annually
- HOA name: Tara Hoa
- HOA phone: 949-456-2917
Location
- Region: Lucas
Financial & listing details
- Price per square foot: $384/sqft
- Tax assessed value: $898,573
- Annual tax amount: $13,460
- Date on market: 9/3/2026
- Cumulative days on market: 47 days
- Listing terms: Cash,Conventional,FHA,VA Loan
- Exclusions: Basketball goal in bedroom.
Estimated market value
$864,100
$821,000 - $907,000
$3,757/mo
Price history
| Date | Event | Price |
|---|---|---|
| 9/3/2026 | Listed for sale | $899,000+102%$384/sqft |
Source: NTREIS #21368889 Report a problem | ||
| 4/21/2016 | Listing removed | $445,000$190/sqft |
Source: Keller Williams - Dallas Preston Road #13335936 Report a problem | ||
| 3/18/2016 | Pending sale | $445,000$190/sqft |
Source: Keller Williams Realty DPR #13335936 Report a problem | ||
| 3/14/2016 | Listed for sale | $445,000$190/sqft |
Source: Keller Williams Realty DPR #13335936 Report a problem | ||
Public tax history
| Year | Property taxes | Tax assessment |
|---|---|---|
| 2026 | -- | $850,350 +10% |
| 2025 | $11,332 +7.9% | $773,045 +10% |
| 2024 | $10,504 +10.2% | $702,768 +10% |
| 2023 | $9,531 | $638,880 +10% |
| 2022 | -- | $580,800 +10% |
| 2021 | $10,230 +6.9% | $528,000 +10% |
| 2020 | $9,570 -5% | $480,000 -3.9% |
| 2019 | $10,071 -2.1% | $499,685 +2.7% |
| 2018 | $10,287 +24.8% | $486,349 +4.2% |
| 2017 | $8,242 | $466,595 +20.8% |
| 2016 | $8,242 +8.3% | $386,280 +3.8% |
| 2015 | $7,608 | $372,181 +2.5% |
| 2014 | $7,608 | $363,000 +7% |
| 2013 | -- | $339,375 +3.2% |
| 2012 | -- | $328,982 +4.7% |
| 2011 | -- | $314,127 +1.5% |
| 2010 | -- | $309,394 -0.5% |
| 2009 | -- | $310,942 +1.3% |
| 2008 | -- | $306,837 +11.2% |
| 2007 | -- | $276,045 -0.7% |
| 2006 | -- | $277,880 +25.7% |
| 2005 | -- | $221,088 +1.4% |
| 2004 | -- | $217,953 +4.9% |
| 2003 | -- | $207,852 +541.5% |
| 2002 | -- | $32,400 -25.5% |
| 2001 | -- | $43,500 |
Find assessor info on the county website
Monthly payment
Est. payment
Payment breakdown
Explore the cost of this home by adjusting the details. Changes won't be saved.Climate risks
Neighborhood: 75002
Nearby schools
Schools provided by the listing agent
- Elementary: Hart
- Middle: Willow Springs,Sloan Creek
- High: Lovejoy
- District: Lovejoy ISD
Source: NTREIS. This data may not be complete. We recommend contacting the local school district to confirm school assignments for this home.


Similar homes
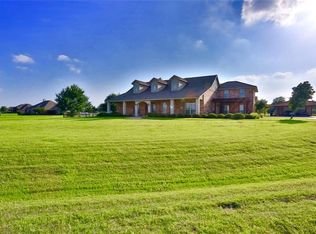
- $800,0003 bd3 ba2.8k sqft1201 E Stone Rd, Wylie, TX 75098For Sale
 MLS ID #21393089, Amy Maynard. NTREIS
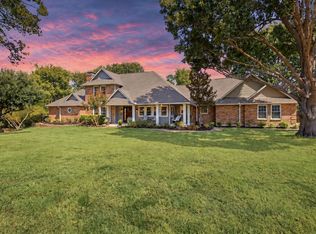
 - $775,0004 bd2 ba2.3k sqft3668 Quail Hollow St, Celina, TX 75009For Sale
 MLS ID #21351884, Donna Breedlove. NTREIS
 - $525,0004 bd4 ba3k sqft749 Yale Dr, Allen, TX 75002For Sale
 MLS ID #21404951, Josh Fortney. NTREIS
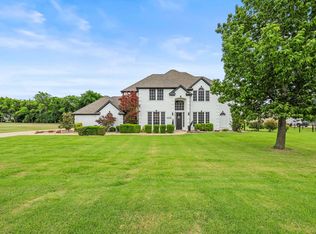
 - $845,0004 bd4 ba3.4k sqft1025 E Ownsby Pkwy, Celina, TX 75009For Sale
 MLS ID #21257999, Loreena Yeo. NTREIS
