Price Improvement — Motivated Seller. This is a great opportunity to own 3209 Normandy Dr, a spacious 5-bedroom, 3-bathroom home in the heart of McKinney offering 2,890 sq ft of thoughtfully designed living space on a generous 0.29-acre lot. The open-concept kitchen flows seamlessly into the main living area, creating a bright, connected space that's ideal for entertaining or everyday family life. With 5 bedrooms, there's room for a growing family, a home office, or guest space — and for investors, this is a rare opportunity to step into a proven, currently operating short-term rental with established guest demand in one of DFW's most sought-after suburbs. HUGE for investor buyers! Located minutes from Downtown McKinney, new Venu coming SOON with easy access to top-rated McKinney ISD schools, shopping, dining, and major highways, this property offers the rare combination of lifestyle and income potential. Whether you're looking for a move-in-ready family home or a cash-flowing investment with a track record, 3209 Normandy Dr delivers. Schedule your private showing today.
For sale
Price cut: $10K (8/23)
$715,000
3209 Normandy Dr, McKinney, TX 75070
5beds
2,890sqft
Single Family Residence
Built in 1995
0.29 Acres Lot
$698,300 Zestimate®
$247/sqft
$-- HOA
What's special
- 135 days
- 427
- 38
Zillow last checked:
Listing updated:
Listed by:
Susie Cequina 0797535 214-293-6605,
OnDemand Realty 214-766-5833
Source: NTREIS,MLS#: 21294433
Facts & features
Interior
Bedrooms & bathrooms
- Bedrooms: 5
- Bathrooms: 3
- Full bathrooms: 3
Primary bedroom
- Features: Built-in Features, Ceiling Fan(s), Dual Sinks, En Suite Bathroom, Garden Tub/Roman Tub, Linen Closet, Sitting Area in Primary, Separate Shower, Walk-In Closet(s)
- Level: Second
- Dimensions: 18 x 16
Bedroom
- Features: Ceiling Fan(s)
- Level: First
- Dimensions: 12 x 11
Bedroom
- Features: Ceiling Fan(s)
- Level: Second
- Dimensions: 15 x 12
Bedroom
- Features: Ceiling Fan(s)
- Level: Second
- Dimensions: 12 x 10
Bedroom
- Features: Ceiling Fan(s)
- Level: Second
- Dimensions: 12 x 10
Breakfast room nook
- Level: First
- Dimensions: 11 x 9
Dining room
- Level: First
- Dimensions: 16 x 14
Kitchen
- Features: Built-in Features, Eat-in Kitchen, Granite Counters, Kitchen Island, Pantry
- Level: First
- Dimensions: 16 x 11
Living room
- Features: Fireplace
- Level: First
- Dimensions: 17 x 16
Utility room
- Features: Built-in Features
- Level: First
- Dimensions: 8 x 8
Heating
- Central
Cooling
- Central Air, Ceiling Fan(s)
Appliances
- Included: Convection Oven, Double Oven, Dishwasher, Electric Cooktop, Disposal, Microwave, Refrigerator
- Laundry: Laundry in Utility Room
Features
- Chandelier, Cathedral Ceiling(s), Decorative/Designer Lighting Fixtures, Double Vanity, Eat-in Kitchen, Kitchen Island, Open Floorplan, Paneling/Wainscoting, Cable TV
- Flooring: Carpet, Luxury Vinyl Plank, Tile
- Windows: Bay Window(s), Shutters, Window Coverings
- Has basement: No
- Number of fireplaces: 1
- Fireplace features: Family Room, Gas Log
Interior area
- Total interior livable area: 2,890 sqft
Video & virtual tour
Property
Parking
- Total spaces: 6
- Parking features: Additional Parking, Concrete, Drive Through, Driveway, Electric Gate, Garage, Kitchen Level, Garage Faces Rear, Garage Faces Side, On Street, Boat, RV Access/Parking
- Attached garage spaces: 2
- Carport spaces: 4
- Covered spaces: 6
Features
- Levels: Two
- Stories: 2
- Patio & porch: Patio, Covered
- Exterior features: Courtyard, Fire Pit, Garden, Outdoor Grill, Outdoor Living Area, Private Entrance, Private Yard, Storage
- Pool features: Fenced, Gunite, Heated, Outdoor Pool, Pool, Pool/Spa Combo, Water Feature
- Fencing: Back Yard,High Fence,Wood,Wrought Iron
Lot
- Size: 0.29 Acres
Details
- Parcel number: R327000E00701
Construction
Type & style
- Home type: SingleFamily
- Architectural style: Traditional,Detached
- Property subtype: Single Family Residence
Materials
- Brick, Wood Siding
- Foundation: Slab
- Roof: Composition
Condition
- Resale
- Year built: 1995
Utilities & green energy
- Sewer: Public Sewer
- Water: Public
- Utilities for property: Natural Gas Available, Phone Available, Sewer Available, Separate Meters, Water Available, Cable Available
Community & HOA
Community
- Features: Sidewalks, Curbs, Putting Green
- Security: Security System, Carbon Monoxide Detector(s), Fire Alarm, Security Gate, Smoke Detector(s), Wireless
- Subdivision: Eldorado Estates Ph Iv
HOA
- Has HOA: No
Location
- Region: Mckinney
Financial & listing details
- Price per square foot: $247/sqft
- Tax assessed value: $617,092
- Annual tax amount: $10,757
- Date on market: 6/7/2026
- Cumulative days on market: 136 days
- Listing terms: Cash,Conventional
- Road surface type: Asphalt
Estimated market value
$698,300
$663,000 - $733,000
$3,202/mo
Price history
| Date | Event | Price |
|---|---|---|
| 8/23/2026 | Price change | $715,000-1.4%$247/sqft |
Source: NTREIS #21294433 Report a problem | ||
| 7/6/2026 | Price change | $725,000-1.7%$251/sqft |
Source: NTREIS #21294433 Report a problem | ||
| 6/7/2026 | Listed for sale | $737,500+14.2%$255/sqft |
Source: NTREIS #21294433 Report a problem | ||
| 5/31/2023 | Sold | -- |
Source: NTREIS #20308515 Report a problem | ||
| 5/4/2023 | Pending sale | $646,000$224/sqft |
Source: NTREIS #20308515 Report a problem | ||
| 4/30/2023 | Contingent | $646,000$224/sqft |
Source: NTREIS #20308515 Report a problem | ||
| 4/25/2023 | Listed for sale | $646,000+90.1%$224/sqft |
Source: NTREIS #20308515 Report a problem | ||
| 10/15/2015 | Sold | -- |
Source: Agent Provided Report a problem | ||
| 9/22/2015 | Pending sale | $339,900$118/sqft |
Source: Homecity, Inc. #13231138 Report a problem | ||
| 9/14/2015 | Listed for sale | $339,900$118/sqft |
Source: Homecity, Inc. #13231138 Report a problem | ||
| 9/7/2015 | Pending sale | $339,900$118/sqft |
Source: Homecity, Inc. #13231138 Report a problem | ||
| 9/3/2015 | Listed for sale | $339,900+17.2%$118/sqft |
Source: Homecity, Inc. #13231138 Report a problem | ||
| 8/26/2014 | Listing removed | $290,000$100/sqft |
Source: Coldwell Banker Residential Brokerage - Frisco #12186833 Report a problem | ||
| 8/10/2014 | Price change | $290,000-10.5%$100/sqft |
Source: Coldwell Banker Residential Brokerage - Frisco #12186833 Report a problem | ||
| 7/27/2014 | Listed for sale | $323,900$112/sqft |
Source: Coldwell Banker Residential Brokerage - Frisco #12186833 Report a problem | ||
Public tax history
| Year | Property taxes | Tax assessment |
|---|---|---|
| 2026 | -- | $617,092 +0.2% |
| 2025 | $10,757 -1.7% | $615,681 -0.3% |
| 2024 | $10,941 +51.8% | $617,686 +30.2% |
| 2023 | $7,208 -10.7% | $474,408 +10% |
| 2022 | $8,073 +1.6% | $431,280 +10% |
| 2021 | $7,945 +0.6% | $392,073 +5.7% |
| 2020 | $7,897 -1.9% | $371,079 -0.9% |
| 2019 | $8,051 +2.5% | $374,306 +7.4% |
| 2018 | $7,852 +8.3% | $348,509 +4.6% |
| 2017 | $7,249 | $333,308 +7.7% |
| 2016 | $7,249 +23.4% | $309,583 +11.1% |
| 2015 | $5,874 | $278,734 +13.3% |
| 2014 | $5,874 | $245,910 +13% |
| 2013 | -- | $217,657 +3.8% |
| 2012 | -- | $209,737 -2.7% |
| 2011 | -- | $215,633 -1.7% |
| 2010 | -- | $219,360 +3% |
| 2009 | -- | $212,872 -12.1% |
| 2008 | -- | $242,295 +5.6% |
| 2007 | -- | $229,459 +6.3% |
| 2006 | -- | $215,772 +9.2% |
| 2005 | -- | $197,514 -9.9% |
| 2004 | -- | $219,203 -1% |
| 2003 | -- | $221,476 -0.3% |
| 2002 | -- | $222,061 +2.8% |
| 2001 | -- | $215,946 +2.4% |
| 2000 | -- | $210,856 |
Find assessor info on the county website
Monthly payment
Est. payment
Payment breakdown
Explore the cost of this home by adjusting the details. Changes won't be saved.Climate risks
Neighborhood: Eldorado
Nearby schools
Schools provided by the listing agent
- Elementary: Valley Creek
- Middle: Faubion
- High: McKinney North
- District: McKinney ISD
Source: NTREIS. This data may not be complete. We recommend contacting the local school district to confirm school assignments for this home.

Similar homes
- $699,9005 bd4 ba4k sqft2603 Cheverny Dr, McKinney, TX 75070For Sale
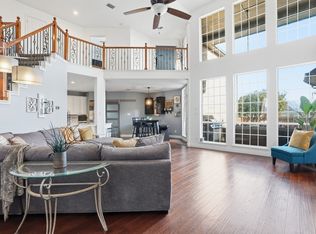 MLS ID #21363724, Katy Peres. NTREIS
 - $575,0005 bd3 ba2.9k sqft2302 Sherbrooke Ln, McKinney, TX 75070For Sale
 MLS ID #21271638, Toni Evans Morrow. NTREIS
 - $699,5005 bd4 ba3.8k sqft5116 Dunster Dr, McKinney, TX 75070For Sale
 MLS ID #21262807, Toni Evans Morrow. NTREIS
 - $635,0004 bd3 ba3k sqft2510 Maywood Ln, McKinney, TX 75072For Sale
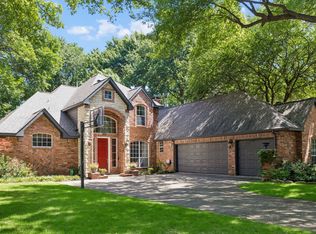 MLS ID #21285016, Taylor Essien. NTREIS
