$5,000 SELLER CONCESSION WITH A GOOD AND ACCEPTABLE OFFER! Experience timeless elegance in this exceptional Huntington Homes residence located in the highly sought-after Twin Creeks community in Allen and served by the acclaimed Allen ISD. Offering 5 spacious bedrooms and 4 full baths, this beautifully crafted home showcases the quality, architectural detail, and sophisticated finishes Huntington Homes is known for.
From the moment you enter, custom millwork, elegant doorway and entry trim, crown molding, plantation shutters, beautiful hardwood floors, and refined details create a warm yet sophisticated atmosphere. The gourmet kitchen is the heart of the home, featuring richly crafted cabinetry, gorgeous granite countertops, generous workspace, and a functional layout perfect for everyday living and entertaining.
The backyard is a true private resort-style oasis. Enjoy a sparkling pool with cascading waterfalls and elegant torches that create a spectacular evening ambiance. Mature trees provide shade and privacy, while the outdoor dining area, charming swing, and beautiful landscaping offer the perfect setting for relaxing and entertaining.
Living in Twin Creeks means enjoying one of Allen’s premier master-planned communities, with exceptional amenities including community pools, tennis courts, playgrounds, scenic parks, and miles of walking and biking trails. Golf enthusiasts will appreciate the nearby Twin Creeks Golf Club, offering a championship course and clubhouse with memberships available separately.
Combining Huntington Homes craftsmanship, resort-style outdoor living, outstanding Twin Creeks amenities, and acclaimed Allen ISD, this distinctive home offers an exceptional Allen lifestyle. Plus, the seller is offering a $5,000 concession with a good and acceptable offer!
For sale
Price cut: $10K (8/11)
$740,000
1108 Salado Dr, Allen, TX 75013
5beds
3,147sqft
Single Family Residence
Built in 2001
8,712 Square Feet Lot
$727,500 Zestimate®
$235/sqft
$80/mo HOA
What's special
Refined detailsBeautiful hardwood floorsOutdoor dining areaGenerous workspaceGorgeous granite countertopsCrown moldingGourmet kitchen
- 88 days
- 484
- 36
Zillow last checked:
Listing updated:
Listed by:
Regina Bumagny 0644763 8174034801,
Weichert Realtors/Property Partners 214-550-2793
Source: NTREIS,MLS#: 21328588
Facts & features
Interior
Bedrooms & bathrooms
- Bedrooms: 5
- Bathrooms: 4
- Full bathrooms: 4
Primary bedroom
- Features: Ceiling Fan(s), Double Vanity, En Suite Bathroom, Garden Tub/Roman Tub, Linen Closet, Separate Shower, Walk-In Closet(s)
- Level: First
- Dimensions: 13 x 17
Bedroom
- Features: Ceiling Fan(s), En Suite Bathroom, Walk-In Closet(s)
- Level: Second
- Dimensions: 11 x 12
Bedroom
- Features: Ceiling Fan(s), Walk-In Closet(s)
- Level: Second
- Dimensions: 11 x 12
Bedroom
- Features: Ceiling Fan(s), Walk-In Closet(s)
- Level: Second
- Dimensions: 12 x 12
Primary bathroom
- Features: Built-in Features, En Suite Bathroom, Garden Tub/Roman Tub, Linen Closet, Solid Surface Counters, Separate Shower
- Level: First
- Dimensions: 11 x 11
Breakfast room nook
- Level: First
- Dimensions: 11 x 14
Dining room
- Level: First
- Dimensions: 11 x 14
Other
- Features: Built-in Features, En Suite Bathroom, Solid Surface Counters
- Level: First
- Dimensions: 6 x 11
Other
- Features: Jack and Jill Bath
- Level: Second
- Dimensions: 8 x 14
Game room
- Features: Ceiling Fan(s)
- Level: First
- Dimensions: 13 x 16
Other
- Features: Built-in Features, Ceiling Fan(s), Solid Surface Counters, Walk-In Closet(s)
- Level: First
- Dimensions: 11 x 12
Kitchen
- Features: Built-in Features, Granite Counters, Kitchen Island, Walk-In Pantry
- Level: First
- Dimensions: 14 x 16
Laundry
- Features: Built-in Features, Utility Sink
- Level: First
- Dimensions: 6 x 11
Living room
- Features: Built-in Features, Ceiling Fan(s), Fireplace
- Level: First
- Dimensions: 18 x 18
Heating
- Central, Fireplace(s)
Cooling
- Central Air, Ceiling Fan(s), Electric
Appliances
- Included: Dishwasher, Electric Oven, Gas Cooktop, Disposal, Microwave, Vented Exhaust Fan
- Laundry: Washer Hookup, Electric Dryer Hookup, Laundry in Utility Room
Features
- Built-in Features, Decorative/Designer Lighting Fixtures, Double Vanity, Eat-in Kitchen, Granite Counters, High Speed Internet, Kitchen Island, Open Floorplan, Pantry, Cable TV, Walk-In Closet(s)
- Flooring: Carpet, Ceramic Tile, Engineered Hardwood, Travertine
- Windows: Bay Window(s), Shutters, Window Coverings
- Has basement: No
- Number of fireplaces: 1
- Fireplace features: Gas, Gas Log, Living Room
Interior area
- Total interior livable area: 3,147 sqft
Video & virtual tour
Property
Parking
- Total spaces: 2
- Parking features: Door-Single, Driveway, Epoxy Flooring, Garage, Garage Door Opener, Garage Faces Side
- Attached garage spaces: 2
Features
- Levels: Two
- Stories: 2
- Patio & porch: Patio
- Exterior features: Lighting, Rain Gutters
- Pool features: Heated, In Ground, Outdoor Pool, Pool, Pool Sweep, Pool/Spa Combo, Waterfall, Community
- Fencing: Wood
Lot
- Size: 8,712 Square Feet
- Features: Irregular Lot, Landscaped, Subdivision, Sprinkler System, Few Trees
- Residential vegetation: Grassed
Details
- Parcel number: R380500A01401
- Other equipment: Irrigation Equipment
Construction
Type & style
- Home type: SingleFamily
- Architectural style: Traditional,Detached
- Property subtype: Single Family Residence
Materials
- Brick, Frame, Stone Veneer
- Foundation: Slab
- Roof: Composition
Condition
- Resale
- Year built: 2001
Utilities & green energy
- Sewer: Public Sewer
- Water: Public
- Utilities for property: Natural Gas Available, Sewer Available, Separate Meters, Underground Utilities, Water Available, Cable Available
Community & HOA
Community
- Features: Playground, Park, Pickleball, Pool, Tennis Court(s), Trails/Paths, Curbs, Sidewalks
- Security: Security System Owned, Security System, Carbon Monoxide Detector(s), Fire Alarm, Smoke Detector(s), Security Service, Wireless
- Subdivision: Twin Creeks Ph Iiic
HOA
- Has HOA: Yes
- Services included: All Facilities, Association Management
- HOA fee: $480 semi-annually
- HOA name: Blue Hawk Management
- HOA phone: 972-674-3791
Location
- Region: Allen
Financial & listing details
- Price per square foot: $235/sqft
- Tax assessed value: $657,193
- Annual tax amount: $11,644
- Date on market: 7/16/2026
- Cumulative days on market: 89 days
- Listing terms: Cash,Conventional,1031 Exchange,FHA,VA Loan
Estimated market value
$727,500
$691,000 - $764,000
$3,761/mo
Price history
| Date | Event | Price |
|---|---|---|
| 8/11/2026 | Price change | $740,000-1.3%$235/sqft |
Source: NTREIS #21328588 Report a problem | ||
| 7/16/2026 | Listed for sale | $750,000+2.8%$238/sqft |
Source: NTREIS #21328588 Report a problem | ||
| 11/25/2024 | Listing removed | $729,900$232/sqft |
Source:  Coldwell Banker Apex, Realtors #20730214 Report a problem Coldwell Banker Apex, Realtors #20730214 Report a problem | ||
| 11/25/2024 | Listed for sale | $729,900$232/sqft |
Source: Coldwell Banker Apex, Realtors #20730214 Report a problem | ||
| 11/22/2024 | Sold | -- |
Source: NTREIS #20730214 Report a problem | ||
| 10/27/2024 | Pending sale | $729,900$232/sqft |
Source: Coldwell Banker Apex, Realtors #20730214 Report a problem | ||
| 10/27/2024 | Contingent | $729,900$232/sqft |
Source: NTREIS #20730214 Report a problem | ||
| 10/15/2024 | Price change | $729,900-2.7%$232/sqft |
Source: NTREIS #20730214 Report a problem | ||
| 9/27/2024 | Listed for sale | $749,900+4.9%$238/sqft |
Source: NTREIS #20730214 Report a problem | ||
| 8/31/2022 | Sold | -- |
Source: NTREIS #20128729 Report a problem | ||
| 8/17/2022 | Pending sale | $714,999$227/sqft |
Source: NTREIS #20128729 Report a problem | ||
| 8/5/2022 | Contingent | $714,999$227/sqft |
Source: NTREIS #20128729 Report a problem | ||
| 7/31/2022 | Listed for sale | $714,999+58.9%$227/sqft |
Source: NTREIS #20128729 Report a problem | ||
| 3/1/2019 | Sold | -- |
Source: Agent Provided Report a problem | ||
| 2/25/2019 | Pending sale | $450,000$143/sqft |
Source: Acquisto Real Estate #13990481 Report a problem | ||
| 2/4/2019 | Price change | $450,000-5.3%$143/sqft |
Source: Acquisto Real Estate #13990481 Report a problem | ||
| 1/10/2019 | Listed for sale | $475,000-2.1%$151/sqft |
Source: Acquisto Real Estate #13990481 Report a problem | ||
| 6/30/2018 | Sold | -- |
Source: Agent Provided Report a problem | ||
| 6/18/2018 | Pending sale | $485,000$154/sqft |
Source: Keller Williams Realty Allen #13848449 Report a problem | ||
| 5/23/2018 | Listed for sale | $485,000+52%$154/sqft |
Source: Keller Williams Realty Allen #13848449 Report a problem | ||
| 6/12/2012 | Listing removed | $319,000$101/sqft |
Source: Ebby Halliday Realtors #11758086 Report a problem | ||
| 4/21/2012 | Listed for sale | $319,000+6.3%$101/sqft |
Source: Active Website #11758086 Report a problem | ||
| 8/25/2008 | Listing removed | $300,000$95/sqft |
Source: NRT Dallas #10917327 Report a problem | ||
| 6/12/2008 | Price change | $300,000-3.2%$95/sqft |
Source: NRT Dallas #10917327 Report a problem | ||
| 5/21/2008 | Price change | $309,950-3.1%$98/sqft |
Source: Point2 #10917327 Report a problem | ||
| 3/3/2008 | Price change | $319,900-3%$102/sqft |
Source: Postlets #10917327 Report a problem | ||
| 12/29/2007 | Listed for sale | $329,900$105/sqft |
Source: Postlets #10917327 Report a problem | ||
Public tax history
| Year | Property taxes | Tax assessment |
|---|---|---|
| 2025 | $9,775 -1% | $657,193 +3.3% |
| 2024 | $9,875 -4% | $636,128 -2.7% |
| 2023 | $10,289 +13.4% | $654,049 +34.5% |
| 2022 | $9,076 +0.8% | $486,294 +10% |
| 2021 | $9,006 -1.8% | $442,085 +0.3% |
| 2020 | $9,167 -3.3% | $440,623 +2.5% |
| 2019 | $9,478 -14.2% | $430,000 -13.5% |
| 2018 | $11,048 +19.8% | $497,162 +12.8% |
| 2017 | $9,221 | $440,889 +9.5% |
| 2016 | $9,221 +13.4% | $402,567 +8.2% |
| 2015 | $8,131 | $371,919 +14.2% |
| 2014 | $8,131 | $325,636 +7.5% |
| 2013 | -- | $302,943 +9.9% |
| 2012 | -- | $275,712 -1.5% |
| 2011 | -- | $279,992 +3.2% |
| 2010 | -- | $271,372 +1.4% |
| 2009 | -- | $267,750 -9.9% |
| 2008 | -- | $297,025 -2.7% |
| 2007 | -- | $305,330 +0% |
| 2006 | -- | $305,261 -1.7% |
| 2005 | -- | $310,667 +2.3% |
| 2004 | -- | $303,709 +1.8% |
| 2003 | -- | $298,371 +1.5% |
| 2002 | -- | $293,936 +804.4% |
| 2000 | -- | $32,500 |
Find assessor info on the county website
Monthly payment
Est. payment
Payment breakdown
Explore the cost of this home by adjusting the details. Changes won't be saved.Climate risks
Neighborhood: Twin Creeks
Nearby schools
Schools provided by the listing agent
- Elementary: Green
- Middle: Ereckson
- High: Allen
- District: Allen ISD
Source: NTREIS. This data may not be complete. We recommend contacting the local school district to confirm school assignments for this home.

Similar homes
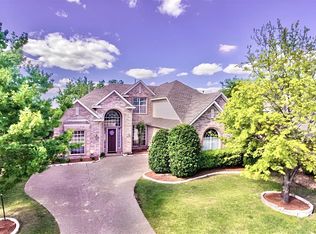
- $734,8004 bd4 ba2.9k sqft1200 Wills Point Dr, Allen, TX 75013For Sale
 MLS ID #21370837, Sandra Rubio. NTREIS
 - $675,0005 bd4 ba3.7k sqft415 Mainsail Dr, Allen, TX 75013For Sale
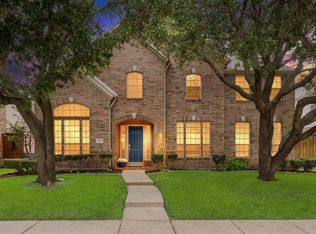 MLS ID #21312185, Laura Robertson. NTREIS
 - $724,9004 bd4 ba3.7k sqft860 Blackberry Ln, Allen, TX 75013For Sale
 MLS ID #21297599, Andrea Morales. NTREIS
 - $730,0004 bd4 ba3.9k sqft706 Furman Ct, Allen, TX 75013For Sale
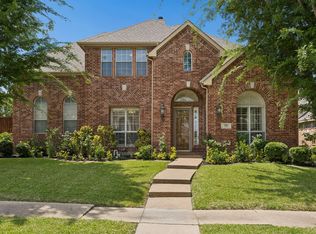 MLS ID #21236296, Nicholas Nordman. NTREIS
