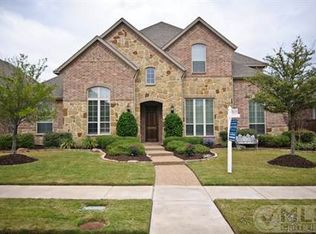
Ready for more room to live, gather, and make this holiday season one to remember? Welcome to 2346 Boxwood Drive in sought-after Starcreek, where over 4,600 square feet of beautifully designed living space delivers the room you've been looking for without sacrificing warmth, style, or the spaces that bring everyone together.
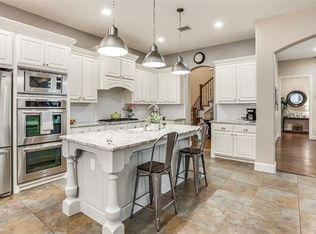
Step inside and be welcomed by soaring ceilings, hand-scraped hardwood floors, and an abundance of natural light. The open-concept kitchen is the heart of the home, with premium appliances, gas cooktop, double wall ovens, oversized walk-in pantry, and butler's pantry connecting to the formal dining room. A dedicated home office with views of the private backyard oasis creates an inspiring space to work from home. The primary suite offers a peaceful escape with bay windows overlooking the pool, a spa-inspired bath, and custom his-and-hers closets.
Upstairs, everyone gets room of their own. Four oversized bedrooms connected by two Jack-and-Jill baths offer exceptional space for family and guests, while the large game room and dedicated media room give you even more ways to gather, entertain, or simply spread out.
The backyard may just become everyone's favorite place to be. An oversized heated pool and spa, expansive patio, and complete outdoor kitchen and living area turn everyday life into something special. It's private, inviting, and designed to make the most of Texas living in every season.
A true three-car garage and abundant storage ensure there's a place for everything. Beyond the backyard, the StarCreek lifestyle continues with resort-style pools, courts, parks, playgrounds, scenic trails, and easy access to Allen's shopping, dining, and highly rated schools.
More room for everyone. More reasons to stay home. And a backyard you'll wonder how you ever lived without.
For sale
Price cut: $25K (10/10)
$899,900
2346 Boxwood Dr, Allen, TX 75013
5beds
4,647sqft
Single Family Residence
Built in 2008
8,276 Square Feet Lot
$-- Zestimate®
$194/sqft
$132/mo HOA
What's special
Private backyard oasisHand-scraped hardwood floorsExpansive patioAbundance of natural lightFour oversized bedroomsPremium appliancesTrue three-car garage
- 59 days
- 687
- 33
Zillow last checked:
Listing updated:
Listed by:
Aynslie Palmer 0830634 469-838-2745,
eXp Realty LLC 888-519-7431
Source: NTREIS,MLS#: 21359343
Facts & features
Interior
Bedrooms & bathrooms
- Bedrooms: 5
- Bathrooms: 4
- Full bathrooms: 3
- 1/2 bathrooms: 1
Primary bedroom
- Features: Closet Cabinetry, Dual Sinks, Garden Tub/Roman Tub, Jetted Tub, Separate Shower, Walk-In Closet(s)
- Level: First
- Dimensions: 14 x 20
Bedroom
- Features: Walk-In Closet(s)
- Level: Second
- Dimensions: 13 x 13
Bedroom
- Features: Walk-In Closet(s)
- Level: Second
- Dimensions: 15 x 13
Bedroom
- Features: Walk-In Closet(s)
- Level: Second
- Dimensions: 14 x 15
Bedroom
- Features: Walk-In Closet(s)
- Level: Second
- Dimensions: 15 x 14
Bonus room
- Level: Second
- Dimensions: 18 x 18
Breakfast room nook
- Level: First
- Dimensions: 17 x 15
Dining room
- Level: First
- Dimensions: 11 x 15
Other
- Features: Built-in Features, Jack and Jill Bath, Linen Closet
- Level: Second
- Dimensions: 0 x 0
Other
- Features: Built-in Features, Jack and Jill Bath
- Level: Second
- Dimensions: 0 x 0
Half bath
- Level: First
- Dimensions: 0 x 0
Kitchen
- Features: Breakfast Bar, Built-in Features, Eat-in Kitchen, Kitchen Island, Pantry, Stone Counters, Walk-In Pantry
- Level: First
- Dimensions: 11 x 14
Living room
- Level: First
- Dimensions: 18 x 19
Living room
- Level: First
- Dimensions: 13 x 13
Media room
- Level: Second
- Dimensions: 14 x 20
Office
- Level: First
- Dimensions: 13 x 12
Utility room
- Features: Built-in Features, Closet, Utility Sink
- Level: First
- Dimensions: 0 x 0
Heating
- Central, Natural Gas
Cooling
- Central Air, Electric
Appliances
- Included: Double Oven, Dishwasher, Gas Cooktop, Disposal, Microwave, Wine Cooler
- Laundry: Washer Hookup, Electric Dryer Hookup
Features
- Decorative/Designer Lighting Fixtures, High Speed Internet, Multiple Staircases, Smart Home, Cable TV, Vaulted Ceiling(s), Wired for Sound
- Flooring: Carpet, Ceramic Tile, Wood
- Has basement: No
- Number of fireplaces: 1
- Fireplace features: Gas Log, Gas Starter, Stone
Interior area
- Total interior livable area: 4,647 sqft
Video & virtual tour
Property
Parking
- Total spaces: 3
- Parking features: Garage, Garage Door Opener, Garage Faces Rear
- Attached garage spaces: 3
Features
- Levels: Two
- Stories: 2
- Patio & porch: Covered, Deck
- Exterior features: Deck, Outdoor Grill, Rain Gutters
- Pool features: Gunite, Heated, In Ground, Pool, Pool/Spa Combo, Water Feature, Community
- Fencing: Wood
Lot
- Size: 8,276 Square Feet
- Features: Interior Lot, Subdivision
Details
- Parcel number: R926500O00401
Construction
Type & style
- Home type: SingleFamily
- Architectural style: Traditional,Detached
- Property subtype: Single Family Residence
Materials
- Brick
- Foundation: Slab
- Roof: Composition
Condition
- Year built: 2008
Utilities & green energy
- Sewer: Public Sewer
- Water: Public
- Utilities for property: Sewer Available, Water Available, Cable Available
Community & HOA
Community
- Features: Clubhouse, Playground, Park, Pool, Racquetball, Tennis Court(s), Trails/Paths
- Security: Prewired
- Subdivision: Starcreek Ph Two
HOA
- Has HOA: Yes
- Services included: Association Management
- HOA fee: $397 quarterly
- HOA name: Spectrum
- HOA phone: 972-992-3444
Location
- Region: Allen
Financial & listing details
- Price per square foot: $194/sqft
- Tax assessed value: $948,650
- Annual tax amount: $16,808
- Date on market: 8/14/2026
- Cumulative days on market: 60 days
- Listing terms: Cash,Conventional
Estimated market value
Not available
Estimated sales range
Not available
Not available
Price history
| Date | Event | Price |
|---|---|---|
| 10/10/2026 | Price change | $899,900-2.7%$194/sqft |
Source: NTREIS #21359343 Report a problem | ||
| 9/25/2026 | Price change | $924,900-2.1%$199/sqft |
Source: NTREIS #21359343 Report a problem | ||
| 8/14/2026 | Listed for sale | $945,000+6.2%$203/sqft |
Source: NTREIS #21359343 Report a problem | ||
| 3/4/2025 | Sold | -- |
Source: NTREIS #20790799 Report a problem | ||
| 1/31/2025 | Pending sale | $890,000$192/sqft |
Source:  Coldwell Banker Apex, Realtors #20790799 Report a problem Coldwell Banker Apex, Realtors #20790799 Report a problem | ||
| 1/31/2025 | Contingent | $890,000$192/sqft |
Source: NTREIS #20790799 Report a problem | ||
| 1/23/2025 | Price change | $890,000-2.5%$192/sqft |
Source: NTREIS #20790799 Report a problem | ||
| 1/16/2025 | Price change | $912,500-1.4%$196/sqft |
Source: NTREIS #20790799 Report a problem | ||
| 12/5/2024 | Price change | $924,999-2.5%$199/sqft |
Source: NTREIS #20790799 Report a problem | ||
| 11/20/2024 | Price change | $949,000-1.1%$204/sqft |
Source: NTREIS #20745361 Report a problem | ||
| 11/1/2024 | Price change | $960,000-2.5%$207/sqft |
Source: NTREIS #20745361 Report a problem | ||
| 10/10/2024 | Listed for sale | $985,000$212/sqft |
Source: NTREIS #20745361 Report a problem | ||
Public tax history
| Year | Property taxes | Tax assessment |
|---|---|---|
| 2025 | $15,177 +13.8% | $948,650 +13.2% |
| 2024 | $13,332 +9.7% | $837,752 +10% |
| 2023 | $12,148 -7.6% | $761,593 +10% |
| 2022 | $13,148 +1.4% | $692,357 +10% |
| 2021 | $12,972 +2.8% | $629,415 +4.8% |
| 2020 | $12,622 +4.5% | $600,424 +5.9% |
| 2019 | $12,081 -1.7% | $567,134 +2.9% |
| 2018 | $12,285 +4.8% | $550,940 +3% |
| 2017 | $11,717 | $534,974 +5.5% |
| 2016 | $11,717 +5.3% | $507,047 +2.9% |
| 2015 | $11,124 | $492,681 +7.7% |
| 2014 | $11,124 | $457,526 +0.5% |
| 2013 | -- | $455,300 +1.5% |
| 2012 | -- | $448,418 -0.8% |
| 2011 | -- | $452,076 +1.6% |
| 2010 | -- | $444,870 -1.6% |
| 2009 | -- | $452,112 +561% |
| 2008 | -- | $68,400 +8.3% |
| 2007 | -- | $63,180 |
Find assessor info on the county website
Monthly payment
Est. payment
Payment breakdown
Explore the cost of this home by adjusting the details. Changes won't be saved.Climate risks
Neighborhood: Starcreek
Nearby schools
Schools provided by the listing agent
- Elementary: Jenny Preston
- Middle: Curtis
- High: Allen
- District: Allen ISD
Source: NTREIS. This data may not be complete. We recommend contacting the local school district to confirm school assignments for this home.
Similar homes
- $919,0005 bd4 ba4.2k sqft1047 Big Spring Dr, Allen, TX 75013For Sale
 MLS ID #21367553, Sherry Feng. NTREIS
 - $799,0004 bd3 ba3.2k sqft2361 Hedgewood Ln, Allen, TX 75013For Sale
 MLS ID #21381689, Kelly Pearson. NTREIS
 - $865,0005 bd5 ba4.4k sqft1504 Cayman Dr, Allen, TX 75013For Sale
 MLS ID #21217869, Jeff Cieslik. NTREIS
 - $789,9004 bd3 ba3.5k sqft846 Deerfield Rd, Allen, TX 75013For Sale
 MLS ID #21374245, Kelly Pearson. NTREIS
