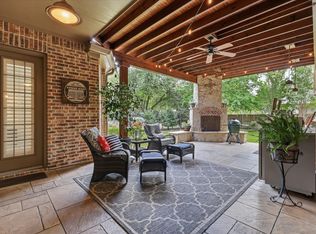
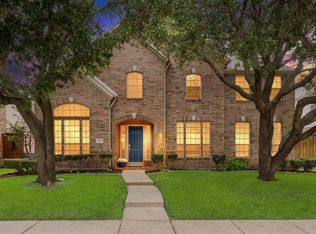
Experience the lifestyle that makes StarCreek one of Allen’s most sought-after communities. This beautifully maintained Darling-built home combines timeless design, a highly functional floor plan, and an exceptional location. With 4 bedrooms, 4 baths, 2 bedrooms down, multiple living spaces, and a spacious 3-car garage, this move-in ready home is designed for everyday living and entertaining.
Peaceful pond & waterfall views welcome you home, while rich hardwood floors, plantation shutters, crown molding, and a striking Juliet balcony add warmth and character inside. A dedicated study provides the perfect home office, while the dining room offers space to gather and entertain.
At the heart of the home, the chef’s kitchen features stainless steel appliances, premium cabinetry, an oversized island, and abundant prep and storage space. The private primary suite offers a spa-inspired bath with garden tub, separate shower, dual vanities, and generous closet space. A second downstairs bedroom with full bath is ideal for guests, multigenerational living, or a second office.
Upstairs, two additional bedrooms, 2 full baths, a spacious game room, media room, and built-in study nook offer flexible living space. Brand-new carpet (June 2026), walk-in attic storage, new sod, and an epoxy-coated garage floor add move-in-ready appeal.
StarCreek amenities include a clubhouse, two community pools, tennis courts, playgrounds, greenbelt space, neighborhood ponds, and Cottonwood Creek hike and bike trails. Enjoy easy access to Watters Creek, The Village at Allen, Allen Premium Outlets, Fairview Town Center, Whole Foods, Costco, Target, dining, and entertainment. Quick access to SH-121 and US-75 makes commuting to Plano, McKinney, Frisco, and Dallas convenient.
Zoned to Allen ISD—Jenny Preston Elementary, Curtis Middle School, and Allen High School, this home delivers the space, location, amenities, and lifestyle that make StarCreek an exceptional place to call home.
For sale
Price cut: $10.9K (9/7)
$739,000
860 Blackberry Ln, Allen, TX 75013
4beds
3,774sqft
Single Family Residence
Built in 2010
8,015 Square Feet Lot
$724,000 Zestimate®
$196/sqft
$132/mo HOA
What's special
Rich hardwood floorsEpoxy-coated garage floorStriking juliet balconyStainless steel appliancesMultiple living spacesBuilt-in study nookMedia room
- 62 days
- 635
- 21
Zillow last checked:
Listing updated:
Listed by:
Andrea Morales 0653490 972-589-1730,
Coldwell Banker Apex, REALTORS 972-727-3377
Source: NTREIS,MLS#: 21297599
Facts & features
Interior
Bedrooms & bathrooms
- Bedrooms: 4
- Bathrooms: 4
- Full bathrooms: 3
- 1/2 bathrooms: 1
Primary bedroom
- Features: Dual Sinks, Double Vanity, En Suite Bathroom, Garden Tub/Roman Tub, Linen Closet, Separate Shower
- Level: First
- Dimensions: 16 x 16
Bedroom
- Features: Walk-In Closet(s)
- Level: First
- Dimensions: 12 x 13
Bedroom
- Features: Walk-In Closet(s)
- Level: Second
- Dimensions: 14 x 16
Bedroom
- Features: Walk-In Closet(s)
- Level: Second
- Dimensions: 12 x 14
Primary bathroom
- Features: Walk-In Closet(s)
- Level: First
- Dimensions: 1 x 1
Breakfast room nook
- Features: Eat-in Kitchen
- Level: First
- Dimensions: 16 x 11
Dining room
- Level: First
- Dimensions: 10 x 12
Other
- Level: First
- Dimensions: 1 x 1
Other
- Level: Second
- Dimensions: 1 x 1
Game room
- Level: Second
- Dimensions: 14 x 19
Half bath
- Level: Second
- Dimensions: 1 x 1
Kitchen
- Features: Breakfast Bar, Built-in Features, Butler's Pantry, Eat-in Kitchen, Kitchen Island, Pantry, Stone Counters, Walk-In Pantry
- Level: First
- Dimensions: 15 x 10
Living room
- Features: Ceiling Fan(s), Fireplace
- Level: First
- Dimensions: 22 x 16
Media room
- Level: Second
- Dimensions: 14 x 19
Office
- Level: First
- Dimensions: 12 x 12
Utility room
- Features: Built-in Features, Utility Room, Utility Sink
- Level: First
- Dimensions: 7 x 5
Heating
- Central, Natural Gas
Cooling
- Central Air, Ceiling Fan(s), Electric
Appliances
- Included: Some Gas Appliances, Built-In Gas Range, Dishwasher, Electric Oven, Disposal, Microwave, Plumbed For Gas, Vented Exhaust Fan
- Laundry: Washer Hookup, Electric Dryer Hookup, Laundry in Utility Room
Features
- Chandelier, Decorative/Designer Lighting Fixtures, Double Vanity, Eat-in Kitchen, Granite Counters, High Speed Internet, Multiple Master Suites, Open Floorplan, Pantry, Cable TV, Walk-In Closet(s)
- Flooring: Carpet, Ceramic Tile, Hardwood
- Windows: Shutters
- Has basement: No
- Number of fireplaces: 1
- Fireplace features: Family Room, Gas
Interior area
- Total interior livable area: 3,774 sqft
Video & virtual tour
Property
Parking
- Total spaces: 3
- Parking features: Door-Multi, Drive Through, Epoxy Flooring, Garage, Garage Door Opener, Kitchen Level, Garage Faces Rear
- Attached garage spaces: 3
Features
- Levels: Two
- Stories: 2
- Patio & porch: Covered
- Pool features: None, Community
- Fencing: Wood
Lot
- Size: 8,015 Square Feet
- Features: Interior Lot
Details
- Parcel number: R96080AA01701
Construction
Type & style
- Home type: SingleFamily
- Architectural style: Traditional,Detached
- Property subtype: Single Family Residence
Materials
- Foundation: Slab
- Roof: Composition
Condition
- Resale
- Year built: 2010
Utilities & green energy
- Sewer: Public Sewer
- Water: Public
- Utilities for property: Electricity Available, Natural Gas Available, Sewer Available, Separate Meters, Water Available, Cable Available
Community & HOA
Community
- Features: Clubhouse, Playground, Pickleball, Pool, Sidewalks, Tennis Court(s), Trails/Paths, Curbs
- Security: Smoke Detector(s)
- Subdivision: Starcreek Ph Three
HOA
- Has HOA: Yes
- Services included: All Facilities, Association Management
- HOA fee: $397 quarterly
- HOA name: Spectrum
- HOA phone: 972-992-3444
Location
- Region: Allen
Financial & listing details
- Price per square foot: $196/sqft
- Tax assessed value: $838,698
- Annual tax amount: $14,860
- Date on market: 7/9/2026
- Cumulative days on market: 61 days
- Listing terms: Cash,Conventional,FHA,VA Loan
- Exclusions: staging furniture
Estimated market value
$724,000
$688,000 - $760,000
$3,983/mo
Price history
| Date | Event | Price |
|---|---|---|
| 9/7/2026 | Price change | $739,000-1.5%$196/sqft |
Source: NTREIS #21297599 Report a problem | ||
| 8/24/2026 | Price change | $749,900-1.2%$199/sqft |
Source: NTREIS #21297599 Report a problem | ||
| 7/9/2026 | Listed for sale | $759,000+65%$201/sqft |
Source: NTREIS #21297599 Report a problem | ||
| 1/16/2019 | Sold | -- |
Source: Agent Provided Report a problem | ||
| 12/3/2018 | Pending sale | $459,900$122/sqft |
Source: Expert Way Realty, LLC #13969279 Report a problem | ||
| 11/8/2018 | Price change | $459,900-2.7%$122/sqft |
Source: Keller Williams McKinney North Collin County #13829811 Report a problem | ||
| 10/29/2018 | Price change | $472,500-0.5%$125/sqft |
Source: Keller Williams McKinney North Collin County #13829811 Report a problem | ||
| 8/16/2018 | Price change | $475,000-2.1%$126/sqft |
Source: Keller Williams McKinney North Collin County #13829811 Report a problem | ||
| 7/17/2018 | Price change | $485,000-3%$129/sqft |
Source: Keller Williams McKinney North Collin County #13829811 Report a problem | ||
| 6/11/2018 | Price change | $500,000-2.9%$132/sqft |
Source: Keller Williams McKinney North Collin County #13829811 Report a problem | ||
| 5/16/2018 | Price change | $514,900-1.9%$136/sqft |
Source: Keller Williams McKinney North Collin County #13829811 Report a problem | ||
| 5/3/2018 | Listed for sale | $525,000+11.9%$139/sqft |
Source: Keller Williams N. Collin Co. #13829811 Report a problem | ||
| 1/15/2016 | Sold | -- |
Source: Agent Provided Report a problem | ||
| 12/3/2015 | Pending sale | $469,000$124/sqft |
Source: Raymond Leon & Associates, LLC #13151094 Report a problem | ||
| 8/5/2015 | Price change | $469,000-3.3%$124/sqft |
Source: Raymond Leon & Associates, LLC #13151094 Report a problem | ||
| 5/14/2015 | Listed for sale | $485,000+11.5%$129/sqft |
Source: Raymond Leon & Associates, LLC #13151094 Report a problem | ||
| 10/11/2010 | Listing removed | $434,990$115/sqft |
Source: Darling Homes, Inc. #11457763 Report a problem | ||
| 8/26/2010 | Price change | $434,990-3.5%$115/sqft |
Source: Darling Homes, Inc. #11457763 Report a problem | ||
| 8/15/2010 | Listed for sale | $450,990$119/sqft |
Source: Darling Homes, Inc. #11457763 Report a problem | ||
Public tax history
| Year | Property taxes | Tax assessment |
|---|---|---|
| 2025 | $14,860 +5.2% | $838,698 +5.3% |
| 2024 | $14,128 +0.4% | $796,455 +1.5% |
| 2023 | $14,069 +7.7% | $784,957 +19.3% |
| 2022 | $13,063 +17.1% | $658,013 +25.4% |
| 2021 | $11,154 +5.1% | $524,621 +7.4% |
| 2020 | $10,609 +7% | $488,613 +8.6% |
| 2019 | $9,916 -3.8% | $449,900 -10.4% |
| 2018 | $10,313 +1.9% | $501,955 +7.7% |
| 2017 | $10,124 | $466,000 +5.2% |
| 2016 | $10,124 +21% | $443,000 +3.3% |
| 2015 | $8,367 | $428,799 +7.2% |
| 2014 | $8,367 | $399,857 +1.6% |
| 2013 | -- | $393,652 +3.3% |
| 2012 | -- | $381,227 +8.2% |
| 2011 | -- | $352,427 +475.9% |
| 2010 | -- | $61,200 |
| 2009 | -- | $61,200 |
Find assessor info on the county website
Monthly payment
Est. payment
Payment breakdown
Explore the cost of this home by adjusting the details. Changes won't be saved.Climate risks
Neighborhood: Starcreek
Nearby schools
Schools provided by the listing agent
- Elementary: Jenny Preston
- Middle: Curtis
- High: Allen
- District: Allen ISD
Source: NTREIS. This data may not be complete. We recommend contacting the local school district to confirm school assignments for this home.


Similar homes
- $699,0004 bd4 ba3k sqft2253 Big Valley Cir, Allen, TX 75013For Sale
 MLS ID #21282819, Shane Yarbrough. NTREIS
 - $735,0004 bd4 ba2.9k sqft1200 Wills Point Dr, Allen, TX 75013For Sale
 MLS ID #21370837, Sandra Rubio. NTREIS
 - $899,0004 bd4 ba4k sqft901 Foxworth Ct, Allen, TX 75013For Sale
 MLS ID #21324119, Cassy Stahl. NTREIS
 - $694,9905 bd4 ba3.7k sqft415 Mainsail Dr, Allen, TX 75013For Sale
 MLS ID #21312185, Laura Robertson. NTREIS
