Space, versatility and outdoor enjoyment come together in this impressive 5-bedroom, 4-bathroom home offering 3,796 square feet in Allen! The thoughtfully designed floor plan features the primary suite and a second bedroom on the first floor, along with a formal dining room, private office or den, and spacious family room. The oversized kitchen offers abundant workspace, a large island, butler’s pantry and convenient study nook, creating a functional hub for everyday living and entertaining. Upstairs, discover three additional bedrooms, two full bathrooms, a game room and a dedicated media room, providing plenty of options for recreation, relaxation and working from home. Step outside to enjoy the beautiful swimming pool and create your own backyard retreat for warm Texas days and outdoor gatherings. With five bedrooms, multiple living and entertainment spaces, and a flexible two-story layout, this home offers room to make the most of every square foot. Discover the possibilities at Country Brook Lane! Professional photos coming soon!
For sale
Price cut: $7.5K (11/15)
$769,500
2022 Country Brook Ln, Allen, TX 75002
5beds
3,796sqft
Single Family Residence
Built in 2003
0.3 Acres Lot
$753,600 Zestimate®
$203/sqft
$38/mo HOA
What's special
Beautiful swimming poolFormal dining roomPrivate office or denSpacious family roomGame roomConvenient study nookDedicated media room
- 35 days
- 1,197
- 100
Likely to sell faster than
Zillow last checked:
Listing updated:
Listed by:
Sharon Bartlett 0684103 972-509-7100,
Seeto Realty 972-509-7100,
Charles Honeycutt 0719804 214-335-5375,
Seeto Realty
Source: NTREIS,MLS#: 21391704
Facts & features
Interior
Bedrooms & bathrooms
- Bedrooms: 5
- Bathrooms: 4
- Full bathrooms: 4
Primary bedroom
- Features: Sitting Area in Primary, Walk-In Closet(s)
- Level: First
- Dimensions: 18 x 17
Bedroom
- Features: Walk-In Closet(s)
- Level: First
- Dimensions: 12 x 12
Bedroom
- Level: Second
- Dimensions: 12 x 11
Bedroom
- Level: Second
- Dimensions: 15 x 12
Bedroom
- Features: Walk-In Closet(s)
- Level: Second
- Dimensions: 13 x 12
Bonus room
- Level: First
- Dimensions: 7 x 7
Den
- Level: First
- Dimensions: 14 x 10
Dining room
- Level: First
- Dimensions: 12 x 12
Game room
- Level: Second
- Dimensions: 14 x 14
Kitchen
- Features: Breakfast Bar, Built-in Features, Butler's Pantry, Eat-in Kitchen, Kitchen Island, Stone Counters, Walk-In Pantry
- Level: First
- Dimensions: 14 x 16
Living room
- Level: First
- Dimensions: 18 x 18
Media room
- Level: Second
- Dimensions: 16 x 14
Utility room
- Features: Built-in Features
- Level: First
- Dimensions: 6 x 6
Heating
- Central, Natural Gas
Cooling
- Central Air, Ceiling Fan(s), Electric
Appliances
- Included: Dishwasher, Electric Cooktop, Electric Oven, Disposal, Microwave, Refrigerator, Vented Exhaust Fan
- Laundry: Laundry in Utility Room
Features
- Decorative/Designer Lighting Fixtures, Cable TV
- Flooring: Carpet, Ceramic Tile, Stone, Wood
- Windows: Shutters, Window Coverings
- Has basement: No
- Number of fireplaces: 1
- Fireplace features: Gas Log, Living Room, Stone
Interior area
- Total interior livable area: 3,796 sqft
Video & virtual tour
Property
Parking
- Total spaces: 2
- Parking features: Door-Multi, Driveway, Garage, Garage Door Opener, Garage Faces Side
- Attached garage spaces: 2
- Has uncovered spaces: Yes
Features
- Levels: Two
- Stories: 2
- Patio & porch: Covered
- Exterior features: Rain Gutters
- Pool features: Gunite, In Ground, Pool
- Fencing: Fenced,Wood
Lot
- Size: 0.3 Acres
- Features: Interior Lot, Landscaped, Sprinkler System
Details
- Additional structures: Gazebo
- Parcel number: R484700B00801
Construction
Type & style
- Home type: SingleFamily
- Architectural style: Traditional,Detached
- Property subtype: Single Family Residence
Materials
- Brick, Rock, Stone
- Foundation: Slab
- Roof: Composition
Condition
- Resale
- Year built: 2003
Utilities & green energy
- Sewer: Public Sewer
- Water: Public
- Utilities for property: Natural Gas Available, Sewer Available, Separate Meters, Underground Utilities, Water Available, Cable Available
Community & HOA
Community
- Features: Curbs, Sidewalks
- Security: Security System, Fire Alarm, Smoke Detector(s)
- Subdivision: Country Brook Estates Ph II
HOA
- Has HOA: Yes
- Services included: Association Management
- HOA fee: $450 annually
- HOA name: CB Estates Homeowners Assn.
- HOA phone: 972-359-1548
Location
- Region: Allen
Financial & listing details
- Price per square foot: $203/sqft
- Tax assessed value: $844,766
- Annual tax amount: $15,252
- Date on market: 10/17/2026
- Cumulative days on market: 36 days
- Listing terms: Cash,Conventional,FHA,VA Loan
Estimated market value
$753,600
$716,000 - $791,000
$5,186/mo
Price history
| Date | Event | Price |
|---|---|---|
| 11/15/2026 | Price change | $769,500-1%$203/sqft |
Source: NTREIS #21391704 Report a problem | ||
| 11/1/2026 | Price change | $777,000-1.3%$205/sqft |
Source: NTREIS #21391704 Report a problem | ||
| 10/17/2026 | Listed for sale | $787,000+48.5%$207/sqft |
Source: NTREIS #21391704 Report a problem | ||
| 8/20/2026 | Listing removed | $5,149$1/sqft |
Source: Zillow Rentals Report a problem | ||
| 8/15/2026 | Listed for rent | $5,149+18.5%$1/sqft |
Source: Zillow Rentals Report a problem | ||
| 6/17/2021 | Listing removed | -- |
Source: Zillow Rental Network Premium Report a problem | ||
| 6/2/2021 | Listed for rent | $4,345+3.6%$1/sqft |
Source: Zillow Rental Network Premium Report a problem | ||
| 5/13/2021 | Listing removed | -- |
Source: Zillow Rental Network Premium Report a problem | ||
| 5/11/2021 | Listed for rent | $4,195+15.7%$1/sqft |
Source: Zillow Rental Network Premium Report a problem | ||
| 7/2/2019 | Listing removed | $3,625$1/sqft |
Source: Coldwell Banker - Darla Report a problem | ||
| 6/21/2019 | Listed for rent | $3,625$1/sqft |
Source: Coldwell Banker - Darla Report a problem | ||
| 7/2/2018 | Sold | -- |
Source: Agent Provided Report a problem | ||
| 6/14/2018 | Pending sale | $529,900$140/sqft |
Source: Keller Williams Realty Allen #13806247 Report a problem | ||
| 5/22/2018 | Price change | $529,900-1%$140/sqft |
Source: Keller Williams Realty Allen #13806247 Report a problem | ||
| 5/14/2018 | Price change | $534,999-0.9%$141/sqft |
Source: Keller Williams Realty Allen #13806247 Report a problem | ||
| 4/27/2018 | Price change | $539,900-0.9%$142/sqft |
Source: Keller Williams Realty Allen #13806247 Report a problem | ||
| 3/30/2018 | Listed for sale | $545,000+10.1%$144/sqft |
Source: Keller Williams Realty Allen #13806247 Report a problem | ||
| 6/10/2016 | Sold | -- |
Source: Agent Provided Report a problem | ||
| 5/5/2016 | Pending sale | $495,000$130/sqft |
Source: Texas Elite Realty, LLC #13349211 Report a problem | ||
| 4/17/2016 | Price change | $495,000+1.2%$130/sqft |
Source: Texas Elite Realty, LLC #13349211 Report a problem | ||
| 4/11/2016 | Pending sale | $489,000$129/sqft |
Source: Texas Elite Realty, LLC #13349211 Report a problem | ||
| 4/1/2016 | Listed for sale | $489,000+22.3%$129/sqft |
Source: Texas Elite Realty, LLC #13349211 Report a problem | ||
| 2/29/2016 | Sold | -- |
Source: Agent Provided Report a problem | ||
| 2/17/2016 | Pending sale | $399,999$105/sqft |
Source: Berkshire HathawayHS PenFed TX #13306564 Report a problem | ||
| 2/8/2016 | Listed for sale | $399,999$105/sqft |
Source: Berkshire HathawayHS PenFed TX #13306564 Report a problem | ||
Public tax history
| Year | Property taxes | Tax assessment |
|---|---|---|
| 2026 | -- | $844,766 +5.3% |
| 2025 | $15,190 -1.4% | $802,227 -0.9% |
| 2024 | $15,400 +8% | $809,141 +8.3% |
| 2023 | $14,261 -0.8% | $747,216 +10.7% |
| 2022 | $14,371 +15.2% | $674,862 +20.4% |
| 2021 | $12,471 +5.5% | $560,652 +8.7% |
| 2020 | $11,825 +1.6% | $515,603 +2.5% |
| 2019 | $11,638 +1.8% | $503,059 +2.7% |
| 2018 | $11,438 +9.7% | $489,855 +2.2% |
| 2017 | $10,427 | $479,127 +6.4% |
| 2016 | $10,427 +22.7% | $450,109 +10.2% |
| 2015 | $8,497 | $408,546 +12.5% |
| 2014 | $8,497 | $363,009 +5.6% |
| 2013 | -- | $343,670 +3.4% |
| 2012 | -- | $332,297 -0.3% |
| 2011 | -- | $333,155 -0.2% |
| 2010 | -- | $333,956 -2.3% |
| 2009 | -- | $341,665 +4.8% |
| 2008 | -- | $325,889 +5.4% |
| 2007 | -- | $309,183 +1.4% |
| 2006 | -- | $305,008 +1.4% |
| 2005 | -- | $300,668 +1.6% |
| 2004 | -- | $295,967 +387.2% |
| 2003 | -- | $60,750 +69.2% |
| 2002 | -- | $35,900 |
Find assessor info on the county website
Monthly payment
Est. payment
Payment breakdown
Explore the cost of this home by adjusting the details. Changes won't be saved.Climate risks
Neighborhood: Country Brook Estates
Nearby schools
Schools provided by the listing agent
- Elementary: Lovejoy
- Middle: Willow Springs,Sloan Creek
- High: Lovejoy
- District: Lovejoy ISD
Source: NTREIS. This data may not be complete. We recommend contacting the local school district to confirm school assignments for this home.


Similar homes
- $875,0004 bd4 ba4.2k sqft1921 Armstrong Dr, Allen, TX 75002For Sale
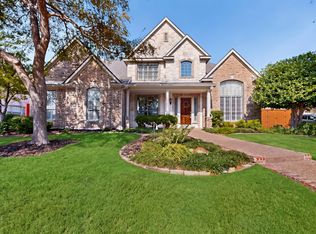 MLS ID #21390717, Natalie Soto. NTREIS
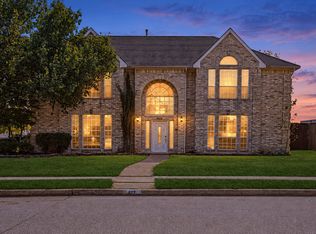
- $639,0005 bd4 ba4.3k sqft1715 Mammoth Dr, Allen, TX 75002For Sale
 MLS ID #21311825, Sharon Allen. NTREIS
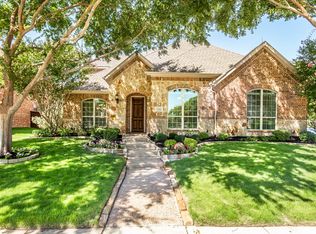
- $550,0005 bd4 ba3.2k sqft822 Sycamore Creek Rd, Allen, TX 75002For Sale
 MLS ID #21418294, Paul Singh. NTREIS
- $740,0004 bd3 ba3.2k sqft2361 Hedgewood Ln, Allen, TX 75013For Sale
 MLS ID #21381689, Kelly Pearson. NTREIS
