Tucked away in the heart of beautiful Forest Creek North and just a short walk to sought after Mathews Elementary, this beautifully maintained + thoughtfully updated home is available for the first time in 22 years and YOU WON'T WANT TO MISS IT! The outstanding floor plan includes over 3800 sf of well allocated space for the family on the grow! A dramatic two-story foyer with a graceful, sweeping staircase creates a memorable first impression. The soaring two-story family room features a handsome floor-to-ceiling fireplace and opens seamlessly to an island Kitchen updated with quartz counters, gas cooking and a HUGE walk-in pantry! Just off the kitchen you'll find a covered side patio perfect for grilling. The first-floor primary suite overlooks the backyard oasis with private lagoon-style pool+spa, while a rare fifth bedroom downstairs with a private adjacent bath is ideal for guests, a mother-in-law suite, or nursery! Access the second floor via your choice of TWO staircases and find a large Game Room and three spacious bedrooms +two full baths! Extensive recent improvements include updated hardwood floors, carpet (installed 10-26!), fresh interior paint, and updated light fixtures! An oversized three-car garage with a dedicated workshop area and insulated garage door is an exceptional bonus! A rare opportunity to own a truly special home!
For sale
$775,000
7805 Ludwig Castle Way, Plano, TX 75025
5beds
3,812sqft
Single Family Residence
Built in 1997
9,147 Square Feet Lot
$742,800 Zestimate®
$203/sqft
$22/mo HOA
What's special
Insulated garage doorHandsome floor-to-ceiling fireplaceGas cookingUpdated light fixturesFresh interior paintUpdated hardwood floorsDramatic two-story foyer
- 4 days
- 516
- 35
Likely to sell faster than
Zillow last checked:
Listing updated:
Listed by:
Jennifer Daniel 0427622 972-310-9911,
Keller Williams Realty DPR 972-732-6000
Source: NTREIS,MLS#: 21422040
Facts & features
Interior
Bedrooms & bathrooms
- Bedrooms: 5
- Bathrooms: 5
- Full bathrooms: 4
- 1/2 bathrooms: 1
Primary bedroom
- Features: Ceiling Fan(s), En Suite Bathroom, Garden Tub/Roman Tub, Separate Shower, Walk-In Closet(s)
- Level: First
- Dimensions: 16 x 20
Bedroom
- Features: Ceiling Fan(s), Walk-In Closet(s)
- Level: Second
- Dimensions: 12 x 15
Bedroom
- Features: Ceiling Fan(s), Walk-In Closet(s)
- Level: Second
- Dimensions: 13 x 13
Bedroom
- Features: Ceiling Fan(s), Split Bedrooms, Walk-In Closet(s)
- Level: Second
- Dimensions: 11 x 11
Bedroom
- Features: Ceiling Fan(s), Split Bedrooms, Walk-In Closet(s)
- Level: First
- Dimensions: 15 x 12
Breakfast room nook
- Level: First
- Dimensions: 15 x 10
Dining room
- Level: First
- Dimensions: 12 x 14
Family room
- Features: Ceiling Fan(s), Fireplace
- Level: First
- Dimensions: 20 x 20
Game room
- Features: Ceiling Fan(s)
- Level: Second
- Dimensions: 18 x 17
Kitchen
- Features: Breakfast Bar, Built-in Features, Eat-in Kitchen, Kitchen Island, Pantry, Stone Counters, Walk-In Pantry
- Level: First
- Dimensions: 17 x 14
Laundry
- Features: Built-in Features
- Level: First
- Dimensions: 8 x 6
Living room
- Level: First
- Dimensions: 13 x 15
Heating
- Central, Natural Gas, Zoned
Cooling
- Central Air, Ceiling Fan(s), Electric, Zoned
Appliances
- Included: Some Gas Appliances, Built-In Gas Range, Dishwasher, Electric Oven, Disposal, Gas Water Heater, Microwave, Plumbed For Gas
- Laundry: Laundry in Utility Room
Features
- Built-in Features, Chandelier, Cathedral Ceiling(s), Eat-in Kitchen, High Speed Internet, In-Law Floorplan, Kitchen Island, Multiple Staircases, Open Floorplan, Pantry, Cable TV, Vaulted Ceiling(s), Wired for Data, Walk-In Closet(s)
- Flooring: Carpet, Ceramic Tile, Engineered Hardwood, Wood
- Windows: Window Coverings
- Has basement: No
- Number of fireplaces: 1
- Fireplace features: Family Room, Gas Log, Gas Starter, Raised Hearth
Interior area
- Total interior livable area: 3,812 sqft
Video & virtual tour
Property
Parking
- Total spaces: 3
- Parking features: Driveway, Garage, Garage Door Opener, Heated Garage, Oversized, Garage Faces Rear, Storage, Workshop in Garage
- Attached garage spaces: 3
Features
- Levels: Two
- Stories: 2
- Patio & porch: Patio, Side Porch, Covered
- Exterior features: Rain Gutters
- Pool features: Gunite, In Ground, Pool, Pool/Spa Combo
- Fencing: Wood
Lot
- Size: 9,147 Square Feet
- Dimensions: 74 x 120 x 77 x 120
- Features: Interior Lot, Irregular Lot, Landscaped, Native Plants, Subdivision, Sprinkler System
Details
- Additional structures: None
- Parcel number: R324200D02901
- Other equipment: Dehumidifier, Irrigation Equipment
Construction
Type & style
- Home type: SingleFamily
- Architectural style: Traditional,Detached
- Property subtype: Single Family Residence
- Attached to another structure: Yes
Materials
- Brick, Wood Siding
- Foundation: Slab
- Roof: Composition
Condition
- Resale
- Year built: 1997
Utilities & green energy
- Sewer: Public Sewer
- Water: Public
- Utilities for property: Sewer Available, Water Available, Cable Available
Community & HOA
Community
- Features: Playground, Park, Sidewalks
- Security: Prewired, Security System Owned, Security System, Smoke Detector(s)
- Subdivision: Forest Creek North
HOA
- Has HOA: Yes
- Services included: All Facilities, Association Management
- HOA fee: $260 annually
- HOA name: Forest Creek North Homeowners Association
- HOA phone: 972-877-9034
Location
- Region: Plano
Financial & listing details
- Price per square foot: $203/sqft
- Tax assessed value: $766,328
- Annual tax amount: $13,087
- Date on market: 11/6/2026
- Cumulative days on market: 5 days
- Listing terms: Cash,Conventional,VA Loan
- Exclusions: None
Estimated market value
$742,800
$706,000 - $780,000
$4,418/mo
Price history
| Date | Event | Price |
|---|---|---|
| 11/6/2026 | Listed for sale | $775,000$203/sqft |
Source: NTREIS #21422040 Report a problem | ||
| 1/11/1999 | Sold | -- |
Source: Agent Provided Report a problem | ||
Public tax history
| Year | Property taxes | Tax assessment |
|---|---|---|
| 2026 | -- | $766,328 +7.6% |
| 2025 | $5,704 -14.3% | $712,286 +10% |
| 2024 | $6,655 -2.5% | $647,533 +10% |
| 2023 | $6,824 -25.4% | $588,666 +10% |
| 2022 | $9,146 +1.6% | $535,151 +10% |
| 2021 | $9,001 +6.4% | $486,501 +6.6% |
| 2020 | $8,462 -5.6% | $456,420 -4.6% |
| 2019 | $8,963 -4% | $478,634 +1.7% |
| 2018 | $9,333 +7.9% | $470,668 +6.2% |
| 2017 | $8,652 | $443,334 +3.4% |
| 2016 | $8,652 +9.5% | $428,892 +9.1% |
| 2015 | $7,903 | $393,000 +3.8% |
| 2014 | $7,903 | $378,744 +5.1% |
| 2013 | -- | $360,280 +0.7% |
| 2012 | -- | $357,849 -0.4% |
| 2011 | -- | $359,135 -0.7% |
| 2010 | -- | $361,599 -2.3% |
| 2009 | -- | $370,199 -0.5% |
| 2008 | -- | $371,988 -1% |
| 2007 | -- | $375,699 +6.8% |
| 2006 | -- | $351,637 +5.7% |
| 2005 | -- | $332,620 +8.9% |
| 2004 | -- | $305,524 +1.6% |
| 2003 | -- | $300,840 -0.1% |
| 2002 | -- | $301,148 +3% |
| 2001 | -- | $292,498 -1.3% |
| 2000 | -- | $296,315 |
Find assessor info on the county website
Monthly payment
Est. payment
Payment breakdown
Explore the cost of this home by adjusting the details. Changes won't be saved.Climate risks
Neighborhood: Forest Creek
Nearby schools
Schools provided by the listing agent
- Elementary: Mathews
- Middle: Schimelpfenig
- High: Clark,Plano Senior
- District: Plano ISD
Source: NTREIS. This data may not be complete. We recommend contacting the local school district to confirm school assignments for this home.


Similar homes
- $649,0005 bd4 ba3k sqft8017 Ashby Ct, Plano, TX 75025For Sale
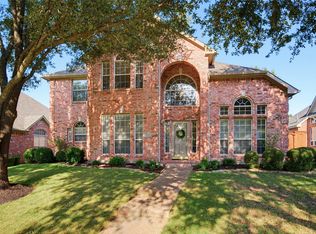 MLS ID #21357949, Kelly Calkins. NTREIS
- $769,0005 bd4 ba4.1k sqft2035 Burnside Dr, Allen, TX 75013For Sale
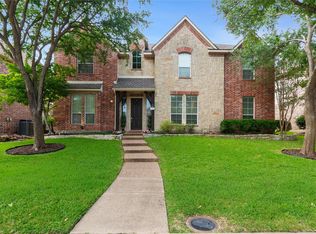 MLS ID #21284620, Joshua McCraw. NTREIS
- $749,9005 bd4 ba4k sqft4750 Haverford Dr, Frisco, TX 75034For Sale
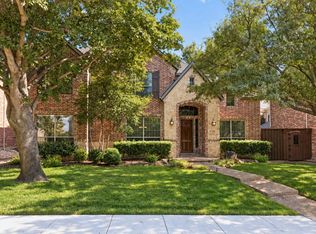 MLS ID #21425793, Jerry Wayne Mooty Jr.. NTREIS
- $750,0004 bd3 ba2.8k sqft9671 Maple Hill Ln, Frisco, TX 75035For Sale
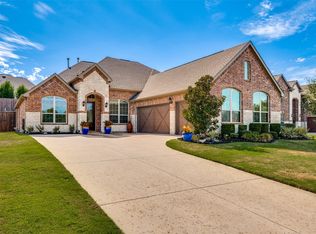 MLS ID #21424925, Jacqulyn Hrna. NTREIS
