Picture weekend mornings on a quiet, tree lined street in Plano’s Denham Village, coffee in hand, with an easy walk to Mathews Elementary and a quick drive to Legacy West for dinner or Saturday errands. This single story home puts you minutes from the Legacy Business Park corridor, home to some of DFW’s biggest employers, so your commute stays short and your weekends stay full.
Inside, tall ceilings and two full living areas and two dining areas give you room to spread out on a lazy Sunday or host the whole family for a holiday dinner without anyone feeling cramped. The kitchen is built for entertaining, anchored by a premium Sub-Zero side by side refrigerator and freezer with sleek panel-ready cabinet covers, the kind of detail that makes hosting effortless.
When the Texas evenings cool off, step out to the covered patio for dinner outside or let the kids and pets loose in a backyard sized just right, big enough to enjoy, small enough that your weekends are yours and not spent on yard work.
With 4 bedrooms, 3 full baths, and 2,709 square feet all on one level, this home is made for buyers ready to trade stairs for single story ease, whether you’re growing your family, relocating for work in Legacy, or simplifying without leaving the Plano ISD schools you love. Zoned to Mathews Elementary and Plano Senior High School, and set on a low maintenance .16 acre lot, this is a rare find in one of Plano’s most convenient pockets, ready for you to make it your own.
For sale
$600,000
3108 Ipswich Dr, Plano, TX 75025
4beds
2,708sqft
:
Get pre-qualified$4,219/mo
Single Family Residence
Built in 1988
6,969 Square Feet Lot
$-- Zestimate®
$222/sqft
$-- HOA
What's special
Backyard sized just rightCovered patioTwo dining areasTall ceilings
- 17 days |
- 775 |
- 34 |
Likely to sell faster than
Zillow last checked:
Listing updated:
Listed by:
Jessica Maddern 0668667 469-649-7077,
eXp Realty LLC 888-519-7431
Source: NTREIS,MLS#: 21303829
Facts & features
Interior
Bedrooms & bathrooms
- Bedrooms: 4
- Bathrooms: 3
- Full bathrooms: 3
Primary bedroom
- Features: Ceiling Fan(s), En Suite Bathroom, Walk-In Closet(s)
- Level: First
- Dimensions: 14 x 17
Bedroom
- Features: Split Bedrooms
- Level: First
- Dimensions: 11 x 11
Bedroom
- Features: En Suite Bathroom, Split Bedrooms
- Level: First
- Dimensions: 11 x 11
Bedroom
- Features: En Suite Bathroom
- Level: First
- Dimensions: 15 x 11
Primary bathroom
- Features: Built-in Features, Dual Sinks, En Suite Bathroom, Granite Counters, Jetted Tub, Separate Shower
- Level: First
- Dimensions: 11 x 11
Den
- Features: Fireplace
- Level: First
- Dimensions: 17 x 15
Dining room
- Level: First
- Dimensions: 12 x 13
Other
- Features: Built-in Features, Granite Counters
- Level: First
- Dimensions: 6 x 8
Other
- Features: Built-in Features, Jack and Jill Bath
- Level: First
- Dimensions: 1 x 1
Kitchen
- Features: Breakfast Bar, Eat-in Kitchen, Granite Counters, Pantry
- Level: First
- Dimensions: 29 x 12
Living room
- Features: Fireplace
- Level: First
- Dimensions: 17 x 19
Utility room
- Features: Built-in Features, Utility Room, Utility Sink
- Level: First
- Dimensions: 11 x 6
Heating
- Central
Cooling
- Central Air, Ceiling Fan(s)
Appliances
- Included: Built-In Refrigerator, Double Oven, Dishwasher, Electric Cooktop, Electric Oven, Disposal, Gas Water Heater, Microwave, Vented Exhaust Fan
- Laundry: Washer Hookup, Dryer Hookup, Laundry in Utility Room
Features
- Wet Bar, Chandelier, Cathedral Ceiling(s), Decorative/Designer Lighting Fixtures, Eat-in Kitchen, Granite Counters, High Speed Internet, In-Law Floorplan, Pantry, Paneling/Wainscoting, Vaulted Ceiling(s), Natural Woodwork, Walk-In Closet(s)
- Flooring: Carpet, Tile, Wood
- Windows: Skylight(s)
- Has basement: No
- Number of fireplaces: 2
- Fireplace features: Den, Gas, Gas Log, Living Room, Masonry
Interior area
- Total interior livable area: 2,708 sqft
Video & virtual tour
Property
Parking
- Total spaces: 2
- Parking features: Driveway, Garage, Garage Faces Rear
- Attached garage spaces: 2
Features
- Levels: One
- Stories: 1
- Patio & porch: Covered
- Exterior features: Private Yard, Rain Gutters
- Pool features: None
- Fencing: Back Yard,Privacy,Wood
Lot
- Size: 6,969 Square Feet
- Features: Interior Lot, Landscaped, Subdivision, Sprinkler System, Few Trees
Details
- Parcel number: R234700C02701
Construction
Type & style
- Home type: SingleFamily
- Architectural style: Traditional,Detached
- Property subtype: Single Family Residence
Materials
- Brick
- Foundation: Slab
- Roof: Composition
Condition
- Year built: 1988
Utilities & green energy
- Sewer: Public Sewer
- Water: Public
- Utilities for property: Cable Available, Sewer Available, Underground Utilities, Water Available
Community & HOA
Community
- Features: Curbs, Sidewalks
- Security: Security System, Carbon Monoxide Detector(s), Smoke Detector(s)
- Subdivision: Denham Village
HOA
- Has HOA: No
Location
- Region: Plano
Financial & listing details
- Price per square foot: $222/sqft
- Tax assessed value: $594,240
- Annual tax amount: $1,812
- Date on market: 7/15/2026
- Cumulative days on market: 107 days
- Exclusions: Curtains and curtain rod in primary bedroom
Estimated market value
Not available
Estimated sales range
Not available
Not available
Price history
| Date | Event | Price |
|---|---|---|
| 7/15/2026 | Listed for sale | $600,000$222/sqft |
Source: NTREIS #21303829 Report a problem | ||
| 6/18/2026 | Listing removed | $600,000$222/sqft |
Source: NTREIS #21215251 Report a problem | ||
| 4/30/2026 | Price change | $600,000-4%$222/sqft |
Source: NTREIS #21215251 Report a problem | ||
| 3/21/2026 | Listed for sale | $625,000$231/sqft |
Source: NTREIS #21215251 Report a problem | ||
| 8/26/1997 | Sold | -- |
Source: Public Record Report a problem | ||
Public tax history
| Year | Property taxes | Tax assessment |
|---|---|---|
| 2025 | $1,812 -34.3% | $549,720 +10% |
| 2024 | $2,759 -4.2% | $499,745 +10% |
| 2023 | $2,881 -40.7% | $454,314 +10% |
| 2022 | $4,859 | $413,013 +10% |
| 2021 | $4,859 | $375,466 +5.6% |
| 2020 | $4,859 | $355,423 -1.4% |
| 2019 | $4,859 | $360,298 +2.9% |
| 2018 | $4,859 | $350,260 +10% |
| 2017 | $4,859 | $318,418 +3% |
| 2016 | $4,859 -15.6% | $309,088 +16.1% |
| 2015 | $5,757 | $266,229 +4.2% |
| 2014 | $5,757 | $255,464 +10% |
| 2013 | -- | $232,177 +1.5% |
| 2012 | -- | $228,844 -3.3% |
| 2011 | -- | $236,661 -0.9% |
| 2010 | -- | $238,770 -0.9% |
| 2009 | -- | $240,878 +0.9% |
| 2008 | -- | $238,718 +2.7% |
| 2007 | -- | $232,517 +1.2% |
| 2006 | -- | $229,705 +1.1% |
| 2005 | -- | $227,208 +1.7% |
| 2004 | -- | $223,434 +4.1% |
| 2003 | -- | $214,568 +2.6% |
| 2002 | -- | $209,230 +1.3% |
| 2001 | -- | $206,596 +2.9% |
| 2000 | -- | $200,782 |
Find assessor info on the county website
Monthly payment
Est. payment
Payment breakdown
Explore the cost of this home by adjusting the details. Changes won't be saved.Climate risks
Neighborhood: 75025
Nearby schools
GreatSchools rating
- 10/10Mathews Elementary SchoolGrades: PK-5Distance: 0.5 mi
- 10/10Schimelpfenig Middle SchoolGrades: 6-8Distance: 0.7 mi
- 5/10Clark High SchoolGrades: 9-10Distance: 3 mi
Schools provided by the listing agent
- Elementary: Mathews
- Middle: Schimelpfenig
- High: Plano Senior
- District: Plano ISD
Source: NTREIS. This data may not be complete. We recommend contacting the local school district to confirm school assignments for this home.
- $518,3004 bd3 ba2.5k sqft3112 Ipswich Dr, Plano, TX 75025Off Market

- $631,9004 bd3 ba3.6k sqft3104 Ipswich Dr, Plano, TX 75025Off Market
- $608,4004 bd4 ba3.1k sqft3116 Ipswich Dr, Plano, TX 75025Off Market
- $420,7003 bd2 ba1.9k sqft3109 Hoffman Dr, Plano, TX 75025Off Market
- $448,9003 bd2 ba2.2k sqft3113 Hoffman Dr, Plano, TX 75025Off Market
- $482,1004 bd2 ba2.3k sqft3105 Hoffman Dr, Plano, TX 75025Off Market
- $645,1004 bd4 ba3k sqft7201 Rickmansworth Dr, Plano, TX 75025Off Market
- $609,8004 bd3 ba2.7k sqft3100 Ipswich Dr, Plano, TX 75025Off Market
A local agent can set up tours, give advice and negotiate with sellers.
Similar homes
- $679,0004 bd3 ba3.3k sqft6700 Ishnala Trl, Plano, TX 75023For Sale
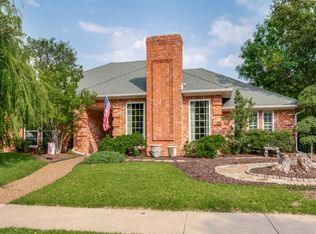 MLS ID #21311646, Tami James. NTREIS
 - $749,0005 bd5 ba3.6k sqft3816 Pilot Dr, Plano, TX 75025For Sale
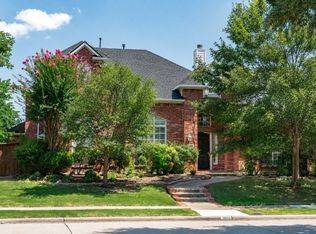 MLS ID #21321932, Beth Raines. NTREIS
 - $779,0005 bd5 ba4k sqft3525 Gary Dr, Plano, TX 75023For Sale
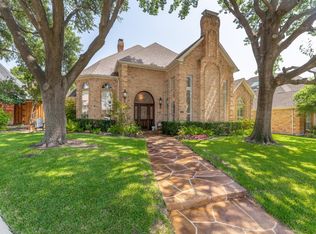 MLS ID #21284925, Sarah Fallin. NTREIS
 - $400,0003 bd3 ba2.2k sqft6713 Ashglen Pl, Plano, TX 75023For Sale
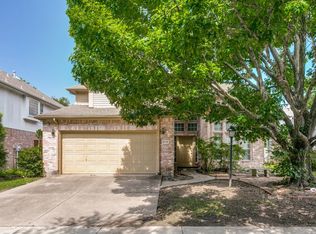 MLS ID #21293046, Carol Smith. NTREIS
 - $520,0004 bd3 ba2.5k sqft2310 Morning Glory Dr, Richardson, TX 75082For SaleMLS ID #21336971, Mary Wise. NTREIS
- $555,0004 bd3 ba2.8k sqft11406 New Orleans Dr, Frisco, TX 75035For SaleMLS ID #21305880, Taylor Trollan. NTREIS
- $585,0004 bd2 ba2k sqft8509 Greenfield Dr, Frisco, TX 75035For SaleMLS ID #21317641, Dee Hays. NTREIS
- $625,0003 bd3 ba2.2k sqft515 Mefford Ln, Allen, TX 75013For SaleMLS ID #21315413, Kreg Hall. NTREIS
- $749,9004 bd3 ba3.6k sqft7309 Cody Ct, Plano, TX 75024For SaleMLS ID #21307003, Tod Franklin. NTREIS
- $585,0005 bd3 ba2.9k sqft7498 Ravenhill Dr, Frisco, TX 75035For SaleMLS ID #21292135, Adrian Castle. NTREIS
- $549,0003 bd3 ba2.1k sqft1437 Rogers Ct, Allen, TX 75013For SaleMLS ID #21246550, Beth Douglas. NTREIS
- $599,9003 bd2 ba2.2k sqft16590 Redbud Dr, McKinney, TX 75071For SaleMLS ID #21232615, Pamela Edwards. NTREIS
- $639,0004 bd4 ba3.7k sqft3000 Palmtree Dr, McKinney, TX 75070For SaleMLS ID #21338773, Abdulmannan Ghazi. NTREIS
- $500,0005 bd3 ba2.1k sqft2204 Brighton Ln, Plano, TX 75075For SaleMLS ID #21184525, Alda Piniqi. NTREIS
- $714,0004 bd4 ba3.9k sqft1019 Hot Springs Dr, Allen, TX 75013For SaleMLS ID #21343431, Eva Habibi. NTREIS
- $450,0005 bd3 ba3k sqft1206 Brook Dr, Allen, TX 75002For SaleMLS ID #21334721, Jyn Kim. NTREIS
- $599,0004 bd4 ba3k sqft107 Live Oak Dr, Wylie, TX 75098For SaleMLS ID #21338905, Mary Monkhouse. NTREIS
- $699,9004 bd3 ba3.1k sqft3121 Ashwood Ct, Richardson, TX 75082For SaleMLS ID #21341453, David Minaldi. NTREIS
- $624,0005 bd4 ba3.6k sqft381 Fairlanding Ave, Fairview, TX 75069For SaleMLS ID #21324505, Stacia Hudson. NTREIS
- $729,8234 bd4 ba3.2k sqft4505 Evenstar Way, Plano, TX 75074For SaleMLS ID #21277043, Jeanie Marten. NTREIS
