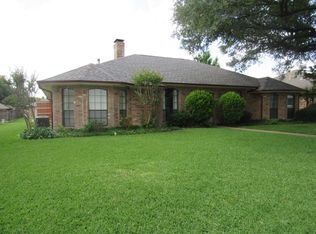
Nestled beneath towering shade trees in the highly desirable Springpark neighborhood, this beautifully maintained home offers timeless charm, thoughtful updates and an unbeatable Richardson location just minutes from the Telecom Corridor, State Farm, George Bush and Hwy 75. Inside you'll find engineered wood and tile flooring throughout - no carpet! The light-filled living room features skylights, glass block windows, built-in cabinets, wet bar and a raised hearth, brick, gas log fireplace. The updated kitchen boasts quartz counters, subway tile backsplash, stainless appliances and pantry cabinets. This flexible floor plan includes a spacious family-game-media room plus a climate-controlled bonus room perfect for a home office, hobby room or gym. The private primary suite offers raised ceilings with original crown molding, dual sinks, garden tub, separate shower and 2 walk-in closets. A split secondary bedroom and bathroom is ideal for guests or multigenerational living and features a built-in desk. Relax outdoors on the covered patio overlooking a beautifully landscaped backyard with mature trees, an additional patio that's great for a fire pit area, 8-ft BOB fence and sprinkler system. The oversized garage has exceptional storage including a large storage area, cabinets, and ceiling-mounted shelves. Major updates include Electrical Panel (July 2026), Roof (2016), HVAC (2019), Kitchen (2018), Gas Water Heater (2024) and Windows (pre-2013). No HOA! This is a great place to call home!
For sale
$520,000
2310 Morning Glory Dr, Richardson, TX 75082
4beds
2,569sqft
:
Get pre-qualified$3,656/mo
Single Family Residence
Built in 1985
9,147 Square Feet Lot
$503,000 Zestimate®
$202/sqft
$-- HOA
What's special
Towering shade treesBuilt-in deskStainless appliancesQuartz countersGlass block windowsClimate-controlled bonus roomCovered patio
- 3 days |
- 453 |
- 17 |
Likely to sell faster than
Zillow last checked:
Listing updated:
Listed by:
Mary Wise 0619660 888-455-6040,
Fathom Realty 888-455-6040
Source: NTREIS,MLS#: 21336971
Facts & features
Interior
Bedrooms & bathrooms
- Bedrooms: 4
- Bathrooms: 3
- Full bathrooms: 3
Primary bedroom
- Features: Ceiling Fan(s), Dual Sinks, En Suite Bathroom, Garden Tub/Roman Tub, Separate Shower, Walk-In Closet(s)
- Level: First
- Dimensions: 15 x 15
Bedroom
- Features: Built-in Features, Ceiling Fan(s), Split Bedrooms, Walk-In Closet(s)
- Level: First
- Dimensions: 13 x 12
Bedroom
- Features: Ceiling Fan(s), Walk-In Closet(s)
- Level: First
- Dimensions: 13 x 11
Bedroom
- Features: Ceiling Fan(s), En Suite Bathroom, Walk-In Closet(s)
- Level: First
- Dimensions: 13 x 11
Bonus room
- Features: Ceiling Fan(s)
- Level: First
- Dimensions: 16 x 10
Breakfast room nook
- Level: First
- Dimensions: 11 x 10
Dining room
- Level: First
- Dimensions: 14 x 12
Family room
- Features: Ceiling Fan(s)
- Level: First
- Dimensions: 19 x 14
Kitchen
- Features: Breakfast Bar, Built-in Features, Pantry, Stone Counters
- Level: First
- Dimensions: 11 x 10
Living room
- Features: Built-in Features, Ceiling Fan(s), Fireplace
- Level: First
- Dimensions: 18 x 18
Utility room
- Features: Built-in Features, Utility Room
- Level: First
- Dimensions: 9 x 5
Heating
- Central, Fireplace(s), Natural Gas
Cooling
- Central Air, Ceiling Fan(s), ENERGY STAR Qualified Equipment
Appliances
- Included: Dishwasher, Electric Cooktop, Electric Oven, Disposal, Gas Water Heater, Microwave
- Laundry: Electric Dryer Hookup, Laundry in Utility Room
Features
- Wet Bar, Built-in Features, Chandelier, High Speed Internet, In-Law Floorplan, Natural Woodwork, Walk-In Closet(s)
- Flooring: Ceramic Tile, Engineered Hardwood
- Windows: Skylight(s), Window Coverings
- Has basement: No
- Number of fireplaces: 1
- Fireplace features: Gas, Gas Log, Gas Starter, Living Room, Masonry
Interior area
- Total interior livable area: 2,569 sqft
Video & virtual tour
Property
Parking
- Total spaces: 2
- Parking features: Door-Multi, Garage, Garage Door Opener, Garage Faces Rear
- Attached garage spaces: 2
Features
- Levels: One
- Stories: 1
- Patio & porch: Covered
- Exterior features: Garden, Private Yard, Rain Gutters
- Pool features: None
- Fencing: Wood
Lot
- Size: 9,147 Square Feet
- Features: Back Yard, Interior Lot, Lawn, Landscaped, Subdivision, Sprinkler System, Few Trees
Details
- Parcel number: R128102304301
Construction
Type & style
- Home type: SingleFamily
- Architectural style: Ranch,Detached
- Property subtype: Single Family Residence
Materials
- Brick
- Foundation: Slab
- Roof: Composition
Condition
- Year built: 1985
Utilities & green energy
- Sewer: Public Sewer
- Water: Public
- Utilities for property: Sewer Available, Water Available
Community & HOA
Community
- Features: Curbs, Sidewalks
- Security: Security System Owned, Security System
- Subdivision: Springpark North 4
HOA
- Has HOA: No
Location
- Region: Richardson
Financial & listing details
- Price per square foot: $202/sqft
- Tax assessed value: $513,008
- Annual tax amount: $9,297
- Date on market: 7/29/2026
- Cumulative days on market: 3 days
- Listing terms: Cash,Conventional,FHA,VA Loan
- Exclusions: Stained Glass in primary bathroom, curtains.
Estimated market value
$503,000
$478,000 - $528,000
$2,925/mo
Price history
| Date | Event | Price |
|---|---|---|
| 7/29/2026 | Listed for sale | $520,000+109.3%$202/sqft |
Source: NTREIS #21336971 Report a problem | ||
| 11/24/2013 | Listing removed | $248,500$97/sqft |
Source: Tara Westbrook Real Estate #12052979 Report a problem | ||
| 11/13/2013 | Listed for sale | $248,500$97/sqft |
Source: Tara Westbrook Real Estate #12052979 Report a problem | ||
Public tax history
| Year | Property taxes | Tax assessment |
|---|---|---|
| 2025 | $3,349 -19.5% | $513,008 +8.5% |
| 2024 | $4,160 +0.1% | $473,014 +10% |
| 2023 | $4,153 -30.8% | $430,013 +10% |
| 2022 | $6,004 +0.6% | $390,921 +10% |
| 2021 | $5,971 -0.7% | $355,383 -0.6% |
| 2020 | $6,011 +0.3% | $357,671 +0.9% |
| 2019 | $5,991 +1.8% | $354,530 +10% |
| 2018 | $5,883 -4.8% | $322,300 +10% |
| 2017 | $6,181 | $293,000 +1.5% |
| 2016 | $6,181 +13.2% | $288,764 +13.8% |
| 2015 | $5,462 | $253,773 +6.7% |
| 2014 | $5,462 | $237,776 +10% |
| 2013 | -- | $216,182 +3.1% |
| 2012 | -- | $209,615 -0.4% |
| 2011 | -- | $210,530 -1.5% |
| 2010 | -- | $213,705 -0.9% |
| 2009 | -- | $215,753 +3.2% |
| 2008 | -- | $209,156 -1% |
| 2007 | -- | $211,219 +3.9% |
| 2006 | -- | $203,282 +2.9% |
| 2005 | -- | $197,604 +2.7% |
| 2003 | -- | $192,342 +8.5% |
| 2002 | -- | $177,288 +0.5% |
| 2001 | -- | $176,383 +6% |
| 2000 | -- | $166,446 |
Find assessor info on the county website
Monthly payment
Est. payment
Payment breakdown
Explore the cost of this home by adjusting the details. Changes won't be saved.Climate risks
Neighborhood: Crowley Park
Nearby schools
GreatSchools rating
- 9/10Stinson Elementary SchoolGrades: K-5Distance: 2.3 mi
- 8/10Otto Middle SchoolGrades: 6-8Distance: 1.8 mi
- 8/10Plano East Sr High SchoolGrades: 9-12Distance: 3.7 mi
Schools provided by the listing agent
- Elementary: Mendenhall
- Middle: Otto
- High: Williams,Plano East
- District: Plano ISD
Source: NTREIS. This data may not be complete. We recommend contacting the local school district to confirm school assignments for this home.
- $472,2005 bd3 ba2.5k sqft2312 Morning Glory Dr, Richardson, TX 75082Off Market
- $426,400-- bd-- ba2.3k sqft2308 Morning Glory Dr, Richardson, TX 75082Off Market
- $454,7004 bd3 ba2.5k sqft2303 Bluebonnet Dr, Richardson, TX 75082Off Market
- $472,2004 bd3 ba2.5k sqft2306 Morning Glory Dr, Richardson, TX 75082Off Market

- $--4 bd3 ba2.3k sqft2314 Morning Glory Dr, Richardson, TX 75082Sold
- $493,400-- bd-- ba2.5k sqft2305 Bluebonnet Dr, Richardson, TX 75082Off Market
- $--3 bd3 ba2.3k sqft3302 Iris Ct, Richardson, TX 75082Sold
- $434,700-- bd-- ba2.3k sqft2301 Bluebonnet Dr, Richardson, TX 75082Off Market
A local agent can set up tours, give advice and negotiate with sellers.
A local lender can help you make sure your offer is ready when you are.
Similar homes
- $525,0004 bd3 ba2.5k sqft2307 Honeysuckle Dr, Richardson, TX 75082For Sale
 MLS ID #21318588, Janet Rabbia. NTREIS
 - $559,0004 bd3 ba2.8k sqft2510 Buttercup Dr, Richardson, TX 75082For Sale
 MLS ID #21274403, John Pollock. NTREIS
 - $635,0004 bd4 ba2.3k sqft3306 Blue Bell Pl, Richardson, TX 75082For Sale
 MLS ID #21335111, Shayne Hickey. NTREIS
 - $484,5004 bd3 ba2.4k sqft2564 Morning Glory Dr, Richardson, TX 75082For Sale
 MLS ID #21304426, Denver Kemery. NTREIS
 - $675,0004 bd3 ba3k sqft1803 Weanne Dr, Richardson, TX 75082For SaleMLS ID #21336854, Brettne Hemley. NTREIS
- $601,0005 bd4 ba3.4k sqft3606 Fairlands Dr, Richardson, TX 75082For SaleMLS ID #21346072, Amber Broadway. NTREIS
- $625,0004 bd3 ba2.9k sqft1717 Whitney Dr, Richardson, TX 75082For SaleMLS ID #21322861, Kimberly Elmer. NTREIS
- $545,0005 bd3 ba2.8k sqft1508 Summertree Ct, Richardson, TX 75082For SaleMLS ID #21341413, Steven Bagley. NTREIS
- $514,9004 bd2 ba2.5k sqft2013 Campbell Pkwy, Richardson, TX 75082For SaleMLS ID #21306607, Cindy Ton. NTREIS
- $539,9004 bd4 ba2.7k sqft2214 Shannon Ln, Richardson, TX 75082For Sale By Owner
- $470,0004 bd3 ba2k sqft1505 Jennifer St, Richardson, TX 75082For SaleMLS ID #21236879, Frank Ward. NTREIS
- $589,9004 bd3 ba3.2k sqft3915 Compton Dr, Richardson, TX 75082For SaleMLS ID #21325078, Keith Redelsperger. NTREIS
- $359,0002 bd2 ba1.4k sqft1430 Broadmoor Dr, Richardson, TX 75082For SaleMLS ID #21345176, Trent Yonkers. NTREIS
- $450,0004 bd3 ba2.3k sqft1503 Springtree Cir, Richardson, TX 75082For SaleMLS ID #21303705, Steven Lam. NTREIS
- $699,9004 bd3 ba3.1k sqft3121 Ashwood Ct, Richardson, TX 75082For SaleMLS ID #21341453, David Minaldi. NTREIS
- $500,0004 bd3 ba2.4k sqft6 Collins Ct, Richardson, TX 75081For SaleMLS ID #21295197, Lukas Barry. NTREIS
- $485,0004 bd3 ba2.5k sqft3205 Cross Timbers Ln, Garland, TX 75044For SaleMLS ID #21283693, Joe Cloud. NTREIS
- $415,0004 bd3 ba2.2k sqft1702 Yorkshire Dr, Richardson, TX 75082For SaleMLS ID #21305860, Karen Hanson. NTREIS
- $650,0005 bd4 ba2.3k sqft2202 Silver Holly Ln, Richardson, TX 75082For SaleMLS ID #21299712, Shayne Hickey. NTREIS
- $419,9003 bd2 ba1.9k sqft2702 Garden Springs Dr, Richardson, TX 75082For SaleMLS ID #21310975, Melissa Cox. NTREIS
