$10,000 SELLER CONCESSION! Buyer may use toward closing costs or an interest rate buydown. This beautifully updated home offers an exceptional opportunity in the sought-after Creek Hollow Estates, ideally located near 400-acre Breckinridge Park. Situated on a desirable corner lot, this 4-bedroom, 3-bath home offers 3,211 square feet of thoughtfully designed living space and a versatile floor plan with both comfort and functionality in mind. Zoned to highly rated Plano ISD.
The inviting entry opens to a dedicated study, perfect for a home office or flex space, while the spacious family room features a wood-burning fireplace and custom built-ins. The family room flows seamlessly into the updated kitchen, complete with granite countertops, a large center island, breakfast bar and walk-in pantry.
The first-floor bedroom and full bath provide an ideal private space for guests, extended family, or multigenerational living. Upstairs, the spacious primary suite offers a relaxing sitting area and beautifully remodeled ensuite bath with dual vanities, freestanding tub, separate shower, and walk-in closet. A versatile loft adds even more living space and can easily serve as a game room, playroom or exercise room.
Outside, the backyard features a large patio, sprinkler system, and wood privacy fence, creating a comfortable setting for outdoor entertaining or relaxing. An impressive list of improvements adds value and peace of mind, including kitchen remodel (2019), roof replacement (2020), primary bath remodel (2021), water heater (2022), HVAC replacement (2024), replacement of all windows (2015), and foundation repairs with a transferable warranty.
Conveniently located in East Richardson with easy access to Breckinridge Park, shopping, dining, and President George Bush Turnpike. A well-maintained and thoughtfully updated home in a highly desirable location.
For sale
Price cut: $14.9K (8/27)
$575,000
3915 Compton Dr, Richardson, TX 75082
4beds
3,211sqft
Single Family Residence
Built in 1997
0.26 Acres Lot
$566,200 Zestimate®
$179/sqft
$37/mo HOA
What's special
Wood-burning fireplaceWood privacy fenceInviting entryCustom built-insSpacious family roomGranite countertopsLarge center island
- 107 days
- 463
- 53
Zillow last checked:
Listing updated:
Listed by:
Keith Redelsperger 0533081 214-538-6835,
Coldwell Banker Apex, REALTORS 214-237-4500,
Stacie Gooch 0499420 214-728-6425,
Coldwell Banker Apex, REALTORS
Source: NTREIS,MLS#: 21325078
Facts & features
Interior
Bedrooms & bathrooms
- Bedrooms: 4
- Bathrooms: 3
- Full bathrooms: 3
Primary bedroom
- Features: Ceiling Fan(s), Double Vanity, En Suite Bathroom, Garden Tub/Roman Tub, Linen Closet, Sitting Area in Primary, Separate Shower, Walk-In Closet(s)
- Level: Second
- Dimensions: 17 x 16
Bedroom
- Features: Ceiling Fan(s), Split Bedrooms, Walk-In Closet(s)
- Level: Second
- Dimensions: 13 x 11
Bedroom
- Features: Ceiling Fan(s), Split Bedrooms, Walk-In Closet(s)
- Level: Second
- Dimensions: 12 x 11
Bedroom
- Features: Split Bedrooms
- Level: First
- Dimensions: 12 x 11
Breakfast room nook
- Level: First
- Dimensions: 11 x 11
Dining room
- Level: First
- Dimensions: 14 x 12
Game room
- Features: Ceiling Fan(s)
- Level: Second
- Dimensions: 11 x 15
Kitchen
- Features: Breakfast Bar, Eat-in Kitchen, Kitchen Island, Stone Counters, Walk-In Pantry
- Level: First
- Dimensions: 16 x 12
Living room
- Features: Built-in Features, Fireplace
- Level: First
- Dimensions: 19 x 18
Office
- Level: First
- Dimensions: 15 x 13
Heating
- Central, Natural Gas
Cooling
- Central Air, Electric
Appliances
- Included: Electric Oven, Electric Range, Gas Water Heater
- Laundry: Washer Hookup, Dryer Hookup, Laundry in Utility Room
Features
- Built-in Features, Decorative/Designer Lighting Fixtures, Loft, Open Floorplan, Pantry, Cable TV, Walk-In Closet(s), Wired for Sound
- Flooring: Combination, Simulated Wood, Tile
- Windows: Window Coverings
- Has basement: No
- Number of fireplaces: 1
- Fireplace features: Decorative, Living Room, Wood Burning
Interior area
- Total interior livable area: 3,211 sqft
Video & virtual tour
Property
Parking
- Total spaces: 2
- Parking features: Alley Access, Door-Single, Garage Faces Rear
- Attached garage spaces: 2
Features
- Levels: Two
- Stories: 2
- Exterior features: Lighting, Rain Gutters, Storage
- Pool features: None
- Fencing: Wood
Lot
- Size: 0.26 Acres
- Features: Back Yard, Corner Lot, Lawn, Landscaped, Subdivision, Sprinkler System, Few Trees
Details
- Parcel number: R357300P00901
Construction
Type & style
- Home type: SingleFamily
- Architectural style: Traditional,Detached
- Property subtype: Single Family Residence
Materials
- Brick
- Foundation: Slab
- Roof: Composition
Condition
- Resale
- Year built: 1997
Utilities & green energy
- Sewer: Public Sewer
- Water: Public
- Utilities for property: Electricity Connected, Natural Gas Available, Sewer Available, Separate Meters, Underground Utilities, Water Available, Cable Available
Community & HOA
Community
- Features: Curbs
- Subdivision: Creek Hollow Estates Ph Iii
HOA
- Has HOA: Yes
- Services included: Maintenance Grounds
- HOA fee: $445 annually
- HOA name: Spectrum Assn Mgmnt
- HOA phone: 972-992-3444
Location
- Region: Richardson
Financial & listing details
- Price per square foot: $179/sqft
- Tax assessed value: $565,114
- Annual tax amount: $10,714
- Date on market: 7/10/2026
- Cumulative days on market: 107 days
- Listing terms: Cash,Conventional,FHA,VA Loan
Estimated market value
$566,200
$538,000 - $595,000
$3,324/mo
Price history
| Date | Event | Price |
|---|---|---|
| 8/27/2026 | Price change | $575,000-2.5%$179/sqft |
Source: NTREIS #21325078 Report a problem | ||
| 7/20/2026 | Listed for sale | $589,900$184/sqft |
Source: NTREIS #21325078 Report a problem | ||
| 7/19/2026 | Contingent | $589,900$184/sqft |
Source: NTREIS #21325078 Report a problem | ||
| 7/10/2026 | Listed for sale | $589,900+2.6%$184/sqft |
Source: NTREIS #21325078 Report a problem | ||
| 5/5/2022 | Sold | -- |
Source: NTREIS #20022455 Report a problem | ||
| 4/19/2022 | Pending sale | $575,000$179/sqft |
Source: NTREIS #20022455 Report a problem | ||
| 4/6/2022 | Contingent | $575,000$179/sqft |
Source: NTREIS #20022455 Report a problem | ||
| 4/2/2022 | Listed for sale | $575,000$179/sqft |
Source: NTREIS #20022455 Report a problem | ||
Public tax history
| Year | Property taxes | Tax assessment |
|---|---|---|
| 2026 | -- | $565,114 -4.4% |
| 2025 | $9,119 -15.4% | $591,208 -0.5% |
| 2024 | $10,785 -9.4% | $594,149 -6.7% |
| 2023 | $11,901 +58.7% | $636,626 +51.6% |
| 2022 | $7,500 +7% | $419,995 +10% |
| 2021 | $7,012 +0.6% | $381,814 +2.9% |
| 2020 | $6,972 -12.8% | $371,055 -1.6% |
| 2019 | $7,994 -1.8% | $377,047 +2.8% |
| 2018 | $8,137 +12.4% | $366,864 +5.9% |
| 2017 | $7,241 | $346,551 +4.6% |
| 2016 | $7,241 +10.7% | $331,267 +12.3% |
| 2015 | $6,540 | $294,902 +4.2% |
| 2014 | $6,540 | $282,917 +8.3% |
| 2013 | -- | $261,252 +2% |
| 2012 | -- | $256,252 -5.2% |
| 2011 | -- | $270,359 +2.4% |
| 2010 | -- | $264,145 -0.9% |
| 2009 | -- | $266,413 +3.9% |
| 2008 | -- | $256,404 +1.5% |
| 2007 | -- | $252,491 +1.4% |
| 2006 | -- | $248,991 +4.3% |
| 2005 | -- | $238,643 -3% |
| 2004 | -- | $245,906 +2.8% |
| 2003 | -- | $239,250 +0.7% |
| 2002 | -- | $237,525 +2.4% |
| 2001 | -- | $232,027 +6.2% |
| 2000 | -- | $218,555 |
Find assessor info on the county website
Monthly payment
Est. payment
Payment breakdown
Explore the cost of this home by adjusting the details. Changes won't be saved.Climate risks
Neighborhood: Creek Hollow Estates
Nearby schools
Schools provided by the listing agent
- Elementary: Stinson
- Middle: Murphy
- High: Williams
- District: Plano ISD
Source: NTREIS. This data may not be complete. We recommend contacting the local school district to confirm school assignments for this home.

Similar homes
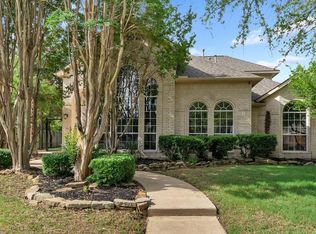
- $564,5004 bd3 ba2.7k sqft3631 Mackenzie Ln, Richardson, TX 75082For Sale
 MLS ID #21279217, Kristine Crawford. NTREIS
 - $599,0005 bd4 ba3.2k sqft4433 Courtney Ln, Richardson, TX 75082For Sale
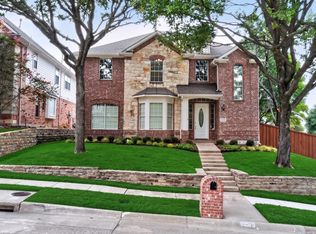 MLS ID #21369097, Andy Clyce. NTREIS
 - $749,0004 bd4 ba4.5k sqft3108 Meadow Wood Dr, Richardson, TX 75082For Sale
 MLS ID #21283033, Jennifer Hurst. NTREIS
 - $575,0005 bd3 ba3.3k sqft6811 Shady View Ct, Sachse, TX 75048For Sale
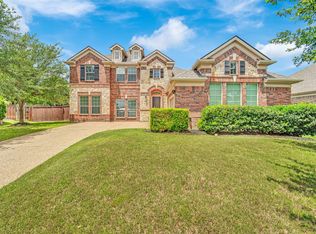 MLS ID #21400062, David Baker. NTREIS
