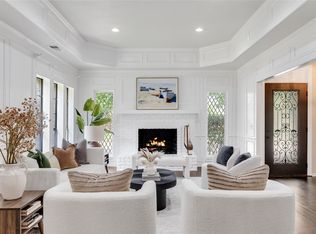
Beautiful custom-built home in a desirable Carrollton location with **NO HOA!** This inviting two-story residence offers 3 bedrooms, a private study, and a bright, open layout filled with natural light. Plantation shutters, hardwood floors, and elegant coffered ceilings add warmth and character throughout. The updated kitchen features quartz countertops, stainless steel appliances, and double ovens—ideal for everyday living and entertaining. The spacious downstairs primary suite includes a bay window overlooking the oversized backyard, plus an ensuite bath with dual vanities, a jetted tub, separate shower, and generous walk-in closet. Upstairs are two additional bedrooms, including one with a private balcony. A versatile bonus room above the garage offers additional storage or space for a hobby room. Conveniently located near the lake, walking trails, major highways, shopping, and dining, this home offers comfort, flexibility, and an excellent Carrollton location.
For sale
Price cut: $5K (8/27)
$540,000
2721 Gold Rush Ln, Carrollton, TX 75007
3beds
2,550sqft
Single Family Residence
Built in 1994
8,537 Square Feet Lot
$530,900 Zestimate®
$212/sqft
$-- HOA
What's special
Private balconyOversized backyardHardwood floorsStainless steel appliancesQuartz countertopsElegant coffered ceilingsGenerous walk-in closet
- 72 days
- 709
- 60
Likely to sell faster than
Zillow last checked:
Listing updated:
Listed by:
Shahla Ghademi 0546716 972-801-7119,
C21 Fine Homes Judge Fite 469-621-0081
Source: NTREIS,MLS#: 21286810
Facts & features
Interior
Bedrooms & bathrooms
- Bedrooms: 3
- Bathrooms: 3
- Full bathrooms: 2
- 1/2 bathrooms: 1
Primary bedroom
- Features: Dual Sinks, Double Vanity, Fireplace, Garden Tub/Roman Tub, Sitting Area in Primary, Separate Shower, Walk-In Closet(s)
- Level: First
- Dimensions: 16 x 10
Bedroom
- Level: Second
- Dimensions: 15 x 12
Bedroom
- Level: Second
- Dimensions: 13 x 13
Breakfast room nook
- Level: First
- Dimensions: 14 x 11
Dining room
- Level: First
- Dimensions: 12 x 8
Kitchen
- Features: Breakfast Bar, Eat-in Kitchen, Pantry
- Level: First
- Dimensions: 13 x 12
Living room
- Features: Ceiling Fan(s), Fireplace
- Level: First
- Dimensions: 20 x 17
Heating
- Central
Cooling
- Electric
Appliances
- Included: Built-In Gas Range, Dishwasher, Electric Oven, Disposal
Features
- Decorative/Designer Lighting Fixtures, Double Vanity, Eat-in Kitchen, High Speed Internet, Open Floorplan, Pantry, Walk-In Closet(s)
- Flooring: Ceramic Tile, Luxury Vinyl Plank
- Windows: Bay Window(s), Shutters, Window Coverings
- Has basement: No
- Number of fireplaces: 2
- Fireplace features: Double Sided
Interior area
- Total interior livable area: 2,550 sqft
Video & virtual tour
Property
Parking
- Total spaces: 2
- Parking features: Alley Access, Covered, Garage, Garage Door Opener, Garage Faces Rear
- Attached garage spaces: 2
Features
- Levels: Two
- Stories: 2
- Patio & porch: Balcony
- Exterior features: Balcony, Private Yard
- Pool features: None
- Fencing: Wood
Lot
- Size: 8,537 Square Feet
- Features: Interior Lot
Details
- Parcel number: R48620
Construction
Type & style
- Home type: SingleFamily
- Architectural style: Traditional,Detached
- Property subtype: Single Family Residence
Materials
- Foundation: Slab
- Roof: Asphalt
Condition
- Year built: 1994
Utilities & green energy
- Sewer: Public Sewer
- Water: Public
- Utilities for property: Sewer Available, Water Available
Community & HOA
Community
- Features: Park, Trails/Paths
- Subdivision: Nob Hill Ph 1
HOA
- Has HOA: No
Location
- Region: Carrollton
Financial & listing details
- Price per square foot: $212/sqft
- Tax assessed value: $453,000
- Annual tax amount: $7,572
- Date on market: 6/26/2026
- Cumulative days on market: 72 days
- Listing terms: Cash,Conventional,FHA,VA Loan
Estimated market value
$530,900
$504,000 - $557,000
$3,302/mo
Price history
| Date | Event | Price |
|---|---|---|
| 8/27/2026 | Price change | $540,000-0.9%$212/sqft |
Source: NTREIS #21286810 Report a problem | ||
| 8/5/2026 | Price change | $545,000-0.9%$214/sqft |
Source: NTREIS #21286810 Report a problem | ||
| 6/26/2026 | Listed for sale | $549,900+5.8%$216/sqft |
Source: NTREIS #21286810 Report a problem | ||
| 5/13/2022 | Sold | -- |
Source: NTREIS #20035012 Report a problem | ||
| 5/1/2022 | Pending sale | $520,000$204/sqft |
Source: NTREIS #20035012 Report a problem | ||
| 4/28/2022 | Contingent | $520,000$204/sqft |
Source: NTREIS #20035012 Report a problem | ||
| 4/22/2022 | Listed for sale | $520,000$204/sqft |
Source: NTREIS #20035012 Report a problem | ||
| 7/22/2015 | Sold | -- |
Source: Agent Provided Report a problem | ||
Public tax history
| Year | Property taxes | Tax assessment |
|---|---|---|
| 2025 | $2,781 -3.7% | $453,000 -3.3% |
| 2024 | $2,889 -6.5% | $468,297 -4.4% |
| 2023 | $3,089 +23.2% | $489,949 +29% |
| 2022 | $2,507 +4.5% | $379,807 +10% |
| 2021 | $2,398 +10.5% | $345,279 +10% |
| 2020 | $2,170 -1.1% | $313,890 -0.2% |
| 2019 | $2,194 +0% | $314,634 +0.7% |
| 2018 | $2,193 -62.1% | $312,599 +7.2% |
| 2017 | $5,783 | $291,611 +1% |
| 2016 | $5,783 +100% | $288,758 +27% |
| 2015 | $2,891 | $227,428 +10% |
| 2014 | $2,891 | $206,753 +5.2% |
| 2013 | $2,891 | $196,508 -2.5% |
| 2012 | -- | $201,531 -3.6% |
| 2011 | -- | $208,974 +5.8% |
| 2010 | -- | $197,564 +0.7% |
| 2009 | -- | $196,170 -8.3% |
| 2007 | -- | $213,810 +3.5% |
| 2006 | $373 +6.8% | $206,520 +7.5% |
| 2005 | $350 | $192,200 |
| 2004 | -- | $192,200 +4.5% |
| 2003 | -- | $183,898 +1.6% |
| 2002 | -- | $180,956 +8.1% |
| 2001 | -- | $167,457 |
Find assessor info on the county website
Monthly payment
Est. payment
Payment breakdown
Explore the cost of this home by adjusting the details. Changes won't be saved.Climate risks
Neighborhood: Nob Hill
Nearby schools
Schools provided by the listing agent
- Elementary: Rainwater
- Middle: Blalack
- High: Creekview
- District: Carrollton-Farmers Branch ISD
Source: NTREIS. This data may not be complete. We recommend contacting the local school district to confirm school assignments for this home.

Similar homes
- $424,9903 bd2 ba1.9k sqft3802 Cromwell Dr, Carrollton, TX 75007For Sale
 MLS ID #21355626, Darby Merriman. NTREIS
 - $650,0004 bd4 ba3.5k sqft1946 Sussex Dr, Carrollton, TX 75007For Sale
 MLS ID #21333610, Jay Carter. NTREIS
 - $545,0004 bd3 ba2.5k sqft4212 Joshua Ln, Dallas, TX 75287For Sale
 MLS ID #21277323, Talyn Provo. NTREIS
 - $575,0003 bd3 ba2k sqft14624 Windsor Ct, Addison, TX 75001For Sale
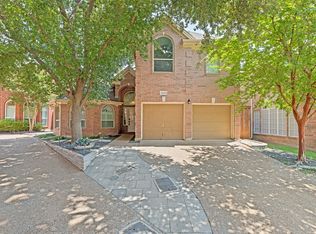 MLS ID #21350604, Rusty Pierce. NTREIS
