NEW ROOF SEP 2026! Beautifully Updated Home with Pool in Prime Plano Location! This elegant and move-in-ready residence offers the perfect blend of modern design and timeless comfort in one of Plano’s most desirable neighborhoods. Step inside to find light-filled living spaces with soaring ceilings, and an open layout ideal for both everyday living and entertaining. The home features a fully remodeled primary suite with a luxurious spa-inspired bathroom showcasing designer tile, sleek vanities, and a frameless glass shower. All secondary bathrooms have been completely updated with high-end finishes to match. The kitchen opens to the family room and offers views of the backyard oasis. Outside, enjoy a newly remodeled pool and patio area, perfect for relaxing or hosting gatherings year-round. With multiple living spaces, spacious bedrooms, and a versatile layout, this home delivers both style and function. Conveniently located near premier schools, shopping, and dining — this is Plano living at its finest. Bedroom adjacent to the kitchen can be used as a second living space or home office.
For sale
Price cut: $30K (9/25)
$589,900
3512 Bender Trl, Plano, TX 75075
4beds
2,414sqft
Single Family Residence
Built in 1980
8,712 Square Feet Lot
$576,800 Zestimate®
$244/sqft
$-- HOA
What's special
Light-filled living spacesSpacious bedroomsMultiple living spacesLuxurious spa-inspired bathroomSoaring ceilingsBeautifully updated homeSleek vanities
- 95 days
- 1,210
- 127
Zillow last checked:
Listing updated:
Listed by:
Sophia Polk 0565298 214-435-9551,
Sophia Polk Realty 214-435-9551
Source: NTREIS,MLS#: 21319373
Facts & features
Interior
Bedrooms & bathrooms
- Bedrooms: 4
- Bathrooms: 3
- Full bathrooms: 3
Primary bedroom
- Level: First
- Dimensions: 1 x 1
Living room
- Level: First
- Dimensions: 1 x 1
Heating
- Central, Natural Gas, Zoned
Cooling
- Attic Fan, Central Air, Ceiling Fan(s), Electric, Zoned
Appliances
- Included: Dishwasher, Electric Cooktop, Electric Oven, Disposal, Microwave
Features
- Built-in Features, Chandelier, Decorative/Designer Lighting Fixtures, Double Vanity, Eat-in Kitchen, High Speed Internet, Open Floorplan, Other, Cable TV, Vaulted Ceiling(s), Walk-In Closet(s), Wired for Sound
- Flooring: Ceramic Tile, Tile
- Has basement: No
- Number of fireplaces: 1
- Fireplace features: Gas, Gas Log, Gas Starter, Living Room, Masonry
Interior area
- Total interior livable area: 2,414 sqft
Video & virtual tour
Property
Parking
- Total spaces: 2
- Parking features: Alley Access, Epoxy Flooring, Garage, Garage Faces Rear
- Attached garage spaces: 2
Features
- Levels: One
- Stories: 1
- Exterior features: Lighting, Outdoor Living Area
- Pool features: In Ground, Outdoor Pool, Pool
- Fencing: Wood
Lot
- Size: 8,712 Square Feet
- Features: Interior Lot, Landscaped, Subdivision, Sprinkler System, Few Trees
Details
- Parcel number: R045500102101
Construction
Type & style
- Home type: SingleFamily
- Architectural style: Detached
- Property subtype: Single Family Residence
Condition
- Resale
- Year built: 1980
Utilities & green energy
- Sewer: Public Sewer
- Water: Public
- Utilities for property: Electricity Connected, Natural Gas Available, Phone Available, Sewer Available, Separate Meters, Underground Utilities, Water Available, Cable Available
Community & HOA
Community
- Features: Curbs, Sidewalks
- Security: Smoke Detector(s)
- Subdivision: River Bend East
HOA
- Has HOA: No
Location
- Region: Plano
Financial & listing details
- Price per square foot: $244/sqft
- Tax assessed value: $472,991
- Annual tax amount: $7,857
- Date on market: 7/7/2026
- Cumulative days on market: 222 days
- Listing terms: Cash,Conventional,VA Loan
Estimated market value
$576,800
$548,000 - $606,000
$3,589/mo
Price history
| Date | Event | Price |
|---|---|---|
| 9/25/2026 | Price change | $589,900-4.8%$244/sqft |
Source: NTREIS #21319373 Report a problem | ||
| 7/7/2026 | Listed for sale | $619,900-4.6%$257/sqft |
Source: NTREIS #21319373 Report a problem | ||
| 7/2/2026 | Listing removed | $649,500$269/sqft |
Source: NTREIS #21184622 Report a problem | ||
| 5/29/2026 | Price change | $649,500-1.6%$269/sqft |
Source: NTREIS #21184622 Report a problem | ||
| 5/14/2026 | Price change | $659,900-2.2%$273/sqft |
Source: NTREIS #21184622 Report a problem | ||
| 2/19/2026 | Listed for sale | $674,900-2.9%$280/sqft |
Source: NTREIS #21184622 Report a problem | ||
| 12/27/2025 | Listing removed | $695,000$288/sqft |
Source: NTREIS #21091277 Report a problem | ||
| 11/19/2025 | Price change | $695,000-4.1%$288/sqft |
Source: NTREIS #21091277 Report a problem | ||
| 10/21/2025 | Listed for sale | $725,000$300/sqft |
Source: NTREIS #21091277 Report a problem | ||
| 12/15/2004 | Sold | -- |
Source: Public Record Report a problem | ||
Public tax history
| Year | Property taxes | Tax assessment |
|---|---|---|
| 2025 | $6,096 -2.9% | $472,991 +1.8% |
| 2024 | $6,278 +10% | $464,716 +10% |
| 2023 | $5,709 -11.3% | $422,469 +10% |
| 2022 | $6,436 +1.4% | $384,063 +10% |
| 2021 | $6,350 +9.9% | $349,148 +10% |
| 2020 | $5,778 +9.7% | $317,407 +10% |
| 2019 | $5,269 +0.4% | $288,552 +5.5% |
| 2018 | $5,249 +20% | $273,549 -1.1% |
| 2017 | $4,375 | $276,644 +15.1% |
| 2016 | $4,375 +15.9% | $240,289 +11.8% |
| 2015 | $3,774 | $214,853 +7.3% |
| 2014 | $3,774 | $200,287 +17.9% |
| 2013 | -- | $169,853 -2% |
| 2012 | -- | $173,295 -1.9% |
| 2011 | -- | $176,737 -2.9% |
| 2010 | -- | $181,975 -0.4% |
| 2009 | -- | $182,787 +0.3% |
| 2008 | -- | $182,219 -2% |
| 2007 | -- | $186,000 -1.4% |
| 2006 | -- | $188,648 +6% |
| 2005 | -- | $178,000 -6.9% |
| 2004 | -- | $191,246 -0.3% |
| 2003 | -- | $191,852 +3.9% |
| 2002 | -- | $184,641 +1.9% |
| 2001 | -- | $181,192 +7.7% |
| 2000 | -- | $168,281 |
Find assessor info on the county website
Monthly payment
Est. payment
Payment breakdown
Explore the cost of this home by adjusting the details. Changes won't be saved.Climate risks
Neighborhood: 75075
Nearby schools
Schools provided by the listing agent
- Elementary: Saigling
- Middle: Haggard
- High: Vines,Plano Senior
- District: Plano ISD
Source: NTREIS. This data may not be complete. We recommend contacting the local school district to confirm school assignments for this home.

Similar homes
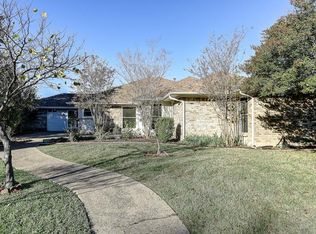
- $563,9003 bd2 ba2k sqft3620 Big Horn Trl, Plano, TX 75075For Sale
 MLS ID #21353147, Barbara Pasmore. NTREIS
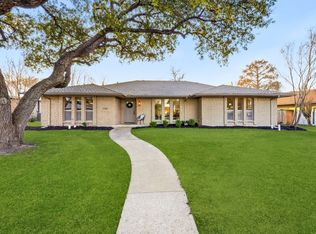
 - $649,0005 bd3 ba2.8k sqft2428 Trellis Ln, Plano, TX 75075For Sale
 MLS ID #21325614, Yochai Robkin. NTREIS
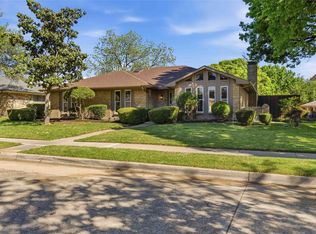
 - $599,0004 bd3 ba2.6k sqft2341 Monticello Cir, Plano, TX 75075For Sale
 MLS ID #21335004, Carrie Himel. NTREIS
 - $529,9004 bd3 ba2.3k sqft2109 Heather Hill Ln, Plano, TX 75075For Sale
 MLS ID #21235694, Jonathan Felts. NTREIS
