Discover this thoughtfully renewed 4-bedroom home with a dedicated office in the heart of Central Plano, where modern design meets everyday comfort. With more than $120,000 in renovations, this move-in-ready home features a redesigned open-concept layout with luxury vinyl plank flooring, smooth ceilings, fresh paint, designer lighting, and stylish finishes throughout.
The chef's kitchen is the centerpiece of the home, featuring custom cabinetry, quartz countertops, a waterfall island, designer backsplash, built-in pot filler, pendant lighting, and premium stainless steel appliances. A pop-up outlet and charging station add everyday convenience, while smart home features, including a NEST thermostat and RING doorbell, enhance comfort and security. The adjoining living area opens to a private backyard with an expansive slate patio, built-in brick oven, and privacy fence—perfect for entertaining.
The spacious primary suite offers a spa-inspired bath with dual vanities, a soaking tub, over-sized walk-in shower, and generous walk-in closet. A split-bedroom layout, with two bedrooms upstairs and two downstairs, provides flexibility for family and guests.
Extensive updates include beautifully remodeled bathrooms, plus major system improvements with a new ROOF, HVAC system, TANKLESS water heater, and ELECTRICAL PANEL all in 2021. The main plumbing line was replaced in 2025, providing added peace of mind.
The refrigerator, washer, and dryer are INCLUDED. Ideally located just minutes from Legacy West, The Shops at Legacy, and Chisholm Trail's parks, trails, playgrounds, and fishing, this exceptional Central Plano home combines designer finishes, smart technology, major mechanical updates, and an unbeatable location.
For sale
$579,900
1705 Hatherly Dr, Plano, TX 75023
4beds
2,373sqft
:
Get pre-qualified$4,077/mo
Single Family Residence
Built in 1978
9,147 Square Feet Lot
$565,700 Zestimate®
$244/sqft
$-- HOA
What's special
Privacy fenceExpansive slate patioPrivate backyardFresh paintBeautifully remodeled bathroomsDedicated officeLuxury vinyl plank flooring
- 37 days |
- 382 |
- 24 |
Zillow last checked:
Listing updated:
Listed by:
Madison Doss 0754488 214-210-1500,
Ebby Halliday, REALTORS 214-210-1500
Source: NTREIS,MLS#: 21314051
Facts & features
Interior
Bedrooms & bathrooms
- Bedrooms: 4
- Bathrooms: 3
- Full bathrooms: 3
Primary bedroom
- Features: Ceiling Fan(s), En Suite Bathroom, Separate Shower, Walk-In Closet(s)
- Level: First
- Dimensions: 16 x 12
Bedroom
- Features: Ceiling Fan(s)
- Level: First
- Dimensions: 12 x 11
Bedroom
- Features: Ceiling Fan(s)
- Level: Second
- Dimensions: 11 x 10
Bedroom
- Features: Ceiling Fan(s)
- Level: Second
- Dimensions: 14 x 12
Primary bathroom
- Features: En Suite Bathroom
- Level: First
- Dimensions: 12 x 7
Dining room
- Level: First
- Dimensions: 13 x 11
Other
- Features: Bidet
- Level: First
- Dimensions: 10 x 5
Other
- Level: Second
- Dimensions: 8 x 7
Kitchen
- Features: Eat-in Kitchen, Kitchen Island, Pot Filler
- Level: First
- Dimensions: 18 x 10
Living room
- Features: Ceiling Fan(s), Fireplace
- Level: First
- Dimensions: 20 x 16
Office
- Level: First
- Dimensions: 11 x 9
Utility room
- Features: Built-in Features, Closet
- Level: First
- Dimensions: 5 x 5
Heating
- Central, Fireplace(s), Natural Gas
Cooling
- Central Air, Electric
Appliances
- Included: Some Gas Appliances, Dryer, Dishwasher, Disposal, Gas Range, Plumbed For Gas, Refrigerator, Tankless Water Heater, Washer
- Laundry: Laundry in Utility Room
Features
- Eat-in Kitchen, High Speed Internet, Kitchen Island, Open Floorplan, Smart Home, Cable TV, Walk-In Closet(s), Wired for Sound
- Flooring: Hardwood, Luxury Vinyl Plank, Tile
- Windows: Shutters
- Has basement: No
- Number of fireplaces: 1
- Fireplace features: Gas, Glass Doors, Gas Log
Interior area
- Total interior livable area: 2,373 sqft
Video & virtual tour
Property
Parking
- Total spaces: 4
- Parking features: Covered, Driveway, Garage, Garage Door Opener, Garage Faces Rear, On Street
- Attached garage spaces: 2
- Carport spaces: 2
Features
- Levels: Two
- Stories: 2
- Patio & porch: Rear Porch
- Pool features: None
- Fencing: Fenced,Gate,Privacy,Wood
Lot
- Size: 9,147 Square Feet
Details
- Parcel number: R022100701801
Construction
Type & style
- Home type: SingleFamily
- Architectural style: Traditional,Detached
- Property subtype: Single Family Residence
Materials
- Brick
- Foundation: Slab
- Roof: Composition
Condition
- Year built: 1978
Utilities & green energy
- Sewer: Public Sewer
- Water: Public
- Utilities for property: Electricity Available, Electricity Connected, Natural Gas Available, Sewer Available, Separate Meters, Water Available, Cable Available
Community & HOA
Community
- Features: Curbs, Playground, Park, Trails/Paths, Sidewalks
- Security: Security System, Carbon Monoxide Detector(s), Smoke Detector(s)
- Subdivision: Hunters Glen One
HOA
- Has HOA: No
Location
- Region: Plano
Financial & listing details
- Price per square foot: $244/sqft
- Tax assessed value: $453,701
- Annual tax amount: $7,748
- Date on market: 6/26/2026
- Cumulative days on market: 38 days
- Listing terms: Cash,Conventional,FHA,VA Loan
Estimated market value
$565,700
$537,000 - $594,000
$2,844/mo
Price history
| Date | Event | Price |
|---|---|---|
| 6/26/2026 | Listed for sale | $579,900+5.6%$244/sqft |
Source: NTREIS #21314051 Report a problem | ||
| 4/10/2025 | Sold | -- |
Source: NTREIS #20857111 Report a problem | ||
| 3/31/2025 | Pending sale | $549,000$231/sqft |
Source: NTREIS #20857111 Report a problem | ||
| 3/11/2025 | Contingent | $549,000$231/sqft |
Source: NTREIS #20857111 Report a problem | ||
| 2/28/2025 | Listed for sale | $549,000+66.9%$231/sqft |
Source: NTREIS #20857111 Report a problem | ||
| 2/23/2021 | Sold | -- |
Source: Agent Provided Report a problem | ||
| 2/3/2021 | Pending sale | $329,000-6%$139/sqft |
Source: NTREIS #14482306 Report a problem | ||
| 1/14/2021 | Price change | $349,900+6.4%$147/sqft |
Source: Keller Williams Realty Dallas Midtown #14482306 Report a problem | ||
| 1/13/2021 | Price change | $329,000-6%$139/sqft |
Source: NTREIS #14482306 Report a problem | ||
| 12/11/2020 | Listed for sale | $349,900$147/sqft |
Source: Keller Williams Dallas Midtown #14482306 Report a problem | ||
| 1/3/2005 | Sold | -- |
Source: Public Record Report a problem | ||
Public tax history
| Year | Property taxes | Tax assessment |
|---|---|---|
| 2025 | $5,788 -6.7% | $453,701 -0.8% |
| 2024 | $6,201 +5% | $457,461 +5.4% |
| 2023 | $5,908 -11.5% | $433,974 +10% |
| 2022 | $6,672 +20% | $394,522 +28.3% |
| 2021 | $5,561 +10.1% | $307,432 +10% |
| 2020 | $5,052 +8.5% | $279,484 +8% |
| 2019 | $4,656 +3.9% | $258,744 +10% |
| 2018 | $4,482 -6.7% | $235,222 +9.4% |
| 2017 | $4,805 | $215,000 -12.5% |
| 2016 | $4,805 +13.6% | $245,828 +20.1% |
| 2015 | $4,230 | $204,658 +9% |
| 2014 | $4,230 | $187,710 +19% |
| 2013 | -- | $157,797 -1.5% |
| 2012 | -- | $160,247 -8.3% |
| 2011 | -- | $174,660 -1.8% |
| 2010 | -- | $177,873 -0.3% |
| 2009 | -- | $178,373 -0.9% |
| 2008 | -- | $179,967 -0.9% |
| 2007 | -- | $181,567 +9.4% |
| 2006 | -- | $166,021 +6.8% |
| 2005 | -- | $155,407 -5% |
| 2004 | -- | $163,669 +1.2% |
| 2003 | -- | $161,706 -1.2% |
| 2002 | -- | $163,606 +10% |
| 2001 | -- | $148,733 +10% |
| 2000 | -- | $135,212 |
Find assessor info on the county website
Monthly payment
Est. payment
Payment breakdown
Explore the cost of this home by adjusting the details. Changes won't be saved.Climate risks
Neighborhood: 75023
Nearby schools
GreatSchools rating
- 4/10Christie Elementary SchoolGrades: PK-5Distance: 0.6 mi
- 10/10Schimelpfenig Middle SchoolGrades: 6-8Distance: 1.4 mi
- 5/10Clark High SchoolGrades: 9-10Distance: 1.3 mi
Schools provided by the listing agent
- Elementary: Christie
- Middle: Carpenter
- High: Clark,Plano Senior
- District: Plano ISD
Source: NTREIS. This data may not be complete. We recommend contacting the local school district to confirm school assignments for this home.
- $452,2004 bd2 ba2.1k sqft1709 Hatherly Dr, Plano, TX 75023Off Market
- $538,2003 bd3 ba3.2k sqft1701 Hatherly Dr, Plano, TX 75023Off Market
- $414,1004 bd2 ba2.1k sqft1801 Hatherly Dr, Plano, TX 75023Off Market

- $430,1003 bd3 ba2.2k sqft5021 Hatherly Dr, Plano, TX 75023Off Market
- $510,5004 bd2 ba2.1k sqft5024 Hatherly Dr, Plano, TX 75023Off Market
- $423,7003 bd2 ba2k sqft5020 Andover Dr, Plano, TX 75023Off Market
- $401,4003 bd2 ba2k sqft1805 Hatherly Dr, Plano, TX 75023Off Market
- $449,5003 bd3 ba2k sqft5020 Hatherly Dr, Plano, TX 75023Off Market
A local agent can set up tours, give advice and negotiate with sellers.
Similar homes
- $480,0003 bd3 ba2k sqft5012 Hatherly Dr, Plano, TX 75023For Sale
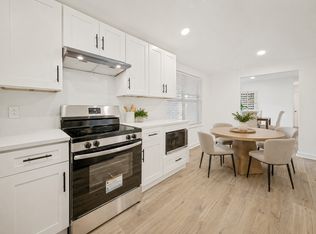 MLS ID #21347439, Chevonne Marie. NTREIS
 - $599,0004 bd3 ba2.6k sqft2341 Monticello Cir, Plano, TX 75075For Sale
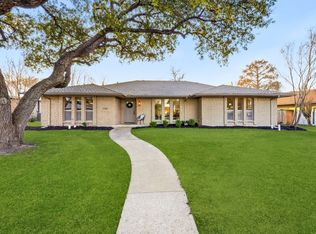 MLS ID #21335004, Carrie Himel. NTREIS
 - $619,9004 bd3 ba2.4k sqft3512 Bender Trl, Plano, TX 75075For Sale
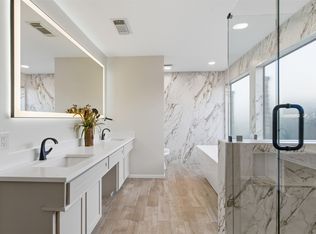 MLS ID #21319373, Sophia Polk. NTREIS
 - $586,0004 bd3 ba2.9k sqft2601 Red Oak Ln, Plano, TX 75075For Sale
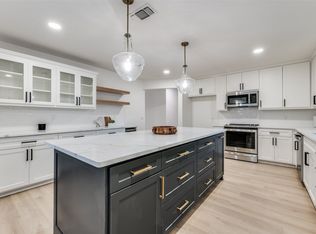 MLS ID #21181460, Miranda Roberts. NTREIS
 - $559,9004 bd2 ba2.2k sqft2313 Claridge Cir, Plano, TX 75075For SaleMLS ID #21225217, Jason Coleman. NTREIS
- $550,0003 bd2 ba2.6k sqft2833 Meadowbrook Dr, Plano, TX 75075For SaleMLS ID #21270160, Maggie Dieter. NTREIS
- $599,0005 bd4 ba2.6k sqft4424 Denver Dr, Plano, TX 75093For SaleMLS ID #21269117, Nora Crosby. NTREIS
- $850,0004 bd3 ba3.1k sqft6701 Leslie Ct, Plano, TX 75023For SaleMLS ID #21314465, Mandi Simpson. NTREIS
- $675,0003 bd3 ba2.7k sqft900 Westbrook Dr, Plano, TX 75075For SaleMLS ID #21321598, Tu Anh Tran. NTREIS
- $489,9003 bd3 ba1.9k sqft1104 Westwood Dr, Plano, TX 75075For SaleMLS ID #21327660, Jason Coleman. NTREIS
- $539,0004 bd3 ba2.2k sqft1903 Clemson Dr, Richardson, TX 75081For SaleMLS ID #21283501, Theresa Bradford. NTREIS
- $460,0003 bd2 ba1.9k sqft2760 N Hillbrier Cir, Plano, TX 75075For SaleMLS ID #21285798, Blake Edwards. NTREIS
- $585,0004 bd3 ba2.6k sqft2104 Old McGarrah Rd, McKinney, TX 75072For SaleMLS ID #21294393, Andrew Bradshaw. NTREIS
- $500,0004 bd3 ba2.4k sqft6 Collins Ct, Richardson, TX 75081For SaleMLS ID #21295197, Lukas Barry. NTREIS
- $597,5004 bd3 ba2.1k sqft15651 Terrace Lawn Cir, Dallas, TX 75248For SaleMLS ID #21261962, Jamie Moore. NTREIS
- $549,0004 bd3 ba2.7k sqft433 Fieldwood Dr, Richardson, TX 75081For SaleMLS ID #21241144, Joel Munoz. NTREIS
- $545,0004 bd4 ba2.1k sqft3715 Westminster Dr, Carrollton, TX 75007For SaleMLS ID #21255727, Susan Gachman. NTREIS
- $595,0004 bd2 ba2k sqft6619 Gentle Wind Ln, Dallas, TX 75248For SaleMLS ID #21163097, Edgar Corona. NTREIS
- $540,0004 bd3 ba2.4k sqft4106 Ridgecrest Trl, Carrollton, TX 75007For SaleMLS ID #21314093, Jose Espitia. NTREIS
- $650,0005 bd4 ba2.3k sqft2202 Silver Holly Ln, Richardson, TX 75082For SaleMLS ID #21299712, Shayne Hickey. NTREIS
