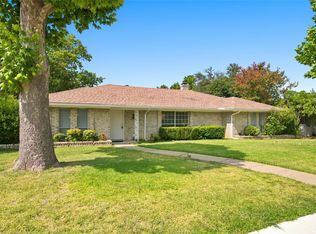
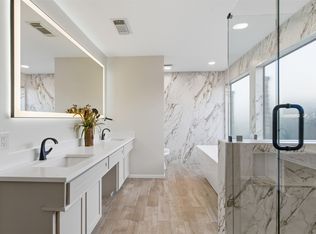
Nestled on a rare 0.47-acre creek lot in the heart of Plano, this exceptional home offers the perfect blend of luxury and tranquility. The open-concept layout is filled with natural light and features a chef's kitchen with double ovens, abundant counter space, and a built-in refrigerator. The spacious primary suite includes a custom walk-in closet, skylight, and French doors leading to the outdoor retreat. Step outside to your private backyard oasis with two expansive decks, a pergola, sparkling pool, and peaceful creek views—an ideal setting for entertaining or relaxing. Conveniently located near premier shopping, dining, and parks, this is a rare opportunity you won't want to miss.
For sale
Price cut: $25K (8/8)
$650,000
900 Westbrook Dr, Plano, TX 75075
3beds
2,734sqft
:
Get pre-qualified$4,523/mo
Single Family Residence
Built in 1968
0.47 Acres Lot
$628,600 Zestimate®
$238/sqft
$-- HOA
What's special
Sparkling poolPrivate backyard oasisTwo expansive decksPeaceful creek viewsAbundant counter spaceCustom walk-in closetBuilt-in refrigerator
- 36 days |
- 929 |
- 88 |
Likely to sell faster than
Zillow last checked:
Listing updated:
Listed by:
Tu Anh Tran 0689097 972-679-8365,
eXp Realty LLC 888-519-7431,
Truc Ho 0805756 214-680-2793,
eXp Realty LLC
Source: NTREIS,MLS#: 21321598
Facts & features
Interior
Bedrooms & bathrooms
- Bedrooms: 3
- Bathrooms: 3
- Full bathrooms: 2
- 1/2 bathrooms: 1
Primary bedroom
- Features: En Suite Bathroom, Linen Closet, Sitting Area in Primary, Separate Shower, Walk-In Closet(s)
- Level: First
- Dimensions: 20 x 18
Bedroom
- Features: Ceiling Fan(s), Walk-In Closet(s)
- Level: First
- Dimensions: 12 x 13
Bedroom
- Features: Ceiling Fan(s), Walk-In Closet(s)
- Level: First
- Dimensions: 12 x 10
Dining room
- Level: First
- Dimensions: 9 x 9
Family room
- Features: Ceiling Fan(s)
- Level: First
- Dimensions: 20 x 18
Kitchen
- Features: Granite Counters, Kitchen Island
- Level: First
- Dimensions: 12 x 9
Laundry
- Features: Built-in Features, Closet
- Level: First
- Dimensions: 9 x 9
Living room
- Features: Fireplace
- Level: First
- Dimensions: 20 x 18
Office
- Features: Ceiling Fan(s)
- Level: First
- Dimensions: 12 x 14
Sunroom
- Level: First
- Dimensions: 10 x 7
Heating
- Central, Heat Pump
Cooling
- Central Air, Ceiling Fan(s), Electric
Appliances
- Included: Built-In Refrigerator, Double Oven, Dishwasher, Electric Oven, Gas Cooktop, Disposal, Microwave, Refrigerator
Features
- Wet Bar, Chandelier, Decorative/Designer Lighting Fixtures, Granite Counters, High Speed Internet, Kitchen Island, Open Floorplan, Cable TV, Vaulted Ceiling(s), Walk-In Closet(s)
- Flooring: Ceramic Tile, Hardwood, Pavers, Travertine
- Windows: Window Coverings
- Has basement: No
- Number of fireplaces: 1
- Fireplace features: Decorative, Living Room, Wood Burning
Interior area
- Total interior livable area: 2,734 sqft
Video & virtual tour
Property
Parking
- Parking features: Additional Parking, Driveway, No Garage, Oversized, Deck, Storage
Features
- Levels: One
- Stories: 1
- Patio & porch: Front Porch, Patio, Covered, Deck
- Exterior features: Deck, Fire Pit, Lighting, Private Entrance, Private Yard, Rain Gutters, Storage
- Pool features: None
- Fencing: Barbed Wire,Back Yard,Fenced,Gate,Privacy,Wood
Lot
- Size: 0.47 Acres
- Features: Back Yard, Lawn, Many Trees, Sprinkler System
Details
- Parcel number: R013500101701
Construction
Type & style
- Home type: SingleFamily
- Architectural style: Detached
- Property subtype: Single Family Residence
Materials
- Brick
- Foundation: Slab
- Roof: Composition
Condition
- Year built: 1968
Utilities & green energy
- Sewer: Public Sewer
- Water: Public
- Utilities for property: Natural Gas Available, Sewer Available, Water Available, Cable Available
Community & HOA
Community
- Features: Sidewalks, Curbs
- Subdivision: Dallas North Estates Sixth Instl
HOA
- Has HOA: Yes
- HOA name: See Owner
- HOA phone: 123-456-7890
Location
- Region: Plano
Financial & listing details
- Price per square foot: $238/sqft
- Tax assessed value: $570,421
- Annual tax amount: $9,741
- Date on market: 7/4/2026
- Cumulative days on market: 37 days
Estimated market value
$628,600
$597,000 - $660,000
$4,453/mo
Price history
| Date | Event | Price |
|---|---|---|
| 8/8/2026 | Price change | $650,000-3.7%$238/sqft |
Source: NTREIS #21321598 Report a problem | ||
| 7/4/2026 | Listed for sale | $675,000+19.5%$247/sqft |
Source: NTREIS #21321598 Report a problem | ||
| 8/31/2023 | Sold | -- |
Source: NTREIS #20393666 Report a problem | ||
| 8/22/2023 | Pending sale | $565,000$207/sqft |
Source: NTREIS #20393666 Report a problem | ||
| 8/13/2023 | Contingent | $565,000$207/sqft |
Source: NTREIS #20393666 Report a problem | ||
| 8/9/2023 | Listed for sale | $565,000$207/sqft |
Source: NTREIS #20393666 Report a problem | ||
| 8/4/2023 | Contingent | $565,000$207/sqft |
Source: NTREIS #20393666 Report a problem | ||
| 7/29/2023 | Listed for sale | $565,000+93.2%$207/sqft |
Source: NTREIS #20393666 Report a problem | ||
| 4/1/2015 | Sold | -- |
Source: Agent Provided Report a problem | ||
| 3/3/2015 | Price change | $292,500-7.1%$107/sqft |
Source: Keller Williams - Plano #13070449 Report a problem | ||
| 1/23/2015 | Listed for sale | $315,000$115/sqft |
Source: Keller Williams - Plano #13070449 Report a problem | ||
Public tax history
| Year | Property taxes | Tax assessment |
|---|---|---|
| 2025 | $9,741 -5.8% | $570,421 -6.7% |
| 2024 | $10,336 +85.8% | $611,351 +46.6% |
| 2023 | $5,562 -12% | $416,974 +10% |
| 2022 | $6,320 +0.7% | $379,067 +10% |
| 2021 | $6,278 +7.5% | $344,606 +7.5% |
| 2020 | $5,842 -2.2% | $320,460 -1.3% |
| 2019 | $5,974 -4.6% | $324,808 +1% |
| 2018 | $6,260 +19.8% | $321,679 +3.1% |
| 2017 | $5,226 | $312,124 +17.4% |
| 2016 | $5,226 +46.1% | $265,850 +38.8% |
| 2015 | $3,577 | $191,534 +8.2% |
| 2014 | $3,577 | $176,963 +2.9% |
| 2013 | -- | $171,995 -8.1% |
| 2012 | -- | $187,121 -1.4% |
| 2011 | -- | $189,838 -1.4% |
| 2010 | -- | $192,607 +1.8% |
| 2009 | -- | $189,264 -1% |
| 2008 | -- | $191,093 +6.1% |
| 2007 | -- | $180,061 +0.6% |
| 2006 | -- | $178,939 +4.7% |
| 2005 | -- | $170,864 +6.3% |
| 2004 | -- | $160,754 +2.9% |
| 2003 | -- | $156,252 +1.1% |
| 2002 | -- | $154,623 +1.2% |
| 2001 | -- | $152,813 +5.2% |
| 2000 | -- | $145,274 |
Find assessor info on the county website
Monthly payment
Est. payment
Payment breakdown
Explore the cost of this home by adjusting the details. Changes won't be saved.Climate risks
Neighborhood: Dallas North Estates
Nearby schools
GreatSchools rating
- 3/10Sigler Elementary SchoolGrades: PK-5Distance: 0.3 mi
- 7/10Wilson Middle SchoolGrades: 6-8Distance: 0.7 mi
- 7/10Vines High SchoolGrades: 9-10Distance: 1.3 mi
Schools provided by the listing agent
- Elementary: Sigler
- Middle: Wilson
- High: Plano Senior
- District: Plano ISD
Source: NTREIS. This data may not be complete. We recommend contacting the local school district to confirm school assignments for this home.
- $472,600-- bd3 ba2.6k sqft904 Westbrook Dr, Plano, TX 75075Off Market
- $459,2004 bd2 ba2.7k sqft812 Westbrook Dr, Plano, TX 75075Off Market
- $582,3004 bd3 ba2.7k sqft908 Westbrook Dr, Plano, TX 75075Off Market
- $484,600-- bd-- ba2.4k sqft808 Westbrook Dr, Plano, TX 75075Off Market
- $395,700-- bd2 ba2.3k sqft1500 Cliffbrook Dr, Plano, TX 75075Off Market
- $473,9004 bd3 ba2.3k sqft1501 Westridge Dr, Plano, TX 75075Off Market
- $467,100-- bd3 ba2.4k sqft912 Westbrook Dr, Plano, TX 75075Off Market
- $482,9004 bd2 ba2.2k sqft917 Westbrook Dr, Plano, TX 75075Off Market
A local agent can set up tours, give advice and negotiate with sellers.
A local lender can help you make sure your offer is ready when you are.
Similar homes
- $524,9994 bd3 ba2.2k sqft2017 Westridge Dr, Plano, TX 75075For Sale
 MLS ID #21349553, Isabelle Kaplan. NTREIS
 - $619,9004 bd3 ba2.4k sqft3512 Bender Trl, Plano, TX 75075For Sale
 MLS ID #21319373, Sophia Polk. NTREIS
 - $479,9003 bd3 ba1.9k sqft1104 Westwood Dr, Plano, TX 75075For Sale
 MLS ID #21327660, Jason Coleman. NTREIS
 - $695,0005 bd3 ba2.8k sqft2428 Trellis Ln, Plano, TX 75075For Sale
 MLS ID #21325614, Yochai Robkin. NTREIS
 - $549,9004 bd2 ba2.2k sqft2313 Claridge Cir, Plano, TX 75075For SaleMLS ID #21225217, Jason Coleman. NTREIS
- $819,0004 bd3 ba2.4k sqft322 Canyon Ridge Dr, Richardson, TX 75080For SaleMLS ID #21352792, Summer Graham. NTREIS
- $540,0004 bd3 ba2k sqft312 Meadowlark Dr, Richardson, TX 75080For SaleMLS ID #21352169, Cody McCarty. NTREIS
- $459,0004 bd2 ba1.8k sqft2741 S Cypress Cir, Plano, TX 75075For SaleMLS ID #21345637, Shelly Seltzer. NTREIS
- $590,0003 bd3 ba2.1k sqft939 Blue Lake Cir, Richardson, TX 75080For SaleMLS ID #21344541, Angela Green. NTREIS
- $480,0003 bd3 ba2k sqft5012 Hatherly Dr, Plano, TX 75023For SaleMLS ID #21347439, Chevonne Marie. NTREIS
- $599,0005 bd4 ba2.6k sqft4424 Denver Dr, Plano, TX 75093For SaleMLS ID #21269117, Nora Crosby. NTREIS
- $648,0004 bd3 ba2.1k sqft15746 Overmead Cir, Dallas, TX 75248For SaleMLS ID #21306031, Cinthya Chavarria. NTREIS
- $465,0004 bd2 ba1.9k sqft3524 Cromwell St, Plano, TX 75075For SaleMLS ID #21319209, Olivier Sebag. NTREIS
- $639,5003 bd2 ba1.8k sqft7223 Edgerton Dr, Dallas, TX 75231For SaleMLS ID #21352374, Amy Timmerman. NTREIS
- $789,0004 bd3 ba2.5k sqft313 W Lookout Dr, Richardson, TX 75080For SaleMLS ID #21307618, Ryan Kirkpatrick. NTREIS
- $460,0003 bd2 ba1.9k sqft2760 N Hillbrier Cir, Plano, TX 75075For SaleMLS ID #21285798, Blake Edwards. NTREIS
- $679,9003 bd3 ba2.9k sqft2813 Raintree Dr, Carrollton, TX 75006For SaleMLS ID #21341957, Hannah Fentriss. NTREIS
- $719,0004 bd3 ba2.3k sqft7830 La Sobrina Dr, Dallas, TX 75248For SaleMLS ID #21299088, Gary Silansky. NTREIS
- $610,0004 bd3 ba2.5k sqft10255 Timber Trail Dr, Dallas, TX 75229For SaleMLS ID #21345241, Jordan Brock. NTREIS
- $629,9004 bd3 ba2.4k sqft11022 Ferndale Rd, Dallas, TX 75238For SaleMLS ID #21293127, Richard Guilliams. NTREIS
