Welcome to your ready move in home, where timeless charm meets thoughtful modern updates in the heart of Plano. This beautifully renovated 4-bedroom, 2-bath home offers nearly 2,000 square feet of bright, open living space designed for both everyday comfort and effortless entertaining.
The remodeled kitchen serves as the heart of the home, featuring updated finishes, abundant workspace, and an open flow into the main living and dining areas. Vaulted ceilings, stylish flooring, updated lighting, and a cozy fireplace create an inviting atmosphere throughout.
Step outside to your own private backyard retreat. Professionally landscaped, the yard features the perfect setting for relaxing evenings, outdoor gatherings, or simply enjoying nature at home. A solar energy system helps keep utility costs low while adding long-term value and efficiency.
Ideally located in an established Plano neighborhood with convenient access to US-75, the Dallas North Tollway, premier shopping, dining, and entertainment, this home also offers access to highly regarded Plano ISD schools. Combining modern updates, energy efficiency, and a peaceful outdoor oasis, 3524 Cromwell Street is a rare opportunity to enjoy the best of Plano living.
For sale
Price cut: $4K (7/21)
$465,000
3524 Cromwell St, Plano, TX 75075
4beds
1,971sqft
:
Get pre-qualified$3,236/mo
Single Family Residence
Built in 1976
7,840 Square Feet Lot
$449,700 Zestimate®
$236/sqft
$-- HOA
What's special
Cozy fireplaceStylish flooringUpdated lightingUpdated finishesPrivate backyard retreatAbundant workspacePeaceful outdoor oasis
- 17 days |
- 741 |
- 39 |
Likely to sell faster than
Zillow last checked:
Listing updated:
Listed by:
Olivier Sebag 0619681 214-356-9221,
United Real Estate 972-372-0590
Source: NTREIS,MLS#: 21319209
Facts & features
Interior
Bedrooms & bathrooms
- Bedrooms: 4
- Bathrooms: 2
- Full bathrooms: 2
Primary bedroom
- Features: En Suite Bathroom, Separate Shower, Walk-In Closet(s)
- Level: First
- Dimensions: 14 x 12
Bedroom
- Level: First
- Dimensions: 11 x 10
Bedroom
- Level: First
- Dimensions: 10 x 10
Bedroom
- Level: First
- Dimensions: 10 x 10
Dining room
- Level: First
- Dimensions: 13 x 11
Other
- Features: Built-in Features, En Suite Bathroom, Solid Surface Counters, Separate Shower
- Level: First
- Dimensions: 9 x 8
Other
- Features: Built-in Features, Solid Surface Counters
- Level: First
- Dimensions: 9 x 8
Kitchen
- Features: Breakfast Bar, Built-in Features, Eat-in Kitchen, Pantry, Stone Counters
- Level: First
- Dimensions: 21 x 7
Living room
- Level: First
- Dimensions: 20 x 10
Living room
- Level: First
- Dimensions: 17 x 15
Utility room
- Features: Built-in Features, Utility Room
- Level: First
- Dimensions: 6 x 6
Appliances
- Included: Built-In Gas Range, Double Oven, Dishwasher, Disposal, Gas Oven, Microwave
Features
- Decorative/Designer Lighting Fixtures, High Speed Internet, Cable TV, Vaulted Ceiling(s)
- Flooring: Ceramic Tile, Luxury Vinyl Plank
- Has basement: No
- Number of fireplaces: 1
- Fireplace features: Family Room, Gas Log, Gas Starter
Interior area
- Total interior livable area: 1,971 sqft
Video & virtual tour
Property
Parking
- Total spaces: 2
- Parking features: Garage Faces Rear
- Attached garage spaces: 2
Features
- Levels: One
- Stories: 1
- Pool features: None
Lot
- Size: 7,840 Square Feet
Details
- Parcel number: R014601201101
Construction
Type & style
- Home type: SingleFamily
- Architectural style: Traditional,Detached
- Property subtype: Single Family Residence
Materials
- Brick
- Foundation: Slab
- Roof: Composition
Condition
- Year built: 1976
Utilities & green energy
- Sewer: Public Sewer
- Water: Public
- Utilities for property: Sewer Available, Water Available, Cable Available
Community & HOA
Community
- Subdivision: Dallas North Estates 15th Instl
HOA
- Has HOA: No
Location
- Region: Plano
Financial & listing details
- Price per square foot: $236/sqft
- Tax assessed value: $443,384
- Annual tax amount: $5,623
- Date on market: 7/10/2026
- Cumulative days on market: 17 days
Estimated market value
$449,700
$427,000 - $472,000
$2,744/mo
Price history
| Date | Event | Price |
|---|---|---|
| 7/21/2026 | Price change | $465,000-0.9%$236/sqft |
Source: NTREIS #21319209 Report a problem | ||
| 7/10/2026 | Listed for sale | $469,000+19.6%$238/sqft |
Source: NTREIS #21319209 Report a problem | ||
| 8/4/2021 | Sold | -- |
Source: Ebby Halliday solds #14611154_75075 Report a problem | ||
| 7/12/2021 | Pending sale | $392,000$199/sqft |
Source:  Ebby Halliday Realtors #14611154 Report a problem Ebby Halliday Realtors #14611154 Report a problem | ||
| 7/2/2021 | Listed for sale | $392,000$199/sqft |
Source: Ebby Halliday Realtors #14611154 Report a problem | ||
Public tax history
| Year | Property taxes | Tax assessment |
|---|---|---|
| 2025 | $5,623 -3.2% | $443,384 +2.5% |
| 2024 | $5,810 -8.1% | $432,748 -5.3% |
| 2023 | $6,322 -12.8% | $457,124 +7.3% |
| 2022 | $7,246 +39.3% | $426,094 +47.5% |
| 2021 | $5,204 +10.1% | $288,791 +10% |
| 2020 | $4,725 +9.2% | $262,537 +9.2% |
| 2019 | $4,326 +5.3% | $240,429 +10% |
| 2018 | $4,109 +20.6% | $218,572 +0.5% |
| 2017 | $3,408 | $217,564 +5.5% |
| 2016 | $3,408 +14.6% | $206,306 +17.5% |
| 2015 | $2,975 | $175,555 +11.8% |
| 2014 | $2,975 | $156,958 +15.7% |
| 2013 | -- | $135,715 +3.2% |
| 2012 | -- | $131,490 -1.2% |
| 2011 | -- | $133,145 -2.6% |
| 2010 | -- | $136,675 -1.4% |
| 2009 | -- | $138,682 -4% |
| 2008 | -- | $144,479 +2.8% |
| 2007 | -- | $140,497 -0.1% |
| 2006 | -- | $140,683 +1% |
| 2005 | -- | $139,270 -0.5% |
| 2004 | -- | $139,945 +0.1% |
| 2003 | -- | $139,870 +7% |
| 2002 | -- | $130,755 +3.7% |
| 2001 | -- | $126,094 +3.4% |
| 2000 | -- | $121,918 |
Find assessor info on the county website
Monthly payment
Est. payment
Payment breakdown
Explore the cost of this home by adjusting the details. Changes won't be saved.Climate risks
Neighborhood: Silverwood
Nearby schools
GreatSchools rating
- 4/10Weatherford Elementary SchoolGrades: PK-5Distance: 0.4 mi
- 7/10Wilson Middle SchoolGrades: 6-8Distance: 1.6 mi
- 7/10Plano Senior High SchoolGrades: 11-12Distance: 0.6 mi
Schools provided by the listing agent
- Elementary: Weatherfor
- Middle: Wilson
- High: Vines,Plano Senior
- District: Plano ISD
Source: NTREIS. This data may not be complete. We recommend contacting the local school district to confirm school assignments for this home.
- $--3 bd2 ba1.8k sqft3528 Cromwell St, Plano, TX 75075Sold

- $369,300-- bd2 ba1.8k sqft3520 Cromwell St, Plano, TX 75075Off Market
- $--3 bd2 ba1.8k sqft3529 Marwick Dr, Plano, TX 75075Sold
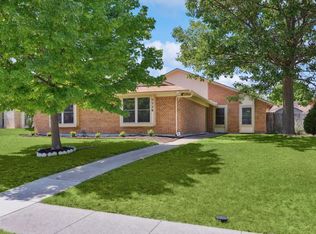
- $360,700-- bd2 ba1.7k sqft3533 Marwick Dr, Plano, TX 75075Off Market
- $353,800-- bd2 ba1.7k sqft3532 Cromwell St, Plano, TX 75075Off Market
- $376,1004 bd2 ba2.1k sqft3516 Cromwell St, Plano, TX 75075Off Market
- $416,400-- bd-- ba1.9k sqft3525 Cromwell St, Plano, TX 75075Off Market
- $378,200-- bd2 ba1.9k sqft3525 Marwick Dr, Plano, TX 75075Off Market
A local agent can set up tours, give advice and negotiate with sellers.
A local lender can help you make sure your offer is ready when you are.
Similar homes
- $460,0003 bd2 ba1.9k sqft2760 N Hillbrier Cir, Plano, TX 75075For Sale
 MLS ID #21285798, Blake Edwards. NTREIS
 - $420,0003 bd2 ba2k sqft1617 Cherbourg Dr, Plano, TX 75075For Sale
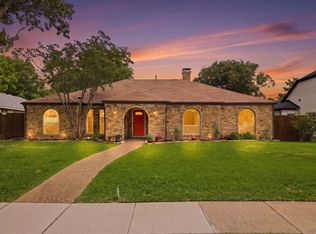 MLS ID #21277944, Brandon Watkins. NTREIS
 - $599,0004 bd3 ba2.6k sqft2341 Monticello Cir, Plano, TX 75075For Sale
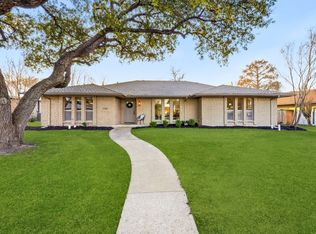 MLS ID #21335004, Carrie Himel. NTREIS
 - $459,9003 bd2 ba1.8k sqft4540 New Orleans Dr, Plano, TX 75093For Sale
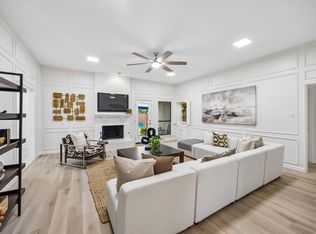 MLS ID #21277912, Kimberly Anderson. NTREIS
 - $484,0003 bd3 ba2k sqft1917 Pleasant Valley Dr, Plano, TX 75023For SaleMLS ID #21293325, Phillip Watford. NTREIS
- $425,0004 bd3 ba1.6k sqft1513 Japonica Ln, Plano, TX 75074For SaleMLS ID #21281056, Rafaella Smith. NTREIS
- $450,0004 bd3 ba2k sqft713 Kindred Ln, Richardson, TX 75080For SaleMLS ID #21172669, Veronica Warwick. NTREIS
- $399,0003 bd2 ba1.9k sqft6105 Bronze Leaf Dr, Plano, TX 75023For SaleMLS ID #21262660, Jack Bitzer. NTREIS
- $550,0004 bd2 ba2k sqft803 Firestone Ln, Richardson, TX 75080For SaleMLS ID #21298481, Kati Houser. NTREIS
- $440,0003 bd2 ba1.6k sqft1239 Evergreen Dr, Richardson, TX 75080For SaleMLS ID #21312153, Carrie Himel. NTREIS
- $450,0004 bd2 ba2.4k sqft705 S Grove Rd, Richardson, TX 75081For SaleMLS ID #21313654, Donald Campbell. NTREIS
- $470,0003 bd2 ba2.2k sqft517 Shirley Ct, Richardson, TX 75081For SaleMLS ID #21317834, Jason Moore. NTREIS
- $564,9004 bd2 ba2.8k sqft3220 Steven Dr, Plano, TX 75023For SaleMLS ID #21259133, Nicky Angelo. NTREIS
- $539,5003 bd3 ba2k sqft2814 Forest Grove Dr, Richardson, TX 75080For SaleMLS ID #21283779, Joe Cloud. NTREIS
- $449,9993 bd2 ba1.7k sqft621 Woodway Ln, Richardson, TX 75081For SaleMLS ID #21273663, Khuong Do. NTREIS
- $440,0004 bd3 ba2k sqft12436 Oberlin Dr, Dallas, TX 75243For SaleMLS ID #21242225, Claudia Rottenberger. NTREIS
- $525,0004 bd3 ba2.3k sqft1427 Stagecoach Dr, Richardson, TX 75080For SaleMLS ID #21209564, Diego Alvarado. NTREIS
- $399,5003 bd2 ba1.3k sqft732 Pinehurst Dr, Richardson, TX 75080For SaleMLS ID #21307032, Shayne Hickey. NTREIS
- $439,0004 bd4 ba2.7k sqft1901 Westshore Dr, Garland, TX 75043For SaleMLS ID #21317580, Kim Himes. NTREIS
- $399,0003 bd2 ba1.5k sqft2540 Sunscape Ln, Dallas, TX 75287For SaleMLS ID #21318896, Eric Hinton. NTREIS
