Welcome to 1239 Evergreen Drive, a beautifully maintained three bed, two bath Richardson gem where modern updates meet an incredible location.
Step inside to find an open layout designed for easy living. While the aesthetic updates are stunning, it’s the behind-the-scenes improvements that truly set this property apart. You can breathe easy knowing the heavy lifting has already been done: all original cast iron plumbing has been replaced with modern PVC, and a brand-new water heater has just been installed. These are the kinds of high-value upgrades that offer years of worry-free homeownership.
The lifestyle here is just as impressive as the house itself. Situated in a vibrant part of Richardson, you’re just moments away from a diverse array of local dining favorites and great restaurants. Plus, the property is situated just a short stroll from the highly rated elementary school, making the morning routine a breeze.
1239 Evergreen Drive isn’t just a move-in-ready house, it’s a place to truly call home. Come see for yourself how the thoughtful renovations and prime location create a lifestyle you won’t want to miss!
For sale
$440,000
1239 Evergreen Dr, Richardson, TX 75080
3beds
1,632sqft
:
Get pre-qualified$3,554/mo
Single Family Residence
Built in 1959
8,250 Square Feet Lot
$429,100 Zestimate®
$270/sqft
$-- HOA
What's special
- 46 days |
- 754 |
- 38 |
Zillow last checked:
Listing updated:
Listed by:
Carrie Himel 0668351 214-546-6315,
Compass RE Texas, LLC 469-210-8288,
Harrison Hampden-Smith 0774503 505-280-7713,
Compass RE Texas, LLC
Source: NTREIS,MLS#: 21312153
Facts & features
Interior
Bedrooms & bathrooms
- Bedrooms: 3
- Bathrooms: 2
- Full bathrooms: 2
Primary bedroom
- Features: En Suite Bathroom
- Level: First
- Dimensions: 12 x 15
Bedroom
- Features: Ceiling Fan(s)
- Level: First
- Dimensions: 12 x 12
Bedroom
- Features: Ceiling Fan(s)
- Level: First
- Dimensions: 10 x 12
Primary bathroom
- Features: Built-in Features, En Suite Bathroom, Granite Counters, Separate Shower
- Level: First
- Dimensions: 9 x 6
Dining room
- Level: First
- Dimensions: 9 x 11
Family room
- Level: First
- Dimensions: 14 x 13
Other
- Features: Built-in Features, Granite Counters, Linen Closet
- Level: First
- Dimensions: 6 x 9
Kitchen
- Features: Breakfast Bar, Built-in Features, Eat-in Kitchen, Granite Counters, Kitchen Island, Pantry
- Level: First
- Dimensions: 9 x 13
Laundry
- Features: Closet
- Level: First
- Dimensions: 3 x 7
Living room
- Level: First
- Dimensions: 18 x 19
Heating
- Electric
Cooling
- Central Air
Appliances
- Included: Built-In Gas Range, Dishwasher, Electric Oven, Gas Cooktop, Disposal, Gas Water Heater, Microwave, Refrigerator, Washer
- Laundry: Common Area, Washer Hookup, Electric Dryer Hookup, In Hall
Features
- Built-in Features, Eat-in Kitchen, Granite Counters, High Speed Internet, Kitchen Island, Open Floorplan, Pantry, Cable TV
- Flooring: Carpet, Hardwood, Tile
- Windows: Window Coverings
- Has basement: No
- Has fireplace: No
Interior area
- Total interior livable area: 1,632 sqft
Video & virtual tour
Property
Parking
- Total spaces: 2
- Parking features: Additional Parking, Concrete, Drive Through, Direct Access, Door-Single, Garage Faces Front, Garage
- Garage spaces: 2
Features
- Levels: One
- Stories: 1
- Patio & porch: Front Porch, Covered
- Exterior features: Private Yard, Rain Gutters
- Pool features: None
Lot
- Size: 8,250 Square Feet
- Features: Back Yard, Interior Lot, Lawn, Landscaped, Subdivision
- Residential vegetation: Grassed
Details
- Parcel number: 42167500940020000
Construction
Type & style
- Home type: SingleFamily
- Architectural style: Ranch,Detached
- Property subtype: Single Family Residence
Materials
- Brick
- Foundation: Slab
- Roof: Shingle
Condition
- Year built: 1959
Utilities & green energy
- Sewer: Public Sewer
- Water: Public
- Utilities for property: Electricity Available, Natural Gas Available, Sewer Available, Separate Meters, Water Available, Cable Available
Community & HOA
Community
- Features: Curbs, Sidewalks
- Security: Security System Owned, Security System, Fire Alarm, Smoke Detector(s)
- Subdivision: Richardson Heights 09 1st Sec
HOA
- Has HOA: No
Location
- Region: Richardson
Financial & listing details
- Price per square foot: $270/sqft
- Tax assessed value: $425,330
- Annual tax amount: $4,036
- Date on market: 6/25/2026
- Cumulative days on market: 47 days
- Listing terms: Conventional
- Road surface type: Asphalt
Estimated market value
$429,100
$408,000 - $451,000
$2,523/mo
Price history
| Date | Event | Price |
|---|---|---|
| 7/9/2026 | Listed for sale | $440,000$270/sqft |
Source: NTREIS #21312153 Report a problem | ||
| 7/7/2026 | Contingent | $440,000$270/sqft |
Source: NTREIS #21312153 Report a problem | ||
| 6/25/2026 | Listed for sale | $440,000+43.3%$270/sqft |
Source: NTREIS #21312153 Report a problem | ||
| 2/23/2018 | Sold | -- |
Source: Agent Provided Report a problem | ||
| 2/2/2018 | Pending sale | $307,000$188/sqft |
Source: Ebby Halliday, REALTORS #13760651 Report a problem | ||
| 1/24/2018 | Listed for sale | $307,000+4.2%$188/sqft |
Source: Ebby Halliday, REALTORS #506907 Report a problem | ||
| 12/20/2017 | Listing removed | $294,500$180/sqft |
Source: Ebby Halliday, REALTORS #13717304 Report a problem | ||
| 11/20/2017 | Price change | $294,500-1.5%$180/sqft |
Source: Ebby Halliday, REALTORS #13717304 Report a problem | ||
| 11/8/2017 | Price change | $299,000-3.5%$183/sqft |
Source: Ebby Halliday, REALTORS #13717304 Report a problem | ||
| 10/28/2017 | Listed for sale | $310,000+30.3%$190/sqft |
Source: Ebby Halliday, REALTORS #13717304 Report a problem | ||
| 9/5/2017 | Listing removed | $238,000$146/sqft |
Source: Central 75 #13664754 Report a problem | ||
| 8/24/2017 | Pending sale | $238,000$146/sqft |
Source: Central 75 #13664754 Report a problem | ||
| 8/3/2017 | Listed for sale | $238,000$146/sqft |
Source: Keller Williams Central #13664754 Report a problem | ||
Public tax history
| Year | Property taxes | Tax assessment |
|---|---|---|
| 2025 | $4,036 -9.1% | $425,330 -2% |
| 2024 | $4,440 +16.6% | $434,010 +26.1% |
| 2023 | $3,807 -3% | $344,110 |
| 2022 | $3,925 +8.6% | $344,110 +17.2% |
| 2021 | $3,616 -2.6% | $293,560 |
| 2020 | $3,714 -0.5% | $293,560 |
| 2019 | $3,733 -0.8% | $293,560 |
| 2018 | $3,762 +128.1% | $293,560 +52.9% |
| 2017 | $1,649 +4.5% | $191,990 +12.6% |
| 2016 | $1,578 +4.1% | $170,560 +5.9% |
| 2015 | $1,516 | $161,040 +19.6% |
| 2014 | $1,516 | $134,610 |
| 2013 | -- | -- |
| 2012 | -- | -- |
| 2011 | -- | -- |
| 2010 | -- | -- |
| 2009 | -- | -- |
| 2008 | -- | -- |
| 2007 | -- | -- |
| 2005 | -- | -- |
| 2004 | -- | -- |
| 2003 | -- | -- |
| 2002 | -- | -- |
| 2001 | -- | -- |
Find assessor info on the county website
Monthly payment
Est. payment
Payment breakdown
Explore the cost of this home by adjusting the details. Changes won't be saved.Climate risks
Neighborhood: Arapaho
Nearby schools
GreatSchools rating
- 10/10Arapaho Classical MagnetGrades: K-6Distance: 0.1 mi
- 7/10Richardson West Junior High SchoolGrades: 7-8Distance: 0.4 mi
- 6/10Richardson High SchoolGrades: 9-12Distance: 0.6 mi
Schools provided by the listing agent
- Elementary: Arapaho
- Middle: Richardson West
- High: Richardson
- District: Richardson ISD
Source: NTREIS. This data may not be complete. We recommend contacting the local school district to confirm school assignments for this home.
- $312,2003 bd1 ba1.4k sqft1237 Evergreen Dr, Richardson, TX 75080Off Market
- $--3 bd2 ba1.6k sqft1241 Evergreen Dr, Richardson, TX 75080Sold

- $--3 bd2 ba1.6k sqft1241 Evergreen Dr #1241, Richardson, TX 75080Off Market
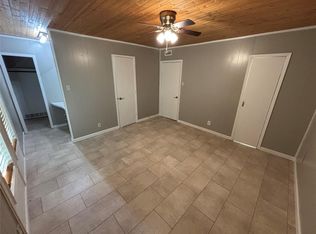
- $401,5003 bd2 ba1.8k sqft1235 Evergreen Dr, Richardson, TX 75080Off Market
- $348,4003 bd2 ba1.2k sqft1238 Cypress Dr, Richardson, TX 75080Off Market
- $409,3003 bd2 ba1.3k sqft1236 Cypress Dr, Richardson, TX 75080Off Market
- $318,1003 bd2 ba1.3k sqft1240 Cypress Dr, Richardson, TX 75080Off Market
- $439,5003 bd2 ba1.5k sqft1240 Evergreen Dr, Richardson, TX 75080Off Market
A local agent can set up tours, give advice and negotiate with sellers.
A local lender can help you make sure your offer is ready when you are.
Similar homes
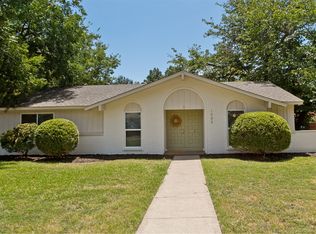
- $435,0003 bd2 ba1.6k sqft1905 Deep Valley Dr, Richardson, TX 75080For Sale
 MLS ID #21344154, Tracy Warne. NTREIS
 - $500,0003 bd2 ba1.5k sqft405 Northview Dr, Richardson, TX 75080For Sale
 MLS ID #21343625, Jennifer Daniel. NTREIS
 - $500,0004 bd2 ba2.2k sqft527 Twilight Trl, Richardson, TX 75080For Sale
 MLS ID #21327611, Janelle Alcantara. NTREIS
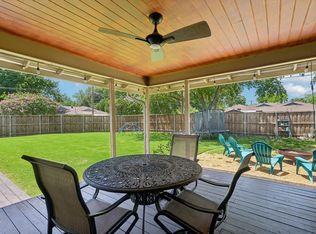
 - $460,0003 bd2 ba2.2k sqft517 Shirley Ct, Richardson, TX 75081For Sale
 MLS ID #21317834, Jason Moore. NTREIS
 - $540,0004 bd3 ba2k sqft312 Meadowlark Dr, Richardson, TX 75080For SaleMLS ID #21352169, Cody McCarty. NTREIS
- $450,0004 bd2 ba2k sqft1502 Meadow Glen St, Richardson, TX 75081For SaleMLS ID #21285786, Tonia Felczer. NTREIS
- $413,0004 bd2 ba2.1k sqft2003 J J Pearce Dr, Richardson, TX 75081For SaleMLS ID #21342929, Alisha Ryan. NTREIS
- $465,0004 bd2 ba1.9k sqft3524 Cromwell St, Plano, TX 75075For SaleMLS ID #21319209, Olivier Sebag. NTREIS
- $400,0003 bd2 ba1.5k sqft3624 Churchill Ln, Plano, TX 75075For SaleMLS ID #21327205, Tracy Cavazos. NTREIS
- $459,9003 bd2 ba1.8k sqft4540 New Orleans Dr, Plano, TX 75093For SaleMLS ID #21277912, Kimberly Anderson. NTREIS
- $525,0003 bd2 ba1.8k sqft13443 Purple Sage Rd, Dallas, TX 75240For SaleMLS ID #21343534, Amanda Mahoney. NTREIS
- $509,9504 bd3 ba2.3k sqft2305 Merrimac Dr, Plano, TX 75075For SaleMLS ID #21341139, Melanie Gamble. NTREIS
- $525,0003 bd2 ba2.1k sqft1403 Concord Dr, Richardson, TX 75081For SaleMLS ID #21313361, Shep Landy. NTREIS
- $499,0003 bd2 ba2.2k sqft1908 Sandpiper Ln, Plano, TX 75075For SaleMLS ID #21324608, Heather Guild. NTREIS
- $439,0003 bd2 ba2k sqft3505 Summer Dr, Wylie, TX 75098For SaleMLS ID #21310563, Laura Robertson. NTREIS
- $485,0003 bd3 ba2.2k sqft2133 Hunters Rdg, Carrollton, TX 75006For SaleMLS ID #21335223, Nancy Granby. NTREIS
- $450,0003 bd2 ba1.7k sqft8420 Christie Dr, Frisco, TX 75033For SaleMLS ID #21340045, Roni Henderson. NTREIS
- $450,0003 bd2 ba1.6k sqft220 Willow Springs Dr, Coppell, TX 75019For SaleMLS ID #21301561, Lacie Radoncic. NTREIS
- $535,0003 bd2 ba1.7k sqft11221 Dalron Dr, Dallas, TX 75218For SaleMLS ID #21341494, Johnson Kang. NTREIS
- $444,9004 bd3 ba2k sqft1600 Hartford Dr, Carrollton, TX 75007For SaleMLS ID #21284572, Michelle Spooner. NTREIS
