Fantastic Wylie Opportunity! Beautifully maintained and thoughtfully updated, this 3-bedroom, 2-bath home offers an exceptional blend of comfort, functionality, and outdoor beauty. Situated on an oversized corner lot, the property features a private backyard retreat with 19 mature trees and lush raised garden beds, creating a peaceful setting the owner describes as a bird sanctuary—perfect for relaxing, recharging, or entertaining surrounded by nature. Inside, you'll find two spacious living areas and two dining areas, providing flexibility for both everyday living and special occasions. The oversized formal dining room flows seamlessly into a secondary living space that could also serve as an ideal home office, playroom, or media room. The well-appointed kitchen is designed for both style and convenience, featuring granite countertops, a center island, 42-inch cabinetry, stainless steel appliances, and a gas cooktop. The main living area is highlighted by a cozy brick fireplace with gas logs and expansive windows that fill the space with natural light while showcasing views of the stunning backyard. The private primary suite offers a peaceful escape with large windows overlooking the lush landscape, a spacious walk-in closet, and an oversized en-suite bath. The secondary bedrooms are thoughtfully separated from the primary suite and share a full hall bath. Additional features include a roomy laundry area with built-in storage cabinets, newer energy-efficient windows and doors, and numerous other updates throughout including recent HVAC replacement. Conveniently located near shopping, dining, and everyday amenities, residents also enjoy access to a community pool, scenic walking trails, and a neighborhood lake just a short stroll away. Offering the perfect balance of comfort, privacy, and style, this exceptional home is one you won't want to miss!
For sale
Price cut: $11K (7/30)
$439,000
3505 Summer Dr, Wylie, TX 75098
3beds
2,031sqft
Single Family Residence
Built in 2003
0.28 Acres Lot
$429,100 Zestimate®
$216/sqft
$44/mo HOA
What's special
Private backyard retreatStainless steel appliancesOversized formal dining roomGranite countertopsLush raised garden bedsTwo dining areasSpacious walk-in closet
- 50 days |
- 349 |
- 14 |
Zillow last checked:
Listing updated:
Listed by:
Laura Robertson 0485346 214-395-7730,
Keller Williams Realty Allen 972-747-5100
Source: NTREIS,MLS#: 21310563
Facts & features
Interior
Bedrooms & bathrooms
- Bedrooms: 3
- Bathrooms: 2
- Full bathrooms: 2
Primary bedroom
- Features: En Suite Bathroom, Walk-In Closet(s)
- Level: First
- Dimensions: 17 x 13
Bedroom
- Features: Split Bedrooms
- Level: First
- Dimensions: 12 x 11
Bedroom
- Features: Split Bedrooms
- Level: First
- Dimensions: 11 x 10
Primary bathroom
- Features: Built-in Features, Dual Sinks, Garden Tub/Roman Tub, Linen Closet, Solid Surface Counters, Separate Shower
- Level: First
- Dimensions: 14 x 9
Breakfast room nook
- Features: Eat-in Kitchen
- Level: First
- Dimensions: 10 x 6
Dining room
- Level: First
- Dimensions: 17 x 9
Kitchen
- Features: Built-in Features, Granite Counters, Kitchen Island, Pantry
- Level: First
- Dimensions: 14 x 9
Living room
- Level: First
- Dimensions: 12 x 11
Living room
- Features: Fireplace
- Level: First
- Dimensions: 17 x 17
Utility room
- Features: Built-in Features, Utility Room
- Level: First
- Dimensions: 12 x 5
Heating
- Central, Natural Gas
Cooling
- Central Air, Electric
Appliances
- Included: Some Gas Appliances, Dishwasher, Electric Oven, Gas Cooktop, Disposal, Gas Water Heater, Microwave, Plumbed For Gas, Washer
Features
- Granite Counters, High Speed Internet, Kitchen Island, Pantry, Cable TV, Walk-In Closet(s), Wired for Sound
- Flooring: Carpet, Ceramic Tile, Laminate
- Has basement: No
- Number of fireplaces: 1
- Fireplace features: Gas, Glass Doors, Gas Log, Gas Starter, Living Room
Interior area
- Total interior livable area: 2,031 sqft
Video & virtual tour
Property
Parking
- Total spaces: 2
- Parking features: Garage Faces Front
- Attached garage spaces: 2
Features
- Levels: One
- Stories: 1
- Exterior features: Garden, Rain Gutters
- Pool features: None
- Fencing: Brick,Wood
Lot
- Size: 0.28 Acres
- Features: Back Yard, Corner Lot, Lawn, Landscaped, Subdivision, Sprinkler System, Few Trees
Details
- Parcel number: R512800A04101
Construction
Type & style
- Home type: SingleFamily
- Architectural style: Traditional,Detached
- Property subtype: Single Family Residence
Materials
- Brick, Rock, Stone
- Foundation: Slab
- Roof: Composition
Condition
- Year built: 2003
Utilities & green energy
- Sewer: Public Sewer
- Water: Public
- Utilities for property: Electricity Available, Electricity Connected, Natural Gas Available, Sewer Available, Separate Meters, Water Available, Cable Available
Green energy
- Energy generation: Solar
Community & HOA
Community
- Features: Curbs, Sidewalks
- Subdivision: Creekside Estates Ph I
HOA
- Has HOA: Yes
- Services included: All Facilities
- HOA fee: $530 annually
- HOA name: Spectrum
- HOA phone: 972-992-3444
Location
- Region: Wylie
Financial & listing details
- Price per square foot: $216/sqft
- Tax assessed value: $406,406
- Annual tax amount: $6,180
- Date on market: 6/26/2026
- Cumulative days on market: 50 days
- Listing terms: Cash,Conventional,FHA,VA Loan
Estimated market value
$429,100
$408,000 - $451,000
$2,413/mo
Price history
| Date | Event | Price |
|---|---|---|
| 7/30/2026 | Price change | $439,000-2.4%$216/sqft |
Source: NTREIS #21310563 Report a problem | ||
| 6/26/2026 | Listed for sale | $450,000-6.2%$222/sqft |
Source: NTREIS #21310563 Report a problem | ||
| 12/4/2025 | Listing removed | $479,900$236/sqft |
Source: NTREIS #20957598 Report a problem | ||
| 11/27/2025 | Listing removed | $2,850$1/sqft |
Source: Zillow Rentals Report a problem | ||
| 11/6/2025 | Listed for rent | $2,850$1/sqft |
Source: Zillow Rentals Report a problem | ||
| 7/24/2025 | Price change | $479,900-1.1%$236/sqft |
Source: NTREIS #20957598 Report a problem | ||
| 6/8/2025 | Listed for sale | $485,000+24.4%$239/sqft |
Source: NTREIS #20957598 Report a problem | ||
| 1/20/2023 | Sold | -- |
Source: NTREIS #20205242 Report a problem | ||
| 1/1/2023 | Pending sale | $389,999$192/sqft |
Source: NTREIS #20205242 Report a problem | ||
| 12/17/2022 | Contingent | $389,999$192/sqft |
Source: NTREIS #20205242 Report a problem | ||
| 12/13/2022 | Price change | $389,999-2.5%$192/sqft |
Source: NTREIS #20205242 Report a problem | ||
| 11/18/2022 | Listed for sale | $399,999$197/sqft |
Source: NTREIS #20205242 Report a problem | ||
| 11/15/2022 | Contingent | $399,999$197/sqft |
Source: NTREIS #20205242 Report a problem | ||
| 11/11/2022 | Listed for sale | $399,999$197/sqft |
Source: NTREIS #20205242 Report a problem | ||
Public tax history
| Year | Property taxes | Tax assessment |
|---|---|---|
| 2025 | $6,180 -10.8% | $406,406 -2.6% |
| 2024 | $6,930 -9.9% | $417,138 +7.5% |
| 2023 | $7,688 +103.7% | $387,926 +24.3% |
| 2022 | $3,774 | $312,073 +10% |
| 2021 | $3,774 | $283,703 +10% |
| 2020 | $3,774 | $257,912 +0.1% |
| 2019 | $3,774 | $257,721 +0.3% |
| 2018 | $3,774 | $256,918 +6.9% |
| 2017 | $3,774 | $240,412 +7.8% |
| 2016 | $3,774 -4.2% | $222,945 +7.6% |
| 2015 | $3,938 | $207,136 +10.6% |
| 2014 | $3,938 | $187,288 +9.6% |
| 2013 | -- | $170,878 +4.3% |
| 2012 | -- | $163,790 +0.7% |
| 2011 | -- | $162,655 -3.7% |
| 2010 | -- | $168,904 +0.7% |
| 2009 | -- | $167,664 -5.7% |
| 2008 | -- | $177,761 +3% |
| 2007 | -- | $172,651 -0.1% |
| 2006 | -- | $172,802 +0.7% |
| 2005 | -- | $171,550 +1.3% |
| 2004 | -- | $169,326 +541.4% |
| 2003 | -- | $26,400 |
Find assessor info on the county website
Monthly payment
Est. payment
Payment breakdown
Explore the cost of this home by adjusting the details. Changes won't be saved.Climate risks
Neighborhood: Creekside Estates
Nearby schools
GreatSchools rating
- 10/10Rita Smith Elementary SchoolGrades: PK-4Distance: 1.3 mi
- 10/10Frank Mcmillan Junior High SchoolGrades: 7-8Distance: 2.3 mi
- 9/10Wylie High SchoolGrades: 9-12Distance: 2.5 mi
Schools provided by the listing agent
- Elementary: Smith
- Middle: Davis,Mcmillan
- High: Wylie
- District: Wylie ISD
Source: NTREIS. This data may not be complete. We recommend contacting the local school district to confirm school assignments for this home.
- $452,7004 bd2 ba2.6k sqft3503 Summer Dr, Wylie, TX 75098Off Market
- $531,100-- bd-- ba-- sqft3503 Summer Dr, Wylie, TX 75098Off Market
- $436,200-- bd-- ba2.2k sqft3506 Lynn Ct, Wylie, TX 75098Off Market
- $440,2004 bd2 ba2.3k sqft3504 Lynn Ct, Wylie, TX 75098Off Market
- $5,800,00029 acresCounty Road 247 Rd, Allen, TX 75002Lot/Land
- $456,0004 bd2 ba2.5k sqft3501 Summer Dr, Wylie, TX 75098Off Market
- $392,8003 bd2 ba2k sqft3502 Lynn Ct, Wylie, TX 75098Off Market
- $609,3005 bd4 ba3.1k sqft1422 Oak Hill Ln, Murphy, TX 75094Off Market
A local agent can set up tours, give advice and negotiate with sellers.
A local lender can help you make sure your offer is ready when you are.
Similar homes
- $369,0004 bd2 ba2k sqft1206 Maritime Ln, Wylie, TX 75098For Sale
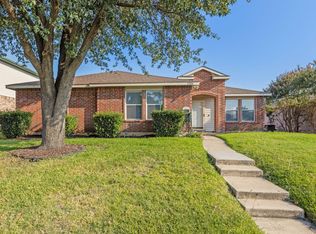 MLS ID #21225509, Samaneh Azimipour. NTREIS
 - $499,9003 bd3 ba2.4k sqft808 Scotland Way, Wylie, TX 75098For Sale
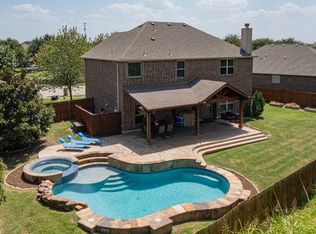 MLS ID #21336323, Angel Mickle. NTREIS
 - $499,9994 bd2 ba2.6k sqft327 Montana Trl, Murphy, TX 75094For Sale
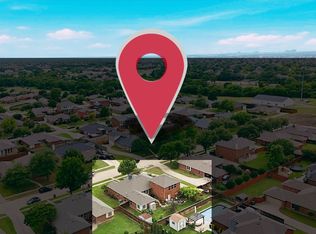 MLS ID #21276698, Stacy Villanueva. NTREIS
 - $350,0004 bd3 ba1.9k sqft424 Graham Ln, Wylie, TX 75098For Sale
 MLS ID #21302392, Daniel Harker. NTREIS
 - $499,9994 bd3 ba2.7k sqft162 Shelby Trce, Murphy, TX 75094For SaleMLS ID #21344520, Skylar Spangler. NTREIS
- $389,0004 bd3 ba2.5k sqft1321 Iron Horse St, Wylie, TX 75098For SaleMLS ID #21246438, Kevin Andrews. NTREIS
- $385,0004 bd3 ba2.7k sqft2025 Highland Dr, Wylie, TX 75098For SaleMLS ID #21313469, Jeanette Armstrong. NTREIS
- $550,0005 bd3 ba2.5k sqft1403 Lakeview Dr, Saint Paul, TX 75098For SaleMLS ID #21104881, Amanda Ravetta. NTREIS
- $474,0004 bd3 ba2.3k sqft785 Antoine Dr, Plano, TX 75023For SaleMLS ID #21328906, Angela Deacon. NTREIS
- $425,0004 bd2 ba2.2k sqft7410 Handen Dr, Rowlett, TX 75089For SaleMLS ID #21313051, Jill Walpole. NTREIS
- $410,0003 bd2 ba2k sqft1617 Cherbourg Dr, Plano, TX 75075For SaleMLS ID #21277944, Brandon Watkins. NTREIS
- $489,0003 bd2 ba1.8k sqft220 Dale Dr, McKinney, TX 75071For SaleMLS ID #21344283, Christi Ledebur. NTREIS
- $434,0003 bd3 ba2.1k sqft1123 Bayshore Dr, Rockwall, TX 75087For SaleMLS ID #21342289, Jennifer McChristian. NTREIS
- $365,0004 bd3 ba2.2k sqft3437 Castle Rock Ln, Garland, TX 75044For SaleMLS ID #21355853, Charles Gibson. NTREIS
- $430,0004 bd2 ba2.1k sqft1901 Forestwood Dr, Richardson, TX 75081For SaleMLS ID #21274280, Michele Playdon. NTREIS
- $440,0003 bd2 ba2.2k sqft5124 Forest Lawn Dr, McKinney, TX 75071For SaleMLS ID #21267546, Holly Milstead. NTREIS
- $450,0004 bd2 ba2.5k sqft1906 Walnut Hill Dr, Rowlett, TX 75088For SaleMLS ID #21235328, Karen Kline. NTREIS
- $438,0003 bd2 ba1.9k sqft7317 Stone Hearth Dr, Frisco, TX 75035For SaleMLS ID #21302961, Bethany Rowan. NTREIS
- $440,0003 bd2 ba1.6k sqft1239 Evergreen Dr, Richardson, TX 75080For SaleMLS ID #21312153, Carrie Himel. NTREIS
- $429,9004 bd3 ba2.1k sqft107 Becky Ln, Rockwall, TX 75087For SaleMLS ID #21297902, Stephanie Dixon. NTREIS
