Beautiful two-story home in Bozman Farms featuring 4 bedrooms and 2.5 bathrooms with new luxury vinyl plank flooring, new carpet, and fresh paint throughout. This home offers great drive-up appeal with established trees and an inviting presence. Inside, you will find an open floorplan with excellent flow between the kitchen, living room with a cathedral ceiling and fireplace, and dining area, along with a bonus living space perfect for added flexibility. The kitchen is well-appointed with granite countertops, an eat-in dining area, and stainless steel appliances. The primary bedroom is tucked away at the back of the home for added privacy and features an ensuite bath with a deep soaking tub, separate shower, double sinks, and a walk-in closet. Upstairs includes a spacious game room and three additional bedrooms plus a full bathroom. The Bozman Farms community provides a welcoming neighborhood feel with amenities such as a pool, walking trails, parks, and more, and the schools are highly rated on GreatSchools.org.
For sale
Price cut: $14.1K (8/20)
$374,900
1321 Iron Horse St, Wylie, TX 75098
4beds
2,547sqft
Single Family Residence
Built in 2005
6,969 Square Feet Lot
$369,700 Zestimate®
$147/sqft
$50/mo HOA
What's special
Established treesFresh paint throughoutStainless steel appliancesDining areaEat-in dining areaNew carpetWalk-in closet
- 106 days |
- 706 |
- 33 |
Zillow last checked:
Listing updated:
Listed by:
Kevin Andrews 0662957 469-993-3121,
Local Pro Realty LLC 469-993-3121
Source: NTREIS,MLS#: 21246438
Facts & features
Interior
Bedrooms & bathrooms
- Bedrooms: 4
- Bathrooms: 3
- Full bathrooms: 2
- 1/2 bathrooms: 1
Primary bedroom
- Features: Ceiling Fan(s), Dual Sinks, Double Vanity, En Suite Bathroom, Garden Tub/Roman Tub, Linen Closet, Separate Shower, Walk-In Closet(s)
- Level: First
- Dimensions: 14 x 13
Bedroom
- Features: Ceiling Fan(s)
- Level: Second
- Dimensions: 10 x 14
Bedroom
- Features: Ceiling Fan(s)
- Level: Second
- Dimensions: 10 x 14
Bedroom
- Features: Ceiling Fan(s)
- Level: Second
- Dimensions: 13 x 14
Breakfast room nook
- Features: Eat-in Kitchen
- Level: First
- Dimensions: 0 x 0
Dining room
- Level: First
- Dimensions: 14 x 8
Game room
- Features: Ceiling Fan(s)
- Level: Second
- Dimensions: 21 x 26
Kitchen
- Features: Built-in Features, Eat-in Kitchen, Granite Counters, Kitchen Island, Walk-In Pantry
- Level: First
- Dimensions: 16 x 18
Living room
- Level: First
- Dimensions: 18 x 16
Living room
- Features: Ceiling Fan(s), Fireplace
- Level: First
- Dimensions: 19 x 19
Utility room
- Features: Utility Room
- Level: First
- Dimensions: 7 x 6
Heating
- Central, Natural Gas
Cooling
- Central Air, Ceiling Fan(s), Electric
Appliances
- Included: Some Gas Appliances, Dishwasher, Disposal, Gas Oven, Gas Range, Gas Water Heater, Plumbed For Gas
- Laundry: Dryer Hookup, ElectricDryer Hookup, Laundry in Utility Room
Features
- Decorative/Designer Lighting Fixtures, Double Vanity, Eat-in Kitchen, Granite Counters, High Speed Internet, Kitchen Island, Pantry, Cable TV, Walk-In Closet(s), Wired for Sound
- Flooring: Carpet, Ceramic Tile, Luxury Vinyl Plank
- Windows: Window Coverings
- Has basement: No
- Number of fireplaces: 1
- Fireplace features: Family Room, Gas, Gas Starter
Interior area
- Total interior livable area: 2,547 sqft
Video & virtual tour
Property
Parking
- Total spaces: 2
- Parking features: Driveway, Garage Faces Front, Garage, Garage Door Opener
- Attached garage spaces: 2
Features
- Levels: Two
- Stories: 2
- Patio & porch: Patio
- Exterior features: Rain Gutters
- Pool features: None, Community
- Fencing: Back Yard,Fenced,Gate,Wood
Lot
- Size: 6,969 Square Feet
- Features: Interior Lot, Landscaped, Subdivision, Sprinkler System, Few Trees
Details
- Parcel number: R846000D02501
Construction
Type & style
- Home type: SingleFamily
- Architectural style: Traditional,Detached
- Property subtype: Single Family Residence
Materials
- Brick
- Foundation: Slab
- Roof: Composition
Condition
- Resale
- Year built: 2005
Utilities & green energy
- Sewer: Public Sewer
- Water: Public
- Utilities for property: Natural Gas Available, Sewer Available, Separate Meters, Water Available, Cable Available
Community & HOA
Community
- Features: Lake, Playground, Park, Pool, Trails/Paths, Curbs, Sidewalks
- Security: Security System, Smoke Detector(s)
- Subdivision: Bozman Farm Estates Ph Ia
HOA
- Has HOA: Yes
- Services included: All Facilities, Association Management
- HOA fee: $600 annually
- HOA name: Guardian Management.
- HOA phone: 972-458-2200
Location
- Region: Wylie
Financial & listing details
- Price per square foot: $147/sqft
- Tax assessed value: $420,138
- Annual tax amount: $8,189
- Date on market: 5/6/2026
- Cumulative days on market: 107 days
- Listing terms: Cash,Conventional,FHA,VA Loan
- Exclusions: Ring cameras front and back.
Estimated market value
$369,700
$351,000 - $388,000
$2,524/mo
Price history
| Date | Event | Price |
|---|---|---|
| 8/20/2026 | Price change | $374,900-3.6%$147/sqft |
Source: NTREIS #21246438 Report a problem | ||
| 7/16/2026 | Price change | $389,000-2.5%$153/sqft |
Source: NTREIS #21246438 Report a problem | ||
| 6/10/2026 | Price change | $399,000-2.7%$157/sqft |
Source: NTREIS #21246438 Report a problem | ||
| 5/6/2026 | Listed for sale | $410,000+10.8%$161/sqft |
Source: NTREIS #21246438 Report a problem | ||
| 1/16/2026 | Listing removed | $370,000$145/sqft |
Source: NTREIS #20843448 Report a problem | ||
| 12/15/2025 | Price change | $370,000-2.6%$145/sqft |
Source: NTREIS #20843448 Report a problem | ||
| 11/15/2025 | Price change | $380,000-2.6%$149/sqft |
Source: NTREIS #20843448 Report a problem | ||
| 10/15/2025 | Price change | $390,000-2.5%$153/sqft |
Source: NTREIS #20843448 Report a problem | ||
| 9/15/2025 | Price change | $400,000-2.4%$157/sqft |
Source: NTREIS #20843448 Report a problem | ||
| 8/15/2025 | Price change | $410,000-2.4%$161/sqft |
Source: NTREIS #20843448 Report a problem | ||
| 7/15/2025 | Price change | $420,000-2.3%$165/sqft |
Source: NTREIS #20843448 Report a problem | ||
| 6/16/2025 | Price change | $430,000-2.3%$169/sqft |
Source: NTREIS #20843448 Report a problem | ||
| 5/15/2025 | Price change | $440,000-2.2%$173/sqft |
Source: NTREIS #20843448 Report a problem | ||
| 4/16/2025 | Price change | $450,000-2.2%$177/sqft |
Source: NTREIS #20843448 Report a problem | ||
| 3/16/2025 | Price change | $460,000-2.1%$181/sqft |
Source: NTREIS #20843448 Report a problem | ||
| 2/14/2025 | Listed for sale | $470,000+176.6%$185/sqft |
Source: NTREIS #20843448 Report a problem | ||
| 7/14/2012 | Listing removed | $169,900$67/sqft |
Source: RE/MAX By The Lakes #11746876 Report a problem | ||
| 5/17/2012 | Price change | $169,900-2.4%$67/sqft |
Source: RE/MAX By The Lakes #11746876 Report a problem | ||
| 4/28/2012 | Price change | $174,000-2.8%$68/sqft |
Source: RE/MAX By The Lakes #11746876 Report a problem | ||
| 4/2/2012 | Listed for sale | $179,000+8.8%$70/sqft |
Source: RE/MAX BY THE LAKES #11746876 Report a problem | ||
| 12/3/2011 | Listing removed | $164,495$65/sqft |
Source: Coldwell Banker Apex, Realtors #11467417 Report a problem | ||
| 10/31/2011 | Price change | $164,495-1.8%$65/sqft |
Source: Coldwell Banker Apex, Realtors #11467417 Report a problem | ||
| 10/2/2011 | Price change | $167,495-0.8%$66/sqft |
Source: Coldwell Banker Apex, Realtors #11467417 Report a problem | ||
| 8/7/2011 | Price change | $168,900-0.6%$66/sqft |
Source: Apex, Realtors #11467417 Report a problem | ||
| 6/19/2011 | Listed for sale | $169,900$67/sqft |
Source: COLDWELL BANKER APEX, REALTORS #11467417 Report a problem | ||
Public tax history
| Year | Property taxes | Tax assessment |
|---|---|---|
| 2025 | $6,444 +0.8% | $420,138 +7.7% |
| 2024 | $6,395 +11.8% | $390,041 +10% |
| 2023 | $5,719 -11.8% | $354,583 +10% |
| 2022 | $6,480 -0.3% | $322,348 +10% |
| 2021 | $6,501 -0.6% | $293,044 +3.2% |
| 2020 | $6,539 +0.6% | $284,032 +2.1% |
| 2019 | $6,497 +2.2% | $278,308 +7.6% |
| 2018 | $6,356 +15.5% | $258,568 +2.1% |
| 2017 | $5,504 | $253,141 +10.1% |
| 2016 | $5,504 +16.1% | $229,815 +17.3% |
| 2015 | $4,742 | $196,000 +11% |
| 2014 | $4,742 | $176,605 +7% |
| 2013 | -- | $165,048 +1.6% |
| 2012 | -- | $162,430 +0% |
| 2011 | -- | $162,388 +0.6% |
| 2010 | -- | $161,366 -5.7% |
| 2009 | -- | $171,074 -10.3% |
| 2008 | -- | $190,690 +3.9% |
| 2007 | -- | $183,620 +3.9% |
| 2006 | -- | $176,695 +445.4% |
| 2005 | -- | $32,400 |
Find assessor info on the county website
Monthly payment
Est. payment
Payment breakdown
Explore the cost of this home by adjusting the details. Changes won't be saved.Climate risks
Neighborhood: Bozman Farms
Nearby schools
GreatSchools rating
- 8/10AB Harrison Intermediate SchoolGrades: 5-6Distance: 1.4 mi
- 9/10Grady Burnett Junior High SchoolGrades: 7-8Distance: 1.1 mi
- 8/10Wylie East High SchoolGrades: 9-12Distance: 1.7 mi
Schools provided by the listing agent
- Elementary: Wally Watkins
- Middle: Harrison,Burnett
- High: Wylie East
- District: Wylie ISD
Source: NTREIS. This data may not be complete. We recommend contacting the local school district to confirm school assignments for this home.
- $--4 bd3 ba2k sqft1319 Iron Horse St, Wylie, TX 75098Sold

- $--3 bd2 ba1.7k sqft1323 Iron Horse St, Wylie, TX 75098Sold

- $--4 bd3 ba1.9k sqft1317 Iron Horse St, Wylie, TX 75098Sold
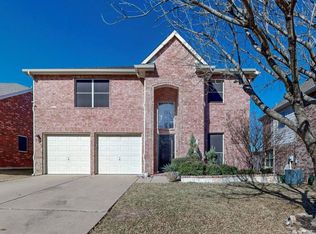
- $342,300-- bd-- ba1.7k sqft1322 Chestnut Hill Dr, Wylie, TX 75098Off Market
- $292,9003 bd2 ba1.7k sqft1324 Chestnut Hill Dr, Wylie, TX 75098Off Market
- $398,300-- bd-- ba-- sqft1324 Chestnut Hill Dr, Wylie, TX 75098Off Market
- $407,6005 bd2 ba2.5k sqft1320 Chestnut Hill Dr, Wylie, TX 75098Off Market
- $376,2003 bd2 ba2.4k sqft1315 Iron Horse St, Wylie, TX 75098Off Market
A local agent can set up tours, give advice and negotiate with sellers.
A local lender can help you make sure your offer is ready when you are.
Similar homes
- $385,0004 bd3 ba2.7k sqft2025 Highland Dr, Wylie, TX 75098For Sale
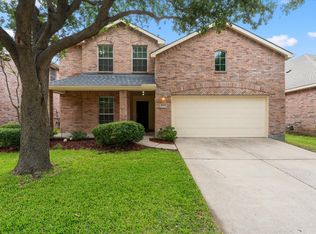 MLS ID #21313469, Jeanette Armstrong. NTREIS
 - $389,0004 bd3 ba2.7k sqft2817 Lake Terrace Dr, Wylie, TX 75098For Sale
 MLS ID #21245283, Brittany Stewart. NTREIS
 - $409,9004 bd3 ba2.6k sqft301 Highland Glen Dr, Wylie, TX 75098For Sale
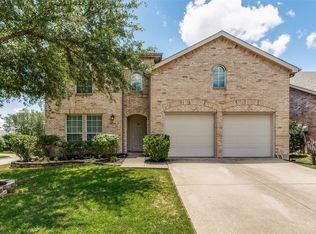 MLS ID #21320521, Angela Key. NTREIS
 - $435,0005 bd4 ba3.1k sqft300 Highland Ridge Dr, Wylie, TX 75098For Sale
 MLS ID #21362609, Alicia Fisher. NTREIS
 - $490,0005 bd4 ba3.1k sqft1901 Highland Oaks Dr, Wylie, TX 75098For SaleMLS ID #21363256, Mike Shepherd. NTREIS
- $395,0004 bd2 ba1.9k sqft2906 Holly Ln, Wylie, TX 75098For SaleMLS ID #21256121, Craig Griffith. NTREIS
- $385,0003 bd2 ba1.8k sqft1204 Bayside Dr, Wylie, TX 75098For SaleMLS ID #21288003, Monica Fuller. NTREIS
- $307,2503 bd2 ba1.3k sqft710 Fleming St, Wylie, TX 75098For SaleMLS ID #21349962, Kelly Boulton. NTREIS
- $425,0003 bd2 ba2k sqft1804 Virtue Port Ln, Saint Paul, TX 75098For SaleMLS ID #21341316, Jocelyn Mills. NTREIS
- $439,0003 bd2 ba2k sqft3505 Summer Dr, Wylie, TX 75098For SaleMLS ID #21310563, Laura Robertson. NTREIS
- $424,9004 bd4 ba3.1k sqft705 Austin Ln, Lavon, TX 75166For SaleMLS ID #21354619, Kevin McDonald. NTREIS
- $415,0004 bd3 ba2.6k sqft505 Big Oak Ct, Rockwall, TX 75087For SaleMLS ID #21353517, Tami Rexrode. NTREIS
- $425,0004 bd2 ba2.2k sqft7410 Handen Dr, Rowlett, TX 75089For SaleMLS ID #21313051, Jill Walpole. NTREIS
- $425,0004 bd3 ba2.7k sqft3605 Hawthorne Trl, Rockwall, TX 75032For SaleMLS ID #21353575, Randall Potz. NTREIS
- $334,0004 bd3 ba2.4k sqft426 Harding Ln, Lavon, TX 75166For SaleMLS ID #21230646, Jakir Malek. NTREIS
- $389,0004 bd3 ba2.5k sqft626 Louder Way, Fate, TX 75087For SaleMLS ID #21341895, Jonathan Morsinkhoff. NTREIS
- $385,0004 bd3 ba2.8k sqft5249 Dolph Briscoe Dr, Forney, TX 75126For SaleMLS ID #21322590, Cindy Bryant. NTREIS
- $419,9005 bd3 ba3k sqft115 Butternut Dr, Fate, TX 75087For SaleMLS ID #21338896, Clifton A J Johnson. NTREIS
- $359,0004 bd3 ba2.2k sqft101 Lisa Ln, Royse City, TX 75189For SaleMLS ID #21305438, Dominique Horn. NTREIS
- $449,9004 bd3 ba3k sqft871 High Cotton Ln, Rockwall, TX 75087For SaleMLS ID #21302070, Amanda Mccoy. NTREIS
