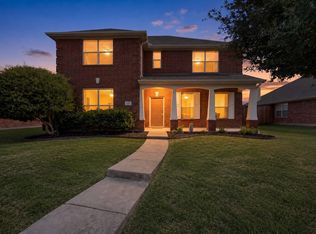
Beautifully updated single-story home in the desirable Sage Creek community with Wylie ISD schools. This 4-bedroom, 2-bath home offers a comfortable layout, thoughtful updates, and a warm, inviting feel from the moment you enter. Inside, the home features luxury vinyl plank floors, fresh interior paint, upgraded molding, designer touches such as an attractive accent wall in one of the secondary bedrooms, and a spacious living area anchored by a fireplace. The open flow between the living room and kitchen creates a connected, functional layout for everyday living or entertaining. The kitchen has been tastefully refreshed with updated countertops, stylish backsplash, generous cabinet space, and a breakfast bar that serves as an easy gathering spot. The former dining room has been thoughtfully converted into a flexible office, ideal for working from home, studying, hobbies, or a quiet sitting area. The private primary suite offers a relaxing retreat with a walk-in closet and large bathroom vanity. The fenced backyard extends the living space outdoors with room to relax, play, garden, or enjoy weekend cookouts on the large patio. Sage Creek residents enjoy numerous HOA amenities including parks, clubhouse, gated pool with guard, gated playground, basketball, tennis, pickleball, and volleyball courts. With its single-story design, 4-bedroom layout, flex office, stylish renovations, Wylie schools, and sought-after Sage Creek location, this home offers a great blend of comfort, updates, and neighborhood appeal. New roof installed April 2026 with Class 3 shingles; check with insurance for possible discounts. A 3D online tour is available if you are ready to virtually tour the home now.
For sale
Price cut: $10K (7/13)
$395,000
2906 Holly Ln, Wylie, TX 75098
4beds
1,990sqft
:
Get pre-qualified$2,830/mo
Single Family Residence
Built in 2005
6,098 Square Feet Lot
$386,400 Zestimate®
$198/sqft
$53/mo HOA
What's special
Stylish backsplashFresh interior paintUpdated countertopsLuxury vinyl plank floorsBeautifully updated single-story homeGenerous cabinet spaceUpgraded molding
- 82 days |
- 450 |
- 26 |
Zillow last checked:
Listing updated:
Listed by:
Craig Griffith 0649238 469-855-3516,
Griffith Group, REALTORS 469-855-3516
Source: NTREIS,MLS#: 21256121
Facts & features
Interior
Bedrooms & bathrooms
- Bedrooms: 4
- Bathrooms: 2
- Full bathrooms: 2
Primary bedroom
- Features: Ceiling Fan(s), En Suite Bathroom, Walk-In Closet(s)
- Level: First
- Dimensions: 18 x 13
Bedroom
- Features: Ceiling Fan(s)
- Level: First
- Dimensions: 9 x 10
Bedroom
- Features: Ceiling Fan(s)
- Level: First
- Dimensions: 9 x 11
Bedroom
- Features: Ceiling Fan(s)
- Level: First
- Dimensions: 11 x 10
Primary bathroom
- Features: Built-in Features, En Suite Bathroom, Garden Tub/Roman Tub, Linen Closet, Solid Surface Counters, Separate Shower
- Level: First
- Dimensions: 9 x 11
Other
- Features: Built-in Features, Solid Surface Counters
- Level: First
- Dimensions: 9 x 4
Kitchen
- Features: Breakfast Bar, Built-in Features, Eat-in Kitchen, Pantry, Solid Surface Counters
- Level: First
- Dimensions: 17 x 11
Living room
- Features: Ceiling Fan(s), Fireplace
- Level: First
- Dimensions: 21 x 17
Office
- Features: Ceiling Fan(s)
- Level: First
- Dimensions: 9 x 10
Utility room
- Features: Utility Room
- Level: First
- Dimensions: 6 x 5
Heating
- Central, Natural Gas
Cooling
- Central Air, Ceiling Fan(s), Electric
Appliances
- Included: Dishwasher, Electric Range, Disposal, Gas Water Heater, Microwave
- Laundry: Washer Hookup, Dryer Hookup, ElectricDryer Hookup, Laundry in Utility Room
Features
- Built-in Features, Decorative/Designer Lighting Fixtures, Eat-in Kitchen, High Speed Internet, Pantry, Cable TV, Walk-In Closet(s)
- Flooring: Tile, Vinyl
- Windows: Window Coverings
- Has basement: No
- Number of fireplaces: 1
- Fireplace features: Gas Starter, Living Room
Interior area
- Total interior livable area: 1,990 sqft
Video & virtual tour
Property
Parking
- Total spaces: 2
- Parking features: Door-Single, Enclosed, Garage Faces Front, Garage
- Attached garage spaces: 2
Features
- Levels: One
- Stories: 1
- Patio & porch: Patio
- Exterior features: Private Yard, Rain Gutters
- Pool features: None, Community
- Fencing: Wood
Lot
- Size: 6,098 Square Feet
- Features: Interior Lot, Landscaped, Subdivision, Sprinkler System, Few Trees
- Residential vegetation: Grassed
Details
- Parcel number: R869700E01401
Construction
Type & style
- Home type: SingleFamily
- Architectural style: Traditional,Detached
- Property subtype: Single Family Residence
Materials
- Brick
- Foundation: Slab
- Roof: Composition
Condition
- Year built: 2005
Utilities & green energy
- Sewer: Public Sewer
- Water: Public
- Utilities for property: Natural Gas Available, Sewer Available, Separate Meters, Underground Utilities, Water Available, Cable Available
Community & HOA
Community
- Features: Clubhouse, Playground, Park, Pickleball, Pool, Tennis Court(s), Curbs, Sidewalks
- Security: Smoke Detector(s)
- Subdivision: Sage Creek Ph Viii
HOA
- Has HOA: Yes
- Services included: All Facilities, Association Management
- HOA fee: $159 quarterly
- HOA name: Sage Creek Hoa
- HOA phone: 214-368-4030
Location
- Region: Wylie
Financial & listing details
- Price per square foot: $198/sqft
- Tax assessed value: $390,000
- Annual tax amount: $7,602
- Date on market: 5/7/2026
- Cumulative days on market: 83 days
- Listing terms: Cash,Conventional,FHA,VA Loan
Estimated market value
$386,400
$367,000 - $406,000
$2,307/mo
Price history
| Date | Event | Price |
|---|---|---|
| 7/13/2026 | Price change | $395,000-2.5%$198/sqft |
Source: NTREIS #21256121 Report a problem | ||
| 6/23/2026 | Price change | $405,000-2.4%$204/sqft |
Source: NTREIS #21256121 Report a problem | ||
| 5/7/2026 | Listed for sale | $415,000+18.9%$209/sqft |
Source: NTREIS #21256121 Report a problem | ||
| 3/7/2022 | Sold | -- |
Source: NTREIS #14749403 Report a problem | ||
| 2/16/2022 | Pending sale | $349,000$175/sqft |
Source: NTREIS #14749403 Report a problem | ||
| 2/13/2022 | Contingent | $349,000$175/sqft |
Source: NTREIS #14749403 Report a problem | ||
| 2/10/2022 | Listed for sale | $349,000+125.3%$175/sqft |
Source: NTREIS #14749403 Report a problem | ||
| 11/18/2011 | Sold | -- |
Source: Agent Provided Report a problem | ||
| 9/10/2011 | Listed for sale | $154,900$78/sqft |
Source: Coldwell Banker APEX #11654468 Report a problem | ||
Public tax history
| Year | Property taxes | Tax assessment |
|---|---|---|
| 2025 | $5,864 -8.4% | $390,000 |
| 2024 | $6,400 -18.3% | $390,000 -1.3% |
| 2023 | $7,834 +4.8% | $395,279 +26.4% |
| 2022 | $7,476 +104.4% | $312,615 +10% |
| 2021 | $3,658 | $284,195 +6.6% |
| 2020 | $3,658 | $266,533 +0.2% |
| 2019 | $3,658 | $266,070 +4.5% |
| 2018 | $3,658 | $254,515 +4.6% |
| 2017 | $3,658 | $243,279 +11.4% |
| 2016 | $3,658 -4.3% | $218,448 +14.2% |
| 2015 | $3,822 | $191,221 +7.9% |
| 2014 | $3,822 | $177,201 +7.2% |
| 2013 | -- | $165,282 +2.2% |
| 2012 | -- | $161,684 -1.4% |
| 2011 | -- | $164,000 +4.2% |
| 2010 | -- | $157,358 -1.7% |
| 2009 | -- | $160,000 +2.4% |
| 2008 | -- | $156,219 +5.2% |
| 2007 | -- | $148,564 +77.7% |
| 2006 | -- | $83,620 |
Find assessor info on the county website
Monthly payment
Est. payment
Payment breakdown
Explore the cost of this home by adjusting the details. Changes won't be saved.Climate risks
Neighborhood: Sage Creek
Nearby schools
GreatSchools rating
- 9/10R V Groves Elementary SchoolGrades: PK-4Distance: 0.6 mi
- 9/10Raymond B Cooper J High SchoolGrades: 7-8Distance: 1.6 mi
- 9/10Wylie High SchoolGrades: 9-12Distance: 1.2 mi
Schools provided by the listing agent
- Elementary: Groves
- Middle: Dr. Al Draper,Cooper
- High: Wylie
- District: Wylie ISD
Source: NTREIS. This data may not be complete. We recommend contacting the local school district to confirm school assignments for this home.
- $362,3003 bd2 ba1.7k sqft2908 Holly Ln, Wylie, TX 75098Off Market
- $463,3004 bd2 ba2.9k sqft2904 Holly Ln, Wylie, TX 75098Off Market
- $384,9004 bd2 ba1.8k sqft2910 Holly Ln, Wylie, TX 75098Off Market
- $--4 bd3 ba2.7k sqft2902 Holly Ln, Wylie, TX 75098Sold
- $388,8004 bd2 ba2.5k sqft2907 Mason Ln, Wylie, TX 75098Off Market
- $407,1004 bd3 ba2.3k sqft2909 Mason Ln, Wylie, TX 75098Off Market
- $374,7003 bd2 ba1.9k sqft2905 Mason Ln, Wylie, TX 75098Off Market
- $451,2004 bd2 ba2.8k sqft2912 Holly Ln, Wylie, TX 75098Off Market
A local agent can set up tours, give advice and negotiate with sellers.
A local lender can help you make sure your offer is ready when you are.
Similar homes
- $369,9004 bd2 ba2k sqft1214 Cedar Branch Dr, Wylie, TX 75098For Sale
 MLS ID #21311508, Roxanne DeBerry. NTREIS
 - $389,0004 bd3 ba2.5k sqft1321 Iron Horse St, Wylie, TX 75098For Sale
 MLS ID #21246438, Kevin Andrews. NTREIS
 - $340,0003 bd2 ba1.8k sqft117 Shadybrook Dr, Wylie, TX 75098For Sale
 MLS ID #21333979, Skyler McKinley. NTREIS
 - $349,9004 bd3 ba2.6k sqft116 Cliffbrook Dr, Wylie, TX 75098For Sale
 MLS ID #21328530, Melissa Cox. NTREIS
 - $499,9003 bd3 ba2.4k sqft808 Scotland Way, Wylie, TX 75098For SaleMLS ID #21336323, Angel Mickle. NTREIS
- $408,9003 bd3 ba1.8k sqft617 Emily Ln, Wylie, TX 75098For SaleMLS ID #21290951, Brenda Byboth. NTREIS
- $450,0003 bd3 ba2.8k sqft1725 Crescent Oak St, Wylie, TX 75098For SaleMLS ID #21290351, Shana Acquisto. NTREIS
- $500,0005 bd3 ba2.8k sqft1836 Virtue Port Ln, Saint Paul, TX 75098For SaleMLS ID #21314369, Angela Tucker. NTREIS
- $399,9994 bd2 ba1.7k sqft8900 Homestead Blvd, Rowlett, TX 75089For SaleMLS ID #21246494, Nick Termini. NTREIS
- $405,0003 bd2 ba1.8k sqft8424 Ontario Dr, McKinney, TX 75072For SaleMLS ID #21335689, Jackie Dorbritz. NTREIS
- $429,0003 bd2 ba1.8k sqft1305 Heather Brook Dr, Allen, TX 75002For SaleMLS ID #21328615, Vidya Sagar Kanakameti. NTREIS
- $359,0004 bd2 ba1.8k sqft9917 George Washington Dr, McKinney, TX 75072For SaleMLS ID #21336725, Amy Herzog. NTREIS
- $395,9994 bd2 ba2.2k sqft2607 Harbinger Ln, Dallas, TX 75287For SaleMLS ID #21241571, David Garcia. NTREIS
- $399,9003 bd3 ba1.9k sqft9220 Lamar St, Rowlett, TX 75089For SaleMLS ID #21136207, Karen Rutherford. NTREIS
- $399,0004 bd3 ba1.8k sqft11317 Canoe Rd, Frisco, TX 75035For SaleMLS ID #21268889, Amy Martin. NTREIS
- $399,0003 bd2 ba2k sqft3124 Chinese Fir Dr, Heathridge, TX 75126For SaleMLS ID #21332805, Michele Minguzzi. NTREIS
- $349,9904 bd2 ba2.1k sqft3113 Powell Dr, Rowlett, TX 75088For SaleMLS ID #21232909, Jonathan Alt. NTREIS
- $404,9004 bd4 ba2.2k sqft1828 Wagner Dr, McKinney, TX 75071For SaleMLS ID #21273287, Trudi Muller. NTREIS
- $419,0004 bd2 ba2.1k sqft2004 White Ash Rd, Carrollton, TX 75007For SaleMLS ID #21307940, Judy Jobin. NTREIS
- $399,0004 bd3 ba2.5k sqft2002 Bronte Dr, Forney, TX 75126For SaleMLS ID #21311424, Kelvin Buckner. NTREIS
