Welcome to 8900 Homestead Boulevard, ideally located in Rowlett’s sought-after Homestead master-planned community. This well-maintained home offers 1,779 square feet with four bedrooms, two full bathrooms, and a flexible room that can function as a home office, playroom, or guest space. For added peace of mind, the roof was replaced in March 2026.
Positioned on one of the largest lots in the neighborhood, the property provides an exceptional amount of outdoor space for relaxing, entertaining, pets, or play—an increasingly rare find within the community.
Inside, the open-concept floor plan seamlessly connects the kitchen, dining area, and living room. The kitchen features white cabinetry, stainless steel appliances, generous counter space, and abundant storage. Large windows fill the main living areas with natural light and create a bright, welcoming atmosphere.
The split-bedroom layout provides additional privacy for the spacious primary suite, complete with an ensuite bathroom and walk-in closet. The home’s flexible layout easily accommodates remote work, hobbies, guests, or a growing household.
Residents of Homestead enjoy resort-style amenities, including a community pool, scenic walking trails, greenbelts, and a picturesque pond. Convenient access to President George Bush Turnpike places shopping, dining, entertainment, and major employment centers within easy reach.
Don’t miss this opportunity to own a beautifully maintained home with a newer roof and premium oversized lot in one of Rowlett’s most desirable communities.
Pending
Price cut: $19K (9/21)
$379,999
8900 Homestead Blvd, Rowlett, TX 75089
4beds
1,779sqft
Single Family Residence
Built in 2017
9,104 Square Feet Lot
$-- Zestimate®
$214/sqft
$100/mo HOA
What's special
- 20 days
- 418
- 54
Likely to sell faster than
Zillow last checked:
Listing updated:
Listed by:
Nick Termini 0662076 469-338-1210,
CENTURY 21 Judge Fite Co. 972-270-2100
Source: NTREIS,MLS#: 21392325
Facts & features
Interior
Bedrooms & bathrooms
- Bedrooms: 4
- Bathrooms: 2
- Full bathrooms: 2
Primary bedroom
- Features: Built-in Features, Ceiling Fan(s), Dual Sinks, En Suite Bathroom, Garden Tub/Roman Tub, Separate Shower, Walk-In Closet(s)
- Level: First
- Dimensions: 14 x 15
Bedroom
- Level: First
- Dimensions: 11 x 11
Bedroom
- Level: First
- Dimensions: 12 x 14
Bedroom
- Level: First
- Dimensions: 11 x 11
Breakfast room nook
- Level: First
- Dimensions: 11 x 12
Kitchen
- Features: Built-in Features, Eat-in Kitchen, Granite Counters, Kitchen Island, Pantry
- Level: First
- Dimensions: 11 x 17
Living room
- Features: Ceiling Fan(s), Fireplace
- Level: First
- Dimensions: 12 x 26
Utility room
- Level: First
- Dimensions: 7 x 6
Heating
- Central, Natural Gas
Cooling
- Central Air
Appliances
- Included: Dishwasher, Electric Oven, Gas Cooktop, Disposal, Microwave, Refrigerator
- Laundry: Laundry in Utility Room
Features
- Built-in Features, Decorative/Designer Lighting Fixtures, Eat-in Kitchen, High Speed Internet, Kitchen Island, Open Floorplan, Pantry
- Flooring: Carpet, Ceramic Tile, Luxury Vinyl Plank
- Has basement: No
- Number of fireplaces: 1
- Fireplace features: Gas, Gas Log, Living Room
Interior area
- Total interior livable area: 1,779 sqft
Video & virtual tour
Property
Parking
- Total spaces: 2
- Parking features: Alley Access, Concrete, Driveway, Garage, Kitchen Level, Garage Faces Rear
- Attached garage spaces: 2
Features
- Levels: One
- Stories: 1
- Patio & porch: Rear Porch, Covered
- Exterior features: Lighting, Rain Gutters
- Pool features: None, Community
- Fencing: Metal,Wrought Iron
Lot
- Size: 9,104 Square Feet
- Features: Back Yard, Corner Lot, Backs to Greenbelt/Park, Greenbelt, Irregular Lot, Lawn, Landscaped, Subdivision, Sprinkler System
Details
- Parcel number: 440019900E0120000
Construction
Type & style
- Home type: SingleFamily
- Architectural style: Craftsman,Farmhouse,Modern,Ranch,Detached
- Property subtype: Single Family Residence
- Attached to another structure: Yes
Materials
- Wood Siding
- Foundation: Slab
- Roof: Asphalt
Condition
- Resale
- Year built: 2017
Utilities & green energy
- Sewer: Public Sewer
- Water: Public
- Utilities for property: Natural Gas Available, Sewer Available, Separate Meters, Underground Utilities, Water Available
Community & HOA
Community
- Features: Playground, Park, Pool, Trails/Paths, Curbs, Sidewalks
- Security: Smoke Detector(s)
- Subdivision: Homestead Liberty Grove Ph 1
HOA
- Has HOA: Yes
- Services included: All Facilities, Association Management, Maintenance Grounds
- HOA fee: $300 quarterly
- HOA name: Cma Management
- HOA phone: 972-943-2800
Location
- Region: Rowlett
Financial & listing details
- Price per square foot: $214/sqft
- Tax assessed value: $447,030
- Annual tax amount: $11,233
- Date on market: 9/21/2026
- Cumulative days on market: 164 days
- Listing terms: Cash,Conventional,FHA,VA Loan
- Exclusions: Sellers Personal Items
Estimated market value
Not available
Estimated sales range
Not available
Not available
Price history
| Date | Event | Price |
|---|---|---|
| 10/11/2026 | Pending sale | $379,999$214/sqft |
Source: NTREIS #21392325 Report a problem | ||
| 10/3/2026 | Contingent | $379,999$214/sqft |
Source: NTREIS #21392325 Report a problem | ||
| 9/21/2026 | Price change | $379,999-4.8%$214/sqft |
Source: NTREIS #21392325 Report a problem | ||
| 8/28/2026 | Price change | $399,000-0.2%$224/sqft |
Source: NTREIS #21246494 Report a problem | ||
| 7/27/2026 | Price change | $399,999-2.2%$225/sqft |
Source: NTREIS #21246494 Report a problem | ||
| 6/11/2026 | Price change | $409,000-6%$230/sqft |
Source: NTREIS #21246494 Report a problem | ||
| 5/20/2026 | Price change | $435,000-3.3%$245/sqft |
Source: NTREIS #21246494 Report a problem | ||
| 4/23/2026 | Listed for sale | $450,000+32.3%$253/sqft |
Source: NTREIS #21246494 Report a problem | ||
| 2/15/2018 | Listing removed | $340,244$191/sqft |
Source: David M. Weekley #13749196 Report a problem | ||
| 12/28/2017 | Listed for sale | $340,244$191/sqft |
Source: David M. Weekley #13749196 Report a problem | ||
Public tax history
| Year | Property taxes | Tax assessment |
|---|---|---|
| 2025 | $5,481 +4% | $447,030 |
| 2024 | $5,270 +14.8% | $447,030 +2.3% |
| 2023 | $4,590 +10.2% | $436,950 +19.1% |
| 2022 | $4,164 -0.5% | $366,740 +7.6% |
| 2021 | $4,185 -1.5% | $340,970 |
| 2020 | $4,248 -7.7% | $340,970 -6.3% |
| 2019 | $4,601 +133% | $364,020 +160.6% |
| 2018 | $1,975 +39.7% | $139,690 +186% |
| 2017 | $1,413 | $48,840 |
Find assessor info on the county website
Monthly payment
Est. payment
Payment breakdown
Explore the cost of this home by adjusting the details. Changes won't be saved.Climate risks
Neighborhood: 75089
Nearby schools
Schools provided by the listing agent
- District: Garland ISD
Source: NTREIS. This data may not be complete. We recommend contacting the local school district to confirm school assignments for this home.

Similar homes
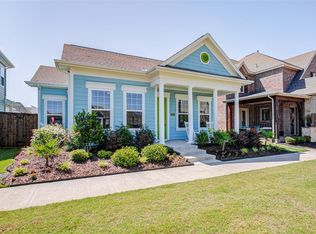
- $436,0003 bd3 ba2.6k sqft9201 Lamar St, Rowlett, TX 75089For Sale
 MLS ID #21402239, Casi Fricks. NTREIS
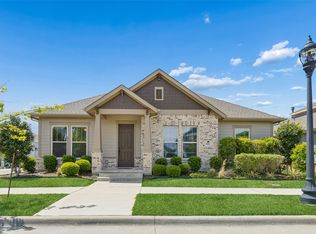
 - $449,9003 bd2 ba2k sqft6404 Trezevant St, Rowlett, TX 75089For Sale
 MLS ID #21314523, Sarah Royal. NTREIS
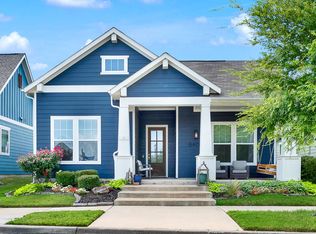
 - $449,0004 bd3 ba2.6k sqft6800 Elm St, Rowlett, TX 75089For Sale
 MLS ID #21273409, Bailey Rentz. NTREIS
 - $350,0003 bd2 ba1.7k sqft7406 Bayview Dr, Rowlett, TX 75088For Sale
 MLS ID #21387676, Rhondula Calcote. NTREIS
