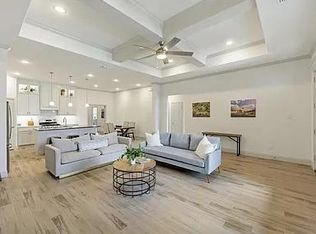
Welcome to Bluehaven Home’s newest LakePointe community in Lavon, where comfort, style, and thoughtful design come together in this beautiful 4-bedroom, 3-bath Michigan floor plan. Step inside to find luxury vinyl plank flooring throughout the main living areas, complemented by upgraded carpet in all bedrooms. The heart of the home is the stunning kitchen, featuring a spacious 10-foot island, elegant 3CM quartz countertops, custom cabinetry, and stainless-steel appliances—perfect for everything from everyday meals to entertaining guests. The private primary suite offers a relaxing retreat, with dual sinks, a spacious soaking tub, and a standing shower complete with a custom frameless glass door. Situated on a desirable 60-foot-wide lot, this home offers plenty of room to enjoy the outdoors. The covered patio and fully fenced backyard create an ideal space for entertaining, relaxing, or enjoying peaceful evenings at home. A beautifully landscaped entrance adds to the home’s inviting curb appeal. With ceiling fans in every bedroom and a thoughtful blend of stylish upgrades and comfortable living spaces, this LakePointe home is designed to make everyday living feel exceptional.
For sale
$399,900
320 Community Dr, Lavon, TX 75166
4beds
2,297sqft
Single Family Residence
Built in 2022
7,100 Square Feet Lot
$392,900 Zestimate®
$174/sqft
$63/mo HOA
What's special
Stainless-steel appliancesInviting curb appealCovered patioBeautifully landscaped entranceFully fenced backyardStunning kitchenDual sinks
- 19 days
- 156
- 6
Likely to sell faster than
Zillow last checked:
Listing updated:
Listed by:
Alexis Eftimie 0684802 214-736-3909,
Fraser Realty 214-736-3909
Source: NTREIS,MLS#: 21388034
Facts & features
Interior
Bedrooms & bathrooms
- Bedrooms: 4
- Bathrooms: 3
- Full bathrooms: 3
Primary bedroom
- Level: First
- Dimensions: 12 x 18
Bedroom
- Level: First
- Dimensions: 12 x 11
Bedroom
- Level: First
- Dimensions: 12 x 11
Bedroom
- Level: First
- Dimensions: 12 x 11
Living room
- Level: First
- Dimensions: 22 x 18
Heating
- Central, Electric
Cooling
- Central Air, Electric
Appliances
- Included: Some Gas Appliances, Dishwasher, Disposal, Gas Range, Microwave, Plumbed For Gas
- Laundry: Washer Hookup, Electric Dryer Hookup
Features
- Decorative/Designer Lighting Fixtures, Double Vanity, Kitchen Island, Cable TV, Walk-In Closet(s), Air Filtration
- Flooring: Carpet, Luxury Vinyl Plank, Tile
- Windows: Window Coverings
- Has basement: No
- Has fireplace: No
Interior area
- Total interior livable area: 2,297 sqft
Video & virtual tour
Property
Parking
- Total spaces: 2
- Parking features: Door-Single, Garage, Garage Door Opener
- Attached garage spaces: 2
Features
- Levels: One
- Stories: 1
- Patio & porch: Rear Porch, Front Porch, Covered
- Exterior features: Rain Gutters
- Pool features: None, Community
- Fencing: Back Yard,Wood
Lot
- Size: 7,100 Square Feet
- Features: Interior Lot, Landscaped, Sprinkler System, Few Trees
Details
- Parcel number: R1253200W02401
- Other equipment: Air Purifier
Construction
Type & style
- Home type: SingleFamily
- Architectural style: Traditional,Detached
- Property subtype: Single Family Residence
- Attached to another structure: Yes
Materials
- Brick
- Foundation: Slab
- Roof: Composition
Condition
- Year built: 2022
Utilities & green energy
- Sewer: Public Sewer
- Water: Public
- Utilities for property: Sewer Available, Water Available, Cable Available
Green energy
- Energy efficient items: Appliances, Construction, HVAC, Insulation, Rain/Freeze Sensors, Thermostat, Water Heater, Windows
- Indoor air quality: Filtration, Ventilation
- Water conservation: Low Volume/Drip Irrigation, Low-Flow Fixtures
Community & HOA
Community
- Features: Clubhouse, Playground, Pool, Sidewalks, Trails/Paths
- Security: Carbon Monoxide Detector(s), Smoke Detector(s)
- Subdivision: Lakepointe Ph Iia
HOA
- Has HOA: Yes
- Services included: All Facilities, Association Management, Maintenance Grounds
- HOA fee: $750 annually
- HOA name: Essex Association Mng Lp
- HOA phone: 972-428-2030
Location
- Region: Lavon
Financial & listing details
- Price per square foot: $174/sqft
- Tax assessed value: $396,427
- Annual tax amount: $7,367
- Date on market: 9/17/2026
- Listing terms: Cash,Conventional,FHA,VA Loan
- Exclusions: Refrigerator, Doorbell Cameras, Security Cameras, TVs and mounts
Estimated market value
$392,900
$373,000 - $413,000
$2,558/mo
Price history
| Date | Event | Price |
|---|---|---|
| 9/17/2026 | Listed for sale | $399,900-4.8%$174/sqft |
Source: NTREIS #21388034 Report a problem | ||
| 3/24/2023 | Sold | -- |
Source: NTREIS #20180178 Report a problem | ||
| 3/1/2023 | Pending sale | $420,000$183/sqft |
Source: NTREIS #20180178 Report a problem | ||
| 1/17/2023 | Price change | $420,000-2.3%$183/sqft |
Source: NTREIS #20180178 Report a problem | ||
| 10/26/2022 | Price change | $430,000-2.3%$187/sqft |
Source: NTREIS #20180178 Report a problem | ||
| 10/6/2022 | Listed for sale | $440,000$192/sqft |
Source: NTREIS #20180178 Report a problem | ||
Public tax history
| Year | Property taxes | Tax assessment |
|---|---|---|
| 2025 | $8,761 -9.4% | $396,427 -4.2% |
| 2024 | $9,668 +40.3% | $413,842 +115.4% |
| 2023 | $6,892 +71.4% | $192,127 +180.9% |
| 2022 | $4,020 | $68,400 |
Find assessor info on the county website
Monthly payment
Est. payment
Payment breakdown
Explore the cost of this home by adjusting the details. Changes won't be saved.Climate risks
Neighborhood: 75166
Nearby schools
Schools provided by the listing agent
- Elementary: Nesmith
- Middle: Leland Edge
- High: Community
- District: Community ISD
Source: NTREIS. This data may not be complete. We recommend contacting the local school district to confirm school assignments for this home.
Similar homes
- $424,9004 bd4 ba3.1k sqft285 Sunshine Ln, Lavon, TX 75166For Sale
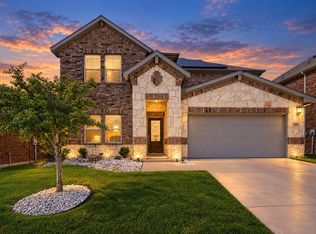 MLS ID #21385533, Sherry Frye. NTREIS
 - $399,0005 bd3 ba2.9k sqft353 Waters Ridge Dr, Lavon, TX 75166For Sale
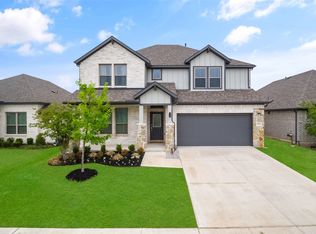 MLS ID #21253901, Laurie Steenis. NTREIS
 - $398,0004 bd2 ba2.2k sqft462 W Autumn Hill Blf, Lavon, TX 75166For Sale
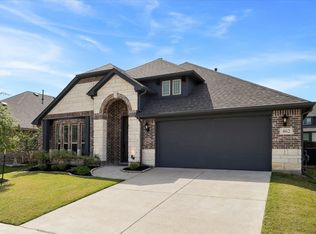 MLS ID #21245573, Jodie Mayo. NTREIS
 - $385,0004 bd2 ba2k sqft343 Winterwood Dr, Lavon, TX 75166For Sale
 MLS ID #21243626, Laurie Steenis. NTREIS
