This is the perfect home for your large family. With 2,900 ft of living space, your family will enjoy the 4 spacious bedrooms and the large game room and Sellers extended back patio concrete and widened the front driveway by five feet. Sellers upgraded builder's model floor plan when first purchursed to include a covered pation, bay window in the master bedroom, and an optional office. Sellers also installed a premium solar panel system which is assumable. An AC unit has been added to the garage area as well. Bring your family to the very desirable Royce City ISD.
For sale
$409,900
1913 Damianita Dr, Royse City, TX 75189
4beds
2,872sqft
Single Family Residence
Built in 2021
6,272 Square Feet Lot
$401,900 Zestimate®
$143/sqft
$48/mo HOA
What's special
Premium solar panel systemCovered patioLarge game room
- 11 days
- 103
- 2
Likely to sell faster than
Zillow last checked:
Listing updated:
Listed by:
Richard Garza 0669591 469-750-8108,
Texas Ally Real Estate Group 512-763-2559
Source: NTREIS,MLS#: 21365833
Facts & features
Interior
Bedrooms & bathrooms
- Bedrooms: 4
- Bathrooms: 3
- Full bathrooms: 2
- 1/2 bathrooms: 1
Primary bedroom
- Features: Ceiling Fan(s), Dual Sinks, Separate Shower, Walk-In Closet(s)
- Level: First
- Dimensions: 17 x 12
Bedroom
- Level: Second
- Dimensions: 15 x 12
Dining room
- Level: First
- Dimensions: 11 x 10
Other
- Level: First
- Dimensions: 12 x 11
Game room
- Level: Second
- Dimensions: 21 x 15
Kitchen
- Features: Breakfast Bar, Built-in Features, Kitchen Island, Pantry, Stone Counters, Walk-In Pantry
- Level: First
- Dimensions: 17 x 13
Living room
- Features: Ceiling Fan(s), Fireplace
- Level: First
- Dimensions: 17 x 15
Office
- Level: First
- Dimensions: 15 x 11
Utility room
- Level: First
- Dimensions: 11 x 7
Heating
- Central
Cooling
- Central Air
Appliances
- Included: Built-In Gas Range, Dryer, Dishwasher
- Laundry: Dryer Hookup, ElectricDryer Hookup
Features
- Granite Counters, High Speed Internet, Kitchen Island, Open Floorplan, Cable TV, Wired for Data, Walk-In Closet(s), Wired for Sound
- Flooring: Carpet, Combination, Concrete, Ceramic Tile, Luxury Vinyl Plank
- Windows: Bay Window(s)
- Has basement: No
- Number of fireplaces: 1
- Fireplace features: Electric
Interior area
- Total interior livable area: 2,872 sqft
Video & virtual tour
Property
Parking
- Total spaces: 2
- Parking features: Garage, Garage Door Opener
- Attached garage spaces: 2
Features
- Levels: Two
- Stories: 1
- Patio & porch: Covered
- Pool features: None, Community
- Fencing: Fenced
Lot
- Size: 6,272 Square Feet
Details
- Parcel number: 232516
Construction
Type & style
- Home type: SingleFamily
- Architectural style: Ranch,Detached
- Property subtype: Single Family Residence
Materials
- Brick
- Foundation: Block, Slab
- Roof: Asphalt
Condition
- Resale
- Year built: 2021
Utilities & green energy
- Electric: Photovoltaics Seller Owned
- Sewer: Public Sewer
- Utilities for property: Sewer Available, Cable Available
Green energy
- Energy generation: Solar
Community & HOA
Community
- Features: Clubhouse, Fitness Center, Pool
- Security: Carbon Monoxide Detector(s), Fire Alarm, Fire Sprinkler System
- Subdivision: Verandah Ph 5b & 5c
HOA
- Has HOA: Yes
- Services included: All Facilities, Maintenance Grounds
- HOA fee: $580 annually
- HOA name: Essex Association
- HOA phone: 972-428-2030
Location
- Region: Royse City
Financial & listing details
- Price per square foot: $143/sqft
- Tax assessed value: $364,250
- Annual tax amount: $9,637
- Date on market: 8/22/2026
- Cumulative days on market: 11 days
- Listing terms: Cash,Conventional,FHA,VA Loan
- Exclusions: The solar panel system, golf cart, and washer/dryer are negotiable. Trampoline is excluded.
Estimated market value
$401,900
$382,000 - $422,000
$2,787/mo
Price history
| Date | Event | Price |
|---|---|---|
| 8/22/2026 | Listed for sale | $409,900$143/sqft |
Source: NTREIS #21365833 Report a problem | ||
Public tax history
| Year | Property taxes | Tax assessment |
|---|---|---|
| 2025 | $4,788 -7.6% | $364,250 -9% |
| 2024 | $5,183 -5.4% | $400,480 -5.7% |
| 2023 | $5,477 +6.8% | $424,850 +17.7% |
| 2022 | $5,127 +767% | $360,990 +824.4% |
| 2021 | $591 | $39,050 |
Find assessor info on the county website
Monthly payment
Est. payment
Payment breakdown
Explore the cost of this home by adjusting the details. Changes won't be saved.Climate risks
Neighborhood: 75189
Nearby schools
Schools provided by the listing agent
- Elementary: Ruth Cherry
- Middle: Ouida Baley
- High: Royse City
- District: Royse City ISD
Source: NTREIS. This data may not be complete. We recommend contacting the local school district to confirm school assignments for this home.
Similar homes
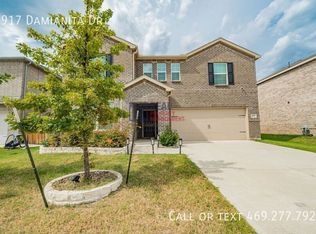
- $349,9004 bd3 ba2.1k sqft2513 Moser Ln, Royse City, TX 75189For Sale
 MLS ID #21342367, Chaz Cameli. NTREIS
 - $334,9004 bd3 ba2k sqft3254 McCallister Way, Royse City, TX 75189For Sale
 MLS ID #21366259, Tamera Grinn. NTREIS
 - $325,0005 bd3 ba2.6k sqft129 Banner Ave, Royse City, TX 75189For Sale
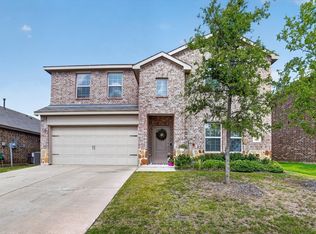 MLS ID #21332494, Robyn Cox. NTREIS
 - $339,0004 bd3 ba2.4k sqft3217 Honeycomb Way, Royse City, TX 75189For Sale
 MLS ID #21282461, Heather Leevey. NTREIS
