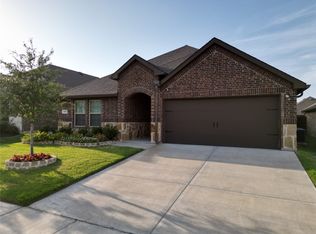
***NO MUD!! NO PID!!*** Spacious, functional, and move-in ready, this beautiful 5-bedroom, 2.5-bath home offers room for everyone! Situated on a large corner lot, the property features a generously sized fenced backyard complete with a newly installed above-ground pool—perfect for enjoying warm summer days, entertaining, or creating your own outdoor retreat. The heart of the home is the expansive kitchen, designed with both everyday living and entertaining in mind. It boasts a large center island with breakfast bar seating, an oversized walk-in pantry, abundant cabinetry, and ample counter space for meal preparation and storage. The spacious floor plan includes large bedrooms, walk-in closets, and plenty of storage throughout, providing comfort and convenience for the whole family. With durable wood look tile and ceramic tile on the first floor and luxury vinyl plank flooring upstairs, you'll appreciate the ease of maintenance and the added benefit of no carpet. Offering generous living spaces, modern finishes, and an oversized corner lot, this home is the perfect combination of comfort, style, and functionality.
For sale
$368,900
1409 Waco Turner, Royse City, TX 75189
5beds
2,607sqft
:
Get pre-qualified$2,592/mo
Single Family Residence
Built in 2014
0.27 Acres Lot
$365,900 Zestimate®
$142/sqft
$29/mo HOA
What's special
Modern finishesSpacious floor planGenerous living spacesLarge bedroomsLarge corner lotOversized corner lotAmple counter space
- 22 days |
- 847 |
- 44 |
Likely to sell faster than
Zillow last checked:
Listing updated:
Listed by:
David Hullett 0491992 214-415-2038,
Coldwell Banker Apex, REALTORS 972-772-9300
Source: NTREIS,MLS#: 21327118
Facts & features
Interior
Bedrooms & bathrooms
- Bedrooms: 5
- Bathrooms: 3
- Full bathrooms: 2
- 1/2 bathrooms: 1
Primary bedroom
- Features: Ceiling Fan(s), Walk-In Closet(s)
- Level: First
- Dimensions: 23 x 13
Bedroom
- Features: Ceiling Fan(s)
- Level: Second
- Dimensions: 13 x 12
Bedroom
- Features: Ceiling Fan(s), Walk-In Closet(s)
- Level: Second
- Dimensions: 11 x 11
Bedroom
- Features: Ceiling Fan(s), Walk-In Closet(s)
- Level: Second
- Dimensions: 12 x 12
Bedroom
- Features: Ceiling Fan(s)
- Level: Second
- Dimensions: 11 x 11
Dining room
- Level: First
- Dimensions: 10 x 8
Game room
- Level: Second
- Dimensions: 13 x 16
Kitchen
- Level: First
- Dimensions: 11 x 12
Laundry
- Level: First
- Dimensions: 5 x 6
Living room
- Features: Ceiling Fan(s)
- Level: First
- Dimensions: 21 x 14
Heating
- Central, Electric
Cooling
- Central Air, Ceiling Fan(s), Electric
Appliances
- Included: Dishwasher, Electric Range, Disposal, Microwave
- Laundry: Washer Hookup, Electric Dryer Hookup, Laundry in Utility Room
Features
- High Speed Internet, Kitchen Island, Open Floorplan, Pantry, Vaulted Ceiling(s), Walk-In Closet(s)
- Flooring: Ceramic Tile, Luxury Vinyl Plank
- Windows: Window Coverings
- Has basement: No
- Has fireplace: No
Interior area
- Total interior livable area: 2,607 sqft
Video & virtual tour
Property
Parking
- Total spaces: 2
- Parking features: Additional Parking, Door-Single, Driveway, Garage Faces Front, Garage, Garage Door Opener
- Attached garage spaces: 2
Features
- Levels: Two
- Stories: 2
- Patio & porch: Covered
- Pool features: Above Ground, Pool
- Fencing: Wood
Lot
- Size: 0.27 Acres
- Features: Back Yard, Corner Lot, Interior Lot, Lawn, Landscaped, Few Trees
Details
- Parcel number: R901500C00401
Construction
Type & style
- Home type: SingleFamily
- Architectural style: Detached
- Property subtype: Single Family Residence
Materials
- Brick
- Foundation: Slab
- Roof: Composition
Condition
- Year built: 2014
Utilities & green energy
- Sewer: Public Sewer
- Water: Public
- Utilities for property: Sewer Available, Separate Meters, Water Available
Community & HOA
Community
- Features: Curbs, Sidewalks
- Subdivision: Highlands Of Mckamy Ph One
HOA
- Has HOA: Yes
- Services included: Association Management, Maintenance Grounds
- HOA fee: $350 annually
- HOA name: Vision Community Management
- HOA phone: 972-612-2503
Location
- Region: Royse City
Financial & listing details
- Price per square foot: $142/sqft
- Tax assessed value: $319,363
- Annual tax amount: $6,591
- Date on market: 7/10/2026
- Cumulative days on market: 22 days
- Listing terms: Cash,Conventional,FHA,VA Loan
Estimated market value
$365,900
$348,000 - $384,000
$2,489/mo
Price history
| Date | Event | Price |
|---|---|---|
| 7/10/2026 | Listed for sale | $368,900$142/sqft |
Source: NTREIS #21327118 Report a problem | ||
Public tax history
| Year | Property taxes | Tax assessment |
|---|---|---|
| 2025 | $661 | $319,363 -9.9% |
| 2024 | -- | $354,557 +6.4% |
| 2023 | $680 | $333,262 +10% |
| 2022 | -- | $302,965 +10% |
| 2021 | $659 +1.2% | $275,423 +3% |
| 2020 | $651 -1.5% | $267,368 -0.6% |
| 2019 | $661 +7.6% | $268,885 +10% |
| 2018 | $614 +3.9% | $244,441 +3.9% |
| 2017 | $591 | $235,275 +11.1% |
| 2016 | $591 +1073.5% | $211,834 +151.8% |
| 2015 | $50 | $84,142 +429.2% |
| 2014 | $50 | $15,900 +32.5% |
| 2013 | -- | $12,000 |
| 2012 | -- | $12,000 -7.7% |
| 2011 | -- | $13,000 -52.5% |
| 2010 | -- | $27,360 |
| 2009 | -- | $27,360 -8.1% |
| 2008 | -- | $29,760 +47% |
| 2007 | -- | $20,250 +113.2% |
| 2006 | -- | $9,500 |
Find assessor info on the county website
Monthly payment
Est. payment
Payment breakdown
Explore the cost of this home by adjusting the details. Changes won't be saved.Climate risks
Neighborhood: Highlands of McKamy
Nearby schools
GreatSchools rating
- 4/10Davis Elementary SchoolGrades: PK-5Distance: 0.7 mi
- 4/10Royse City Middle SchoolGrades: 6-8Distance: 1 mi
- 5/10Royse City High SchoolGrades: 9-12Distance: 2.7 mi
Schools provided by the listing agent
- Elementary: Davis
- Middle: Ouida Baley
- High: Royse City
- District: Royse City ISD
Source: NTREIS. This data may not be complete. We recommend contacting the local school district to confirm school assignments for this home.
- $1,9954 bd2 ba1.9k sqft1413 Waco Turner, Royse City, TX 75189For Rent

- $--3 bd2 ba1.7k sqft1416 N Houston St, Royse City, TX 75189Sold
- $307,4004 bd3 ba2.1k sqft1405 Waco Turner, Royse City, TX 75189Off Market

- $321,7005 bd4 ba2.2k sqft1420 N Houston St, Royse City, TX 75189Off Market
- $280,5004 bd2 ba2.1k sqft1417 Waco Turner, Royse City, TX 75189Off Market
- $274,9003 bd2 ba1.5k sqft1404 Waco Turner, Royse City, TX 75189Off Market
- $311,4004 bd2 ba2.1k sqft1424 N Houston St, Royse City, TX 75189Off Market
- $305,5003 bd2 ba2.1k sqft301 Doris Dr, Royse City, TX 75189Off Market
A local agent can set up tours, give advice and negotiate with sellers.
Similar homes
- $359,0004 bd3 ba2.2k sqft101 Lisa Ln, Royse City, TX 75189For Sale
 MLS ID #21305438, Dominique Horn. NTREIS
 - $345,0004 bd3 ba2.2k sqft6005 Bailey Way, Royse City, TX 75189For Sale
 MLS ID #21228918, Natasha Campbell. NTREIS
 - $310,0004 bd2 ba2k sqft310 Hollow Branch Dr, Royse City, TX 75189For Sale
 MLS ID #21328338, Vidal Stanfield. NTREIS
 - $299,9004 bd3 ba2k sqft1228 Land Oak Rd, Royse City, TX 75189For Sale
 MLS ID #21314502, Patty Turner. NTREIS
 - $349,7505 bd4 ba2.3k sqft502 Azalea Dr, Nevada, TX 75173For SaleMLS ID #21314871, Jessica Hargis. NTREIS
- $312,0004 bd2 ba2k sqft3204 Everly Dr, Royse City, TX 75189For SaleMLS ID #21162754, Jennifer Suggs. NTREIS
- $400,0004 bd4 ba2.7k sqft906 Baldcypress Dr, Fate, TX 75087For SaleMLS ID #21315650, Daniel Harker. NTREIS
- $344,9004 bd3 ba2.5k sqft500 Harding Ln, Lavon, TX 75166For SaleMLS ID #21336176, Cory Cain. NTREIS
- $325,0004 bd2 ba1.8k sqft910 Community Way, Royse City, TX 75189For SaleMLS ID #21223587, Josh Mills. NTREIS
- $325,0004 bd3 ba2.1k sqft813 Horton St, Fate, TX 75189For SaleMLS ID #21213153, Jennifer Vu. NTREIS
- $379,9004 bd2 ba2.1k sqft8702 Nairn St, Rowlett, TX 75089For SaleMLS ID #21336804, Heather Barker. NTREIS
- $470,0004 bd2 ba2.2k sqft747 Hickory Ln, Royse City, TX 75189For SaleMLS ID #21216595, Scott Wheeler. NTREIS
- $420,0005 bd3 ba2.9k sqft135 Meredith Dr, Fate, TX 75087For SaleMLS ID #21046726, Marjorie Bradford. NTREIS
- $276,7004 bd2 ba1.8k sqft3116 Crystal Way, Royse City, TX 75189For SaleMLS ID #21068903, Bill Moomaw. NTREIS
- $323,9003 bd2 ba1.8k sqft1488 Audobon Ln, Rockwall, TX 75087For SaleMLS ID #21346316, Kelly Anne Porter. NTREIS
- $269,0003 bd2 ba1.3k sqft1400 Silver Maple Ln, Royse City, TX 75189For SaleMLS ID #21296011, Tammy Carter. NTREIS
- $295,0003 bd2 ba1.6k sqft2111 Clear Branch Way, Royse City, TX 75189For SaleMLS ID #21092864, Ty Stayton. NTREIS
- $299,9903 bd2 ba1.6k sqft3314 Everly Dr, Royse City, TX 75189For SaleMLS ID #21210951, Logan White. NTREIS
- $480,0004 bd3 ba2.9k sqft218 Virginia Ct, Fate, TX 75189For SaleMLS ID #21292913, John Prell. NTREIS
- $389,0004 bd3 ba2.7k sqft2817 Lake Terrace Dr, Wylie, TX 75098For SaleMLS ID #21245283, Brittany Stewart. NTREIS
