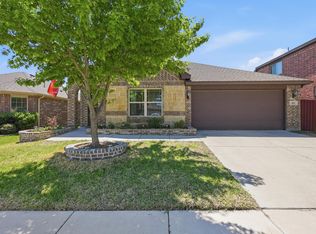
Former Bloomfield model home, on a corner lot, with no rear neighbors! This 4-bedroom, 3-bathroom residence, is within easy walking distance to community elementary school! It combines upgraded details with a highly functional layout. At the heart of the home is a light-filled, open-concept living, dining, and kitchen area. The kitchen features rich dark cabinetry offering exceptional storage space, sleek granite countertops, and clean stainless-steel appliances. Adjacent to the kitchen is a dedicated, full-sized dining area designed for effortless hosting and everyday family meals. The living room has great windows and lots of natural light. Tucked away at the back of the main floor for ultimate privacy, the primary retreat boasts generous proportions and an en-suite bath featuring dual sinks, an oversized shower, and a walk-in closet. Two additional secondary bedrooms and a full bath complete the main floor, ideal for younger children or guests. Upstairs offers a private retreat for teenagers or guests, complete with a large game room or second living area, a spacious fourth bedroom with walk-in closet, and a third full bathroom. Outside, your private backyard oasis features a covered patio, low-maintenance yard space, and the rare privacy of having no neighbors directly behind you. Move-in ready and packed with model-home quality, this property delivers the space, style, and location you've been searching for!
For sale
Price cut: $15K (9/2)
$324,900
500 Harding Ln, Lavon, TX 75166
4beds
2,509sqft
Single Family Residence
Built in 2015
6,098 Square Feet Lot
$321,700 Zestimate®
$129/sqft
$117/mo HOA
What's special
Private backyard oasisLow-maintenance yard spaceClean stainless-steel appliancesSleek granite countertopsCovered patioCorner lotWalk-in closet
- 63 days
- 530
- 42
Zillow last checked:
Listing updated:
Listed by:
Cory Cain 0808424 972-679-4136,
Coldwell Banker Apex, REALTORS 972-727-3377,
Stephanie Cain 0747709 214-435-2686,
Coldwell Banker Apex, REALTORS
Source: NTREIS,MLS#: 21336176
Facts & features
Interior
Bedrooms & bathrooms
- Bedrooms: 4
- Bathrooms: 3
- Full bathrooms: 3
Primary bedroom
- Features: Ceiling Fan(s), En Suite Bathroom, Walk-In Closet(s)
- Level: First
- Dimensions: 14 x 14
Bedroom
- Features: Walk-In Closet(s)
- Level: First
- Dimensions: 12 x 9
Bedroom
- Features: Ceiling Fan(s)
- Level: First
- Dimensions: 15 x 10
Primary bathroom
- Features: Built-in Features, Dual Sinks, En Suite Bathroom
- Level: First
- Dimensions: 8 x 9
Dining room
- Level: First
- Dimensions: 14 x 12
Other
- Features: Built-in Features, Linen Closet
- Level: First
- Dimensions: 5 x 8
Other
- Features: Built-in Features
- Level: Second
- Dimensions: 5 x 8
Game room
- Features: Ceiling Fan(s)
- Level: First
- Dimensions: 19 x 19
Kitchen
- Features: Built-in Features, Eat-in Kitchen, Granite Counters, Kitchen Island, Pantry
- Level: First
- Dimensions: 9 x 15
Laundry
- Level: First
- Dimensions: 6 x 6
Living room
- Features: Ceiling Fan(s)
- Level: First
- Dimensions: 14 x 13
Office
- Level: First
- Dimensions: 13 x 11
Heating
- Central, Zoned
Cooling
- Central Air, Ceiling Fan(s), Zoned
Appliances
- Included: Dishwasher, Electric Range, Disposal, Microwave, Vented Exhaust Fan
- Laundry: Electric Dryer Hookup, Laundry in Utility Room
Features
- Eat-in Kitchen, High Speed Internet, Kitchen Island, Open Floorplan, Pantry, Cable TV, Walk-In Closet(s)
- Flooring: Carpet, Ceramic Tile
- Has basement: No
- Has fireplace: No
Interior area
- Total interior livable area: 2,509 sqft
Video & virtual tour
Property
Parking
- Total spaces: 2
- Parking features: Garage Faces Front, Garage
- Attached garage spaces: 2
Features
- Levels: Two
- Stories: 2
- Patio & porch: Covered
- Exterior features: Lighting, Rain Gutters
- Pool features: None, Community
- Fencing: Wood
Lot
- Size: 6,098 Square Feet
- Features: Corner Lot, Landscaped, Subdivision, Sprinkler System
Details
- Parcel number: R909500L03101
Construction
Type & style
- Home type: SingleFamily
- Architectural style: Traditional,Detached
- Property subtype: Single Family Residence
Materials
- Brick
- Foundation: Slab
- Roof: Composition
Condition
- Resale
- Year built: 2015
Utilities & green energy
- Sewer: Public Sewer
- Water: Public
- Utilities for property: Electricity Available, Electricity Connected, Sewer Available, Separate Meters, Underground Utilities, Water Available, Cable Available
Community & HOA
Community
- Features: Playground, Pool, Trails/Paths, Curbs, Sidewalks
- Subdivision: Heritage East A Ph 1 Add
HOA
- Has HOA: Yes
- Services included: All Facilities, Association Management, Maintenance Grounds
- HOA fee: $350 quarterly
- HOA name: Grand Heritage
- HOA phone: 972-843-4222
Location
- Region: Lavon
Financial & listing details
- Price per square foot: $129/sqft
- Tax assessed value: $370,518
- Annual tax amount: $6,885
- Date on market: 7/23/2026
- Cumulative days on market: 63 days
- Listing terms: Cash,Conventional,FHA,VA Loan
- Exclusions: Refrigerator, furniture, decor currently in home.
Estimated market value
$321,700
$306,000 - $338,000
$2,408/mo
Price history
| Date | Event | Price |
|---|---|---|
| 9/2/2026 | Price change | $324,900-4.4%$129/sqft |
Source: NTREIS #21336176 Report a problem | ||
| 8/7/2026 | Price change | $339,900-1.4%$135/sqft |
Source: NTREIS #21336176 Report a problem | ||
| 7/23/2026 | Listed for sale | $344,900-9%$137/sqft |
Source: NTREIS #21336176 Report a problem | ||
| 12/16/2025 | Listing removed | $379,000$151/sqft |
Source: NTREIS #20906650 Report a problem | ||
| 4/17/2025 | Listed for sale | $379,000+46.3%$151/sqft |
Source: NTREIS #20906650 Report a problem | ||
| 5/11/2019 | Listing removed | $259,000$103/sqft |
Source: BL Burns Real Estate #14047423 Report a problem | ||
| 3/22/2019 | Listed for sale | $259,000-4%$103/sqft |
Source: BL Burns Real Estate #14047423 Report a problem | ||
| 11/21/2018 | Listing removed | $269,900$108/sqft |
Source: BL Burns Real Estate #13852642 Report a problem | ||
| 7/11/2018 | Price change | $269,900-1%$108/sqft |
Source: BL Burns Real Estate #13852642 Report a problem | ||
| 6/1/2018 | Listed for sale | $272,500+15.5%$109/sqft |
Source: BL Burns Real Estate #13852642 Report a problem | ||
| 8/31/2015 | Listing removed | $235,990$94/sqft |
Source: Classic Property Management #13176196 Report a problem | ||
| 8/4/2015 | Pending sale | $235,990$94/sqft |
Source: Classic Property Management #13176196 Report a problem | ||
| 6/19/2015 | Listed for sale | $235,990$94/sqft |
Source: Classic Property Management #13176196 Report a problem | ||
Public tax history
| Year | Property taxes | Tax assessment |
|---|---|---|
| 2025 | $5,677 -9.1% | $370,518 +0.7% |
| 2024 | $6,244 +11.4% | $367,847 +10% |
| 2023 | $5,603 -12.2% | $334,406 +10% |
| 2022 | $6,383 +2.5% | $304,005 +10% |
| 2021 | $6,226 +2% | $276,368 +5% |
| 2020 | $6,105 +10.1% | $263,285 +1.3% |
| 2019 | $5,543 +0.8% | $259,875 +3.6% |
| 2018 | $5,498 -0.5% | $250,800 +10% |
| 2017 | $5,524 | $228,000 +1.5% |
| 2016 | $5,524 +954.3% | $224,592 +614.7% |
| 2015 | $524 | $31,426 +43.2% |
| 2014 | $524 | $21,945 -3.4% |
| 2013 | -- | $22,715 +19.6% |
| 2012 | -- | $19,000 -34.8% |
| 2011 | -- | $29,120 +50.8% |
| 2010 | -- | $19,305 |
| 2009 | -- | $19,305 -5.7% |
| 2008 | -- | $20,475 -11.3% |
| 2007 | -- | $23,075 |
Find assessor info on the county website
Monthly payment
Est. payment
Payment breakdown
Explore the cost of this home by adjusting the details. Changes won't be saved.Climate risks
Neighborhood: 75166
Nearby schools
Schools provided by the listing agent
- Elementary: Nesmith
- Middle: Community Trails
- High: Community
- District: Community ISD
Source: NTREIS. This data may not be complete. We recommend contacting the local school district to confirm school assignments for this home.
Similar homes
- $324,9003 bd2 ba1.8k sqft836 Foxtail Bnd, Lavon, TX 75166For Sale
 MLS ID #21382250, Bre Zamora Zamora. NTREIS
 - $289,9004 bd2 ba1.8k sqft452 Harding Ln, Lavon, TX 75166For Sale
 MLS ID #21225478, Vicki Limes. NTREIS
 - $--4 bd3 ba2.1k sqft723 Mallard Dr, Nevada, TX 75173Auction
 ServiceLink Auction
 - $315,0005 bd3 ba2.7k sqft2112 Foxglove Ct, Forney, TX 75126For Sale
 MLS ID #21394926, Tamera Grinn. NTREIS
