BRAND NEW ROOF INSTALLED JUNE 2026! Beautifully Maintained 4 Bedroom and 2.5 Bath Home in Master-Planned Community of Fate, TX!
Welcome to this charming home featuring great curb appeal and an inviting front porch with a swing, perfect for enjoying your days! Inside, the open concept layout seamlessly connects the kitchen, dining, and living areas, allowing the cook to stay engaged during gatherings. The spacious living room offers vaulted ceilings and abundant natural light. The primary suite is privately located on the first floor, while upstairs includes three secondary bedrooms and a versatile loft ideal for a home office, playroom, or flex space. Additional Features of this home are the Epoxy coated garage floor, separate utility laundry room, stainless steel appliances, granite countertops, luxury vinyl plank flooring in high traffic areas, large backyard with tall privacy fence with a pergola. This home is located in a desirable master planned community near Lake Ray Hubbard with top-tier amenities such as parks, a dog park, jogging or bike trails, fitness center, clubhouse, pools, and on site schools. Access to HWY 66 and 30 with plenty of restaurants, entertainment, and retail centers.
For sale
Price cut: $5K (9/4)
$320,000
813 Horton St, Fate, TX 75189
4beds
2,171sqft
Single Family Residence
Built in 2019
5,488 Square Feet Lot
$-- Zestimate®
$147/sqft
$60/mo HOA
What's special
Abundant natural lightStainless steel appliancesGranite countertopsGreat curb appealVaulted ceilingsEpoxy coated garage floorSeparate utility laundry room
- 201 days
- 236
- 27
Zillow last checked:
Listing updated:
Listed by:
Jennifer Vu 0684253 469-600-6382,
OnDemand Realty 214-766-5833
Source: NTREIS,MLS#: 21213153
Facts & features
Interior
Bedrooms & bathrooms
- Bedrooms: 4
- Bathrooms: 3
- Full bathrooms: 2
- 1/2 bathrooms: 1
Primary bedroom
- Features: Built-in Features, Ceiling Fan(s), En Suite Bathroom, Linen Closet, Separate Shower, Walk-In Closet(s)
- Level: First
- Dimensions: 16 x 14
Bedroom
- Features: Ceiling Fan(s), Walk-In Closet(s)
- Level: Second
- Dimensions: 13 x 11
Bedroom
- Features: Ceiling Fan(s), Walk-In Closet(s)
- Level: Second
- Dimensions: 12 x 14
Bedroom
- Features: Ceiling Fan(s), Walk-In Closet(s)
- Level: Second
- Dimensions: 12 x 10
Kitchen
- Features: Built-in Features, Eat-in Kitchen, Pantry, Stone Counters
- Level: First
- Dimensions: 16 x 15
Living room
- Level: First
- Dimensions: 0 x 0
Heating
- Central
Cooling
- Attic Fan, Central Air, Ceiling Fan(s)
Appliances
- Included: Dishwasher, Electric Cooktop, Electric Oven, Electric Water Heater, Disposal, Microwave
Features
- Eat-in Kitchen, Granite Counters, High Speed Internet, Pantry, Cable TV, Vaulted Ceiling(s), Walk-In Closet(s), Wired for Sound
- Flooring: Carpet, Ceramic Tile, Luxury Vinyl Plank, Tile
- Has basement: No
- Has fireplace: No
Interior area
- Total interior livable area: 2,171 sqft
Video & virtual tour
Property
Parking
- Total spaces: 2
- Parking features: Concrete, Epoxy Flooring, Garage Faces Front, Garage, Garage Door Opener
- Attached garage spaces: 2
Features
- Levels: Two
- Stories: 2
- Patio & porch: Covered
- Pool features: None
- Fencing: Wood
Lot
- Size: 5,488 Square Feet
- Features: Sprinkler System
Details
- Additional structures: Pergola
- Parcel number: 000000099061
Construction
Type & style
- Home type: SingleFamily
- Architectural style: Traditional,Detached
- Property subtype: Single Family Residence
- Attached to another structure: Yes
Materials
- Brick
- Foundation: Slab
- Roof: Shingle
Condition
- Resale
- Year built: 2019
Utilities & green energy
- Utilities for property: Electricity Connected, Natural Gas Available, Municipal Utilities, Sewer Available, Separate Meters, Water Available, Cable Available
Community & HOA
Community
- Features: Curbs, Sidewalks
- Security: Security System, Fire Alarm, Smoke Detector(s)
- Subdivision: Woodcreek Ph 6e
HOA
- Has HOA: Yes
- Services included: All Facilities
- HOA fee: $360 semi-annually
- HOA name: Woodcreek Fate Hoa
- HOA phone: 972-722-6484
Location
- Region: Fate
Financial & listing details
- Price per square foot: $147/sqft
- Tax assessed value: $316,000
- Annual tax amount: $8,331
- Date on market: 3/19/2026
- Cumulative days on market: 202 days
- Listing terms: Cash,Conventional,FHA,VA Loan
- Exclusions: All TV wall mounts.
Estimated market value
Not available
Estimated sales range
Not available
Not available
Price history
| Date | Event | Price |
|---|---|---|
| 9/4/2026 | Price change | $320,000-1.5%$147/sqft |
Source: NTREIS #21213153 Report a problem | ||
| 3/19/2026 | Listed for sale | $325,000$150/sqft |
Source: NTREIS #21213153 Report a problem | ||
| 2/15/2026 | Listing removed | $325,000$150/sqft |
Source: NTREIS #21077803 Report a problem | ||
| 10/10/2025 | Listed for sale | $325,000+2.2%$150/sqft |
Source: NTREIS #21077803 Report a problem | ||
| 5/6/2024 | Sold | -- |
Source: NTREIS #20537687 Report a problem | ||
| 4/13/2024 | Pending sale | $318,000$146/sqft |
Source: NTREIS #20537687 Report a problem | ||
| 4/8/2024 | Contingent | $318,000$146/sqft |
Source: NTREIS #20537687 Report a problem | ||
| 3/29/2024 | Price change | $318,000-3%$146/sqft |
Source: NTREIS #20537687 Report a problem | ||
| 2/29/2024 | Price change | $328,000-2.1%$151/sqft |
Source: NTREIS #20537687 Report a problem | ||
| 2/16/2024 | Listed for sale | $335,000$154/sqft |
Source: NTREIS #20537687 Report a problem | ||
Public tax history
| Year | Property taxes | Tax assessment |
|---|---|---|
| 2025 | $6,054 -19.4% | $316,000 -6.3% |
| 2024 | $7,508 -14.2% | $337,421 -3.7% |
| 2023 | $8,752 -1.5% | $350,417 +8.4% |
| 2022 | $8,887 +27.5% | $323,270 +32.8% |
| 2021 | $6,972 +7.9% | $243,510 +5.6% |
| 2020 | $6,460 | $230,620 +575.7% |
| 2019 | -- | $34,130 |
Find assessor info on the county website
Monthly payment
Est. payment
Payment breakdown
Explore the cost of this home by adjusting the details. Changes won't be saved.Climate risks
Neighborhood: 75189
Nearby schools
Schools provided by the listing agent
- Elementary: Vernon
- Middle: Bobby Summers
- High: Royse City
- District: Royse City ISD
Source: NTREIS. This data may not be complete. We recommend contacting the local school district to confirm school assignments for this home.
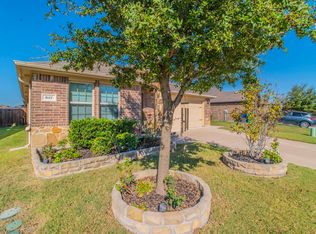
Similar homes
- $289,9993 bd2 ba1.4k sqft125 Abelia Dr, Fate, TX 75189For Sale
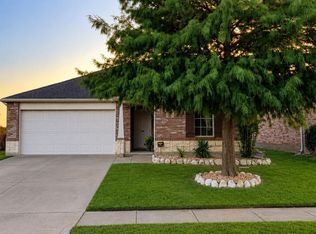 MLS ID #21401194, Jill Lee. NTREIS
 - $290,0004 bd2 ba1.5k sqft2008 Brisbon St, Fate, TX 75189For Sale
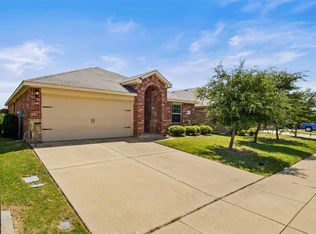 MLS ID #21353027, Ariana Gamboa. NTREIS
 - $290,0004 bd2 ba2.1k sqft534 Laurel Ln, Fate, TX 75087For Sale
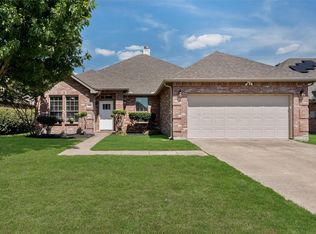 MLS ID #21332249, Samantha Smith. NTREIS
 - $319,0004 bd3 ba2k sqft3254 Deckard Dr, Royse City, TX 75189For Sale
 MLS ID #21344691, Renae Goines. NTREIS
