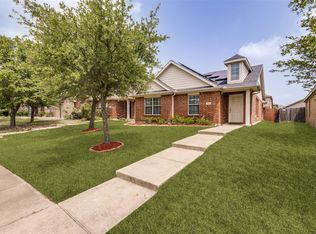
$10,000 SELLER CONTRIBUTION available toward an interest-rate buydown, closing costs or other allowable expenses with an acceptable offer! This single-story 4-bedroom, 2-bath home offers 1,793 square feet, an open-concept layout and an attached 2-car garage. The kitchen features granite countertops, a center island and pantry, opening to the dining and living areas. The private primary suite includes a walk-in closet, while three additional bedrooms offer space for guests, an office or hobbies. Enjoy a covered patio, large grassy backyard, sprinkler system, greenbelt setting and water view. Verandah amenities include community pools, a fishing lake, parks, sidewalks, greenbelts and walking, jogging and biking trails. Convenient to I-30, shopping and dining. Move-in-ready resale with builder-style financial assistance—without waiting for new construction.
For sale
Price cut: $15K (8/23)
$271,900
1218 River Oak Ln, Royse City, TX 75189
4beds
1,793sqft
Single Family Residence
Built in 2015
5,967 Square Feet Lot
$-- Zestimate®
$152/sqft
$58/mo HOA
What's special
Large grassy backyardWater viewGranite countertopsCovered patioWalk-in closetGreenbelt settingSprinkler system
- 13 days |
- 160 |
- 9 |
Zillow last checked:
Listing updated:
Listed by:
Sarah Renwick 0643621 817-717-1816,
Texas Property Brokers, LLC 817-717-1816
Source: NTREIS,MLS#: 21357207
Facts & features
Interior
Bedrooms & bathrooms
- Bedrooms: 4
- Bathrooms: 2
- Full bathrooms: 2
Primary bedroom
- Features: Built-in Features, Ceiling Fan(s), En Suite Bathroom, Linen Closet, Sitting Area in Primary, Walk-In Closet(s)
- Level: First
- Dimensions: 16 x 15
Bedroom
- Features: Ceiling Fan(s)
- Level: First
- Dimensions: 13 x 13
Bedroom
- Features: Ceiling Fan(s)
- Level: First
- Dimensions: 12 x 12
Bedroom
- Features: Ceiling Fan(s)
- Level: First
- Dimensions: 12 x 12
Primary bathroom
- Features: Built-in Features
- Level: First
- Dimensions: 13 x 11
Kitchen
- Features: Breakfast Bar, Built-in Features, Eat-in Kitchen, Granite Counters, Kitchen Island, Pantry
- Level: First
- Dimensions: 12 x 18
Laundry
- Level: First
- Dimensions: 7 x 6
Living room
- Features: Ceiling Fan(s)
- Level: First
- Dimensions: 30 x 17
Heating
- Central
Appliances
- Included: Dishwasher, Electric Range, Disposal, Gas Water Heater, Microwave, Refrigerator
- Laundry: Electric Dryer Hookup
Features
- Eat-in Kitchen, Granite Counters, High Speed Internet, Kitchen Island, Open Floorplan, Pantry, Walk-In Closet(s)
- Flooring: Carpet, Engineered Hardwood
- Windows: Shutters
- Has basement: No
- Has fireplace: No
Interior area
- Total interior livable area: 1,793 sqft
Video & virtual tour
Property
Parking
- Total spaces: 2
- Parking features: Driveway
- Attached garage spaces: 2
Features
- Levels: One
- Stories: 1
- Patio & porch: Covered
- Pool features: None
- Fencing: Wood
- On waterfront: Yes
- Waterfront features: Lake Front
Lot
- Size: 5,967 Square Feet
Details
- Parcel number: 221353
Construction
Type & style
- Home type: SingleFamily
- Architectural style: Traditional,Detached
- Property subtype: Single Family Residence
- Attached to another structure: Yes
Materials
- Brick
- Foundation: Slab
- Roof: Shingle
Condition
- Year built: 2015
Utilities & green energy
- Sewer: Public Sewer
- Water: Public
- Utilities for property: Electricity Available, Natural Gas Available, Sewer Available, Separate Meters, Water Available
Community & HOA
Community
- Features: Clubhouse, Dock
- Subdivision: Verandah Ph 2b
HOA
- Has HOA: Yes
- Services included: All Facilities, Maintenance Grounds
- HOA fee: $700 annually
- HOA name: Verandah Homeowners' Association, Inc.
- HOA phone: 972-428-2030
Location
- Region: Royse City
Financial & listing details
- Price per square foot: $152/sqft
- Tax assessed value: $183,000
- Annual tax amount: $7,182
- Date on market: 8/12/2026
- Cumulative days on market: 14 days
- Listing terms: Cash,Conventional,FHA,VA Loan
- Exclusions: washer/dryer
Estimated market value
Not available
Estimated sales range
Not available
$2,128/mo
Price history
| Date | Event | Price |
|---|---|---|
| 8/23/2026 | Price change | $271,900-5.2%$152/sqft |
Source: NTREIS #21357207 Report a problem | ||
| 8/12/2026 | Listed for sale | $286,900-1.1%$160/sqft |
Source: NTREIS #21357207 Report a problem | ||
| 4/7/2026 | Listed for rent | $2,950$2/sqft |
Source: Zillow Rentals Report a problem | ||
| 2/18/2026 | Listing removed | $2,950$2/sqft |
Source: Zillow Rentals Report a problem | ||
| 8/17/2025 | Listed for rent | $2,950+40.5%$2/sqft |
Source: Zillow Rentals Report a problem | ||
| 8/15/2024 | Sold | -- |
Source: NTREIS #20599636 Report a problem | ||
| 7/23/2024 | Pending sale | $290,000$162/sqft |
Source: NTREIS #20599636 Report a problem | ||
| 7/18/2024 | Contingent | $290,000$162/sqft |
Source: NTREIS #20599636 Report a problem | ||
| 7/3/2024 | Price change | $290,000-4.9%$162/sqft |
Source: NTREIS #20599636 Report a problem | ||
| 6/19/2024 | Price change | $305,000-1.6%$170/sqft |
Source: NTREIS #20599636 Report a problem | ||
| 6/12/2024 | Listed for sale | $310,000$173/sqft |
Source: NTREIS #20599636 Report a problem | ||
| 6/5/2024 | Listing removed | -- |
Source: NTREIS #20599636 Report a problem | ||
| 5/29/2024 | Price change | $310,000-2.8%$173/sqft |
Source: NTREIS #20599636 Report a problem | ||
| 4/27/2024 | Listed for sale | $319,000+11.9%$178/sqft |
Source: NTREIS #20599636 Report a problem | ||
| 3/3/2023 | Listing removed | -- |
Source: Zillow Rentals Report a problem | ||
| 1/20/2023 | Listed for rent | $2,100$1/sqft |
Source: Zillow Rentals Report a problem | ||
| 2/24/2022 | Sold | -- |
Source: NTREIS #14744433 Report a problem | ||
| 2/2/2022 | Pending sale | $284,990$159/sqft |
Source: NTREIS #14744433 Report a problem | ||
| 1/25/2022 | Contingent | $284,990$159/sqft |
Source: NTREIS #14744433 Report a problem | ||
| 1/21/2022 | Listed for sale | $284,990$159/sqft |
Source: NTREIS #14744433 Report a problem | ||
Public tax history
| Year | Property taxes | Tax assessment |
|---|---|---|
| 2017 | $2,935 +6.9% | $183,000 +7% |
| 2016 | $2,745 | $171,000 +586.2% |
| 2015 | -- | $24,920 |
Find assessor info on the county website
Monthly payment
Est. payment
Payment breakdown
Explore the cost of this home by adjusting the details. Changes won't be saved.Climate risks
Neighborhood: Verandah
Nearby schools
GreatSchools rating
- 4/10Ruth Cherry Elementary SchoolGrades: PK-5Distance: 2.2 mi
- 4/10Royse City Middle SchoolGrades: 6-8Distance: 2 mi
- 5/10Royse City High SchoolGrades: 9-12Distance: 0.8 mi
Schools provided by the listing agent
- Elementary: Ruth Cherry
- Middle: Royse City
- High: Royse City
- District: Royse City ISD
Source: NTREIS. This data may not be complete. We recommend contacting the local school district to confirm school assignments for this home.
- $260,100-- bd-- ba1.7k sqft1218 River Oak Ln, Royse City, TX 75189Off Market
- $165,0004 bd2 ba1.6k sqft1222 River Oak Ln, Royse City, TX 75189Off Market
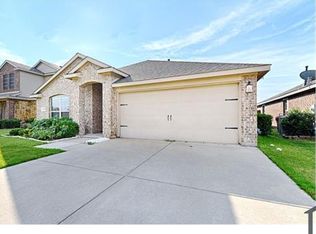
- $255,500-- bd-- ba1.6k sqft1222 River Oak Ln, Royse City, TX 75189Off Market
- $177,000-- bd-- ba1.6k sqft1216 River Oak Ln, Royse City, TX 75189Off Market
- $254,400-- bd-- ba1.6k sqft1216 River Oak Ln, Royse City, TX 75189Off Market
- $195,900-- bd-- ba2.5k sqft1226 River Oak Ln, Royse City, TX 75189Off Market
- $301,000-- bd-- ba2.5k sqft1226 River Oak Ln, Royse City, TX 75189Off Market
- $278,200-- bd-- ba1.5k sqft1212 River Oak Ln, Royse City, TX 75189Off Market
A local agent can set up tours, give advice and negotiate with sellers.
Similar homes
- $285,0003 bd3 ba1.8k sqft1225 Honeywood Ln, Royse City, TX 75189For Sale
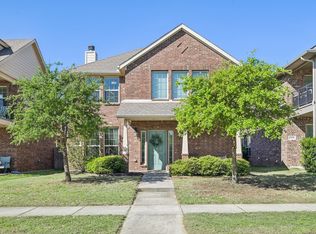 MLS ID #21222953, Steven Palmer. NTREIS
 - $274,5003 bd2 ba2k sqft2900 Marsha Ln, Royse City, TX 75189For Sale
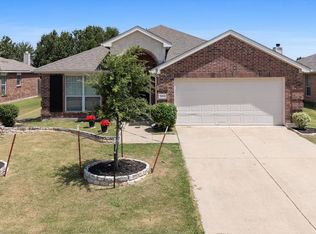 MLS ID #21338171, Brigitte Barkley. NTREIS
 - $270,0004 bd2 ba1.8k sqft808 Watermill Rd, Royse City, TX 75189For Sale
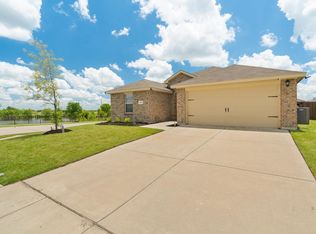 MLS ID #21347475, Rosemary Lewis. NTREIS
 - $239,0003 bd2 ba1.3k sqft1308 Honeywood Ln, Royse City, TX 75189For Sale
 MLS ID #21253614, Jennifer Buchanan. NTREIS
 - $279,9004 bd2 ba2k sqft2945 Roper St, Royse City, TX 75189For SaleMLS ID #21239304, Missy Rodriguez. NTREIS
- $270,0003 bd2 ba1.5k sqft5436 Agalinis Ave, Royse City, TX 75189For SaleMLS ID #21293339, Ashley Alder. NTREIS
- $299,9904 bd3 ba2k sqft1845 Grassland Dr, Royse City, TX 75189For SaleMLS ID #21216798, Ryan Phillips. NTREIS
- $254,9004 bd2 ba1.5k sqft801 Turnbuckle Ct, Royse City, TX 75189For SaleMLS ID #21327968, Tracie Gheen. NTREIS
- $269,9005 bd2 ba2k sqft312 Silo Cir, Royse City, TX 75189For SaleMLS ID #21289896, Stacie Noble. NTREIS
- $258,5004 bd2 ba1.7k sqft1312 Honeysuckle Dr, Royse City, TX 75189For SaleMLS ID #20952551, Tia Parker. NTREIS
- $263,9004 bd2 ba1.7k sqft734 Meadow Creek Ln, Royse City, TX 75189For SaleMLS ID #21202883, Leah Cunningham. NTREIS
- $245,0003 bd2 ba1.5k sqft806 Twin Edge Dr, Royse City, TX 75189For SaleMLS ID #21306518, Emily Huynh. NTREIS
- $290,0004 bd2 ba1.5k sqft2008 Brisbon St, Fate, TX 75189For SaleMLS ID #21353027, Ariana Gamboa. NTREIS
- $318,5003 bd3 ba2k sqft3249 Glorioso Dr, Royse City, TX 75189For SaleMLS ID #21353124, Amanda Rosander. NTREIS
- $248,0003 bd2 ba1.5k sqft605 Iron Hill Ln, Royse City, TX 75189For SaleMLS ID #21160713, Juan Rivera. NTREIS
- $325,0005 bd3 ba2.6k sqft129 Banner Ave, Royse City, TX 75189For SaleMLS ID #21332494, Robyn Cox. NTREIS
- $305,0004 bd3 ba2.1k sqft2434 Hankinson Ln, Fate, TX 75189For SaleMLS ID #21354381, Geoffrey Lyons. NTREIS
- $295,0003 bd2 ba1.6k sqft3314 Everly Dr, Royse City, TX 75189For SaleMLS ID #21350201, Logan White. NTREIS
- $275,0004 bd3 ba2.1k sqft723 Mallard Dr, Nevada, TX 75173For SaleMLS ID #21324763, Cynthia McCauley. NTREIS
- $237,5003 bd2 ba1.3k sqft732 Meadow Creek Ln, Royse City, TX 75189For SaleMLS ID #21263269, Leighann Welk. NTREIS
