Located in the Magnolia subdivision in Josephine, this 4-bedroom, 2-bathroom home with a 2-car garage offers approximately 1,785 square feet of open layout designed for easy entertaining. The kitchen features granite countertops, a large center island with seating, gas range, stainless appliances, and abundant cabinet space, all overlooking the main living and dining areas. The primary suite offers a quiet escape while three additional bedrooms offer flexibility for family, guests, or a home office. Step outside to a fully fenced backyard with room to play, garden, or entertain, along with a covered patio perfect for relaxing outdoors. Conveniently located with easy access to nearby schools, shopping, and commuting routes.
For sale
Price cut: $100 (8/24)
$263,900
734 Meadow Creek Ln, Royse City, TX 75189
4beds
1,785sqft
Single Family Residence
Built in 2020
7,274 Square Feet Lot
$261,800 Zestimate®
$148/sqft
$48/mo HOA
What's special
Stainless appliancesGranite countertopsGas rangeAbundant cabinet space
- 167 days |
- 111 |
- 5 |
Zillow last checked:
Listing updated:
Listed by:
Leah Cunningham 0756054 903-456-9507,
JPAR - Rockwall 972-836-9295
Source: NTREIS,MLS#: 21202883
Facts & features
Interior
Bedrooms & bathrooms
- Bedrooms: 4
- Bathrooms: 2
- Full bathrooms: 2
Primary bedroom
- Level: First
- Dimensions: 15 x 13
Bedroom
- Level: First
- Dimensions: 1 x 1
Bedroom
- Level: First
- Dimensions: 1 x 1
Bedroom
- Level: First
- Dimensions: 1 x 1
Primary bathroom
- Level: First
- Dimensions: 1 x 1
Other
- Level: First
- Dimensions: 1 x 1
Kitchen
- Level: First
- Dimensions: 1 x 1
Living room
- Level: First
- Dimensions: 16 x 14
Utility room
- Level: First
- Dimensions: 1 x 1
Heating
- Electric
Cooling
- Electric
Appliances
- Included: Built-In Gas Range, Dishwasher
Features
- Decorative/Designer Lighting Fixtures, Eat-in Kitchen, Granite Counters, High Speed Internet, Kitchen Island, Open Floorplan, Pantry, Walk-In Closet(s), Wired for Sound
- Flooring: Carpet, Ceramic Tile, Luxury Vinyl Plank
- Has basement: No
- Has fireplace: No
Interior area
- Total interior livable area: 1,785 sqft
Video & virtual tour
Property
Parking
- Total spaces: 2
- Parking features: Driveway, Garage Faces Front
- Attached garage spaces: 2
Features
- Levels: One
- Stories: 1
- Pool features: None
- Fencing: Back Yard
Lot
- Size: 7,274 Square Feet
Details
- Parcel number: R1202600N03201
Construction
Type & style
- Home type: SingleFamily
- Architectural style: Traditional,Detached
- Property subtype: Single Family Residence
Materials
- Brick, Rock, Stone
- Foundation: Slab
- Roof: Composition
Condition
- Resale
- Year built: 2020
Utilities & green energy
- Sewer: Public Sewer
- Water: Public
- Utilities for property: Electricity Connected, Sewer Available, Water Available
Community & HOA
Community
- Subdivision: Magnolia Ph 3
HOA
- Has HOA: Yes
- Services included: Maintenance Grounds
- HOA fee: $576 annually
- HOA name: Proper Hoa Management
- HOA phone: 214-378-1112
Location
- Region: Royse City
Financial & listing details
- Price per square foot: $148/sqft
- Tax assessed value: $288,061
- Annual tax amount: $6,880
- Date on market: 3/10/2026
- Cumulative days on market: 169 days
- Listing terms: Cash,Conventional,Contract,1031 Exchange,FHA,USDA Loan,VA Loan
Estimated market value
$261,800
$249,000 - $275,000
$2,111/mo
Price history
| Date | Event | Price |
|---|---|---|
| 8/24/2026 | Price change | $263,9000%$148/sqft |
Source: NTREIS #21202883 Report a problem | ||
| 7/25/2026 | Price change | $264,000-1.9%$148/sqft |
Source: NTREIS #21202883 Report a problem | ||
| 3/10/2026 | Listed for sale | $269,000-3.9%$151/sqft |
Source: NTREIS #21202883 Report a problem | ||
| 11/8/2024 | Sold | -- |
Source: NTREIS #20691370 Report a problem | ||
| 10/27/2024 | Pending sale | $279,900$157/sqft |
Source: NTREIS #20691370 Report a problem | ||
| 10/19/2024 | Contingent | $279,900$157/sqft |
Source: NTREIS #20691370 Report a problem | ||
| 9/30/2024 | Listed for sale | $279,900$157/sqft |
Source: NTREIS #20691370 Report a problem | ||
| 9/11/2024 | Listing removed | $279,900-1.8%$157/sqft |
Source: NTREIS #20691370 Report a problem | ||
| 9/2/2024 | Price change | $285,000-1.7%$160/sqft |
Source: NTREIS #20691370 Report a problem | ||
| 8/1/2024 | Listed for sale | $289,900$162/sqft |
Source: NTREIS #20691370 Report a problem | ||
Public tax history
| Year | Property taxes | Tax assessment |
|---|---|---|
| 2025 | $6,880 +25.7% | $288,061 +3.2% |
| 2024 | $5,472 +12.8% | $279,046 +10% |
| 2023 | $4,849 -12.9% | $253,678 +10% |
| 2022 | $5,570 -1.9% | $230,616 +10% |
| 2021 | $5,681 +906.1% | $209,651 +546.1% |
| 2020 | $565 | $32,450 |
Find assessor info on the county website
Monthly payment
Est. payment
Payment breakdown
Explore the cost of this home by adjusting the details. Changes won't be saved.Climate risks
Neighborhood: 75189
Nearby schools
GreatSchools rating
- 4/10JOHN & BARBARAGrades: PK-5Distance: 0.5 mi
- 4/10Leland E Edge Middle SchoolGrades: 6-8Distance: 3.5 mi
- 5/10Community High SchoolGrades: 9-12Distance: 3.4 mi
Schools provided by the listing agent
- Elementary: John & Barbara Roderick
- Middle: Leland Edge
- High: Community
- District: Community ISD
Source: NTREIS. This data may not be complete. We recommend contacting the local school district to confirm school assignments for this home.
- $237,5003 bd2 ba1.3k sqft732 Meadow Creek Ln, Royse City, TX 75189For Sale
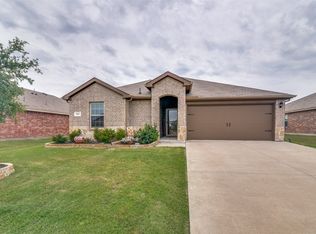
- $268,8004 bd2 ba1.8k sqft736 Meadow Creek Ln, Royse City, TX 75189Off Market
- $236,9003 bd2 ba1.4k sqft507 Farmhouse Ln, Royse City, TX 75189Off Market
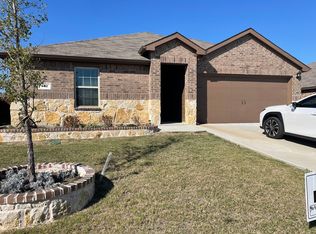
- $285,9004 bd3 ba2k sqft730 Meadow Creek Ln, Royse City, TX 75189Off Market
- $242,4003 bd2 ba1.4k sqft738 Meadow Creek Ln, Royse City, TX 75189Off Market
- $295,3004 bd3 ba2.2k sqft733 Meadow Creek Ln, Royse City, TX 75189Off Market
- $251,9004 bd2 ba1.5k sqft735 Meadow Creek Ln, Royse City, TX 75189Off Market
- $250,7004 bd2 ba1.5k sqft728 Meadow Creek Ln, Royse City, TX 75189Off Market
A local agent can set up tours, give advice and negotiate with sellers.
Similar homes
- $259,9004 bd2 ba1.5k sqft801 Turnbuckle Ct, Royse City, TX 75189For Sale
 MLS ID #21327968, Tracie Gheen. NTREIS
 - $269,9005 bd2 ba2k sqft312 Silo Cir, Royse City, TX 75189For Sale
 MLS ID #21289896, Stacie Noble. NTREIS
 - $270,0004 bd2 ba1.8k sqft808 Watermill Rd, Royse City, TX 75189For Sale
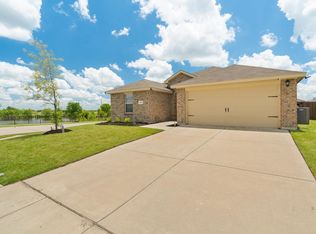 MLS ID #21347475, Rosemary Lewis. NTREIS
 - $237,5003 bd2 ba1.3k sqft732 Meadow Creek Ln, Royse City, TX 75189For SaleMLS ID #21263269, Leighann Welk. NTREIS
- $258,5004 bd2 ba1.7k sqft1312 Honeysuckle Dr, Royse City, TX 75189For SaleMLS ID #20952551, Tia Parker. NTREIS
- $244,0003 bd2 ba1.4k sqft1206 Honeysuckle Dr, Royse City, TX 75189For SaleMLS ID #21298773, Krista Mori. NTREIS
- $245,0003 bd2 ba1.5k sqft806 Twin Edge Dr, Royse City, TX 75189For SaleMLS ID #21306518, Emily Huynh. NTREIS
- $248,0003 bd2 ba1.5k sqft605 Iron Hill Ln, Royse City, TX 75189For SaleMLS ID #21160713, Juan Rivera. NTREIS
- $329,9004 bd2 ba2k sqft739 Meadow Creek Ln, Royse City, TX 75189For SaleMLS ID #21318286, LaRay Jacobs. NTREIS
- $275,0004 bd3 ba2.1k sqft723 Mallard Dr, Nevada, TX 75173For SaleMLS ID #21324763, Cynthia McCauley. NTREIS
- $271,9004 bd2 ba1.7k sqft1218 River Oak Ln, Royse City, TX 75189For SaleMLS ID #21357207, Sarah Renwick. NTREIS
- $279,9004 bd2 ba2k sqft2945 Roper St, Royse City, TX 75189For SaleMLS ID #21239304, Missy Rodriguez. NTREIS
- $259,9003 bd2 ba1.5k sqft5400 Agalinis Ave, Royse City, TX 75189For SaleMLS ID #21337531, Sherry Smith. NTREIS
- $295,0004 bd2 ba1.9k sqft3204 Clear Creek Dr, Royse City, TX 75189For SaleMLS ID #21354730, Emily Bowen. NTREIS
- $259,9993 bd2 ba1.5k sqft1429 Applegate Way, Royse City, TX 75189For SaleMLS ID #21299306, Jason Sickles. NTREIS
- $270,0003 bd2 ba1.5k sqft5436 Agalinis Ave, Royse City, TX 75189For SaleMLS ID #21293339, Ashley Alder. NTREIS
- $300,0004 bd2 ba2k sqft310 Hollow Branch Dr, Royse City, TX 75189For SaleMLS ID #21328338, Vidal Stanfield. NTREIS
- $310,0004 bd2 ba2.1k sqft2908 Roper St, Royse City, TX 75189For SaleMLS ID #21280861, Wayne Pridgett. NTREIS
- $334,9004 bd3 ba2k sqft3254 McCallister Way, Royse City, TX 75189For SaleMLS ID #21366259, Tamera Grinn. NTREIS
- $285,0003 bd2 ba1.7k sqft402 Fountain View Ln, Nevada, TX 75173For SaleMLS ID #21328613, Stacie Noble. NTREIS
