Welcome to this beautiful and inviting 3-bedroom, 2-bathroom home featuring a spacious open-concept floor plan designed for both everyday living and entertaining. Filled with abundant natural light, this home offers a warm and welcoming atmosphere throughout. The thoughtfully designed split-bedroom layout provides added privacy, while the heart of the home is the stunning kitchen complete with a large center island, quartz countertops, and a gas range—perfect for cooking and gathering with family and friends.
Designed with modern living in mind, this home also offers smart home capabilities, allowing convenient control of select home features through compatible devices for enhanced comfort, efficiency, and peace of mind. Additional highlights include a separate laundry room, EV charging station in the garage, and contemporary finishes throughout.
Step outside to enjoy the large backyard with no rear neighbors, backing to an expansive field that provides peaceful views and a sense of openness. Ideally located within walking distance of Ruth Cherry Elementary School, this home also offers easy access to historic downtown Royse City, where you'll find local dining, boutiques, and community events. Combining comfort, functionality, smart technology, and modern amenities in a desirable setting, this move-in-ready home is one you won't want to miss.
For sale
$270,000
5436 Agalinis Ave, Royse City, TX 75189
3beds
1,597sqft
:
Get pre-qualified$1,907/mo
Single Family Residence
Built in 2023
6,098 Square Feet Lot
$266,400 Zestimate®
$169/sqft
$48/mo HOA
What's special
Contemporary finishes throughoutAbundant natural lightSpacious open-concept floor planQuartz countertopsThoughtfully designed split-bedroom layoutWarm and welcoming atmosphereLarge center island
- 58 days |
- 103 |
- 14 |
Zillow last checked:
Listing updated:
Listed by:
Ashley Alder 0612048,
Christina Lafferty Realty LLC 972-890-4447
Source: NTREIS,MLS#: 21293339
Facts & features
Interior
Bedrooms & bathrooms
- Bedrooms: 3
- Bathrooms: 2
- Full bathrooms: 2
Primary bedroom
- Features: En Suite Bathroom
- Level: First
- Dimensions: 0 x 0
Bedroom
- Level: First
- Dimensions: 0 x 0
Bedroom
- Level: First
- Dimensions: 0 x 0
Living room
- Level: First
- Dimensions: 0 x 0
Heating
- Central
Cooling
- Central Air
Appliances
- Included: Some Gas Appliances, Dishwasher, Disposal, Gas Range, Microwave, Plumbed For Gas
- Laundry: Laundry in Utility Room
Features
- Decorative/Designer Lighting Fixtures, Eat-in Kitchen, High Speed Internet, Kitchen Island, Open Floorplan, Pantry, Cable TV, Walk-In Closet(s)
- Flooring: Carpet, Luxury Vinyl Plank
- Windows: Window Coverings
- Has basement: No
- Has fireplace: No
Interior area
- Total interior livable area: 1,597 sqft
Video & virtual tour
Property
Parking
- Total spaces: 2
- Parking features: Door-Single, Driveway, Electric Vehicle Charging Station(s), Garage Faces Front, Garage
- Attached garage spaces: 2
Features
- Levels: One
- Stories: 1
- Patio & porch: Front Porch, Patio
- Exterior features: Lighting, Rain Gutters
- Pool features: None, Community
- Fencing: Fenced,Wood
Lot
- Size: 6,098 Square Feet
- Features: Back Yard, Interior Lot, Lawn, Landscaped, Few Trees
- Residential vegetation: Cleared
Details
- Parcel number: 237816
- Other equipment: Irrigation Equipment
Construction
Type & style
- Home type: SingleFamily
- Architectural style: Traditional,Detached
- Property subtype: Single Family Residence
Materials
- Brick, Rock, Stone
- Foundation: Slab
- Roof: Composition,Shingle
Condition
- Year built: 2023
Utilities & green energy
- Utilities for property: Natural Gas Available, Municipal Utilities, Sewer Available, Separate Meters, Underground Utilities, Water Available, Cable Available
Community & HOA
Community
- Features: Clubhouse, Curbs, Fishing, Playground, Pool, Trails/Paths, Sidewalks
- Subdivision: Verandah Ph 6
HOA
- Has HOA: Yes
- Services included: All Facilities, Association Management
- HOA fee: $570 annually
- HOA name: Essex Assoc. Mgmt.
- HOA phone: 972-428-2030
Location
- Region: Royse City
Financial & listing details
- Price per square foot: $169/sqft
- Tax assessed value: $261,820
- Annual tax amount: $6,927
- Date on market: 6/12/2026
- Cumulative days on market: 59 days
- Listing terms: Cash,Conventional,FHA,USDA Loan,VA Loan
Estimated market value
$266,400
$253,000 - $280,000
$1,879/mo
Price history
| Date | Event | Price |
|---|---|---|
| 6/12/2026 | Listed for sale | $270,000-9.8%$169/sqft |
Source: NTREIS #21293339 Report a problem | ||
| 12/15/2023 | Sold | -- |
Source: NTREIS #20429704 Report a problem | ||
| 11/10/2023 | Pending sale | $299,490$188/sqft |
Source: NTREIS #20429704 Report a problem | ||
| 11/1/2023 | Price change | $299,490-0.7%$188/sqft |
Source: NTREIS #20429704 Report a problem | ||
| 10/13/2023 | Price change | $301,490-1%$189/sqft |
Source: NTREIS #20429704 Report a problem | ||
| 9/8/2023 | Listed for sale | $304,490-2.1%$191/sqft |
Source:  Centex Report a problem Centex Report a problem | ||
| 4/13/2023 | Listing removed | -- |
Source: Centex Report a problem | ||
| 4/9/2023 | Listed for sale | $310,990$195/sqft |
Source: Centex Report a problem | ||
Public tax history
| Year | Property taxes | Tax assessment |
|---|---|---|
| 2025 | $3,641 -6.7% | $261,820 -7.8% |
| 2024 | $3,902 +600.4% | $284,050 +605.5% |
| 2023 | $557 | $40,260 |
Find assessor info on the county website
Monthly payment
Est. payment
Payment breakdown
Explore the cost of this home by adjusting the details. Changes won't be saved.Climate risks
Neighborhood: 75189
Nearby schools
GreatSchools rating
- 4/10Ruth Cherry Elementary SchoolGrades: PK-5Distance: 2.4 mi
- 4/10Royse City Middle SchoolGrades: 6-8Distance: 2.1 mi
- 5/10Royse City High SchoolGrades: 9-12Distance: 1.5 mi
Schools provided by the listing agent
- Elementary: Ruth Cherry
- Middle: Ouida Baley
- High: Royse City
- District: Royse City ISD
Source: NTREIS. This data may not be complete. We recommend contacting the local school district to confirm school assignments for this home.
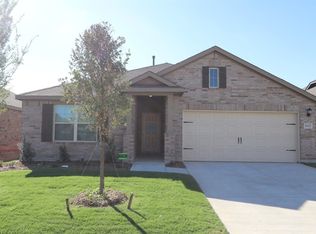
- $--3 bd2 ba1.6k sqft5432 Agalinis Ave, Royse City, TX 75189Sold
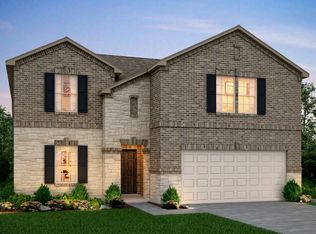
- $--4 bd3 ba2.7k sqft5440 Agalinis Ave, Royse City, TX 75189Sold
- $--5 bd3 ba2.4k sqft5428 Agalinis Ave, Royse City, TX 75189Sold

- $--4 bd3 ba1.9k sqft5444 Agalinis Ave, Royse City, TX 75189Sold

- $400,0004 bd3 ba2.4k sqft5448 Agalinis Ave, Royse City, TX 75189For Sale
- $304,500-- bd-- ba2k sqft5424 Agalinis Ave, Royse City, TX 75189Off Market
- $296,2004 bd3 ba2.1k sqft1800 Huisache St, Royse City, TX 75189Off Market
- $--4 bd3 ba2.4k sqft1801 Huisache St, Royse City, TX 75189Sold
A local agent can set up tours, give advice and negotiate with sellers.
Similar homes
- $259,9003 bd2 ba1.5k sqft5400 Agalinis Ave, Royse City, TX 75189For Sale
 MLS ID #21337531, Sherry Smith. NTREIS
 - $270,0004 bd2 ba1.8k sqft808 Watermill Rd, Royse City, TX 75189For Sale
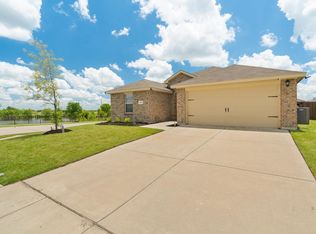 MLS ID #21347475, Rosemary Lewis. NTREIS
 - $279,9004 bd2 ba2k sqft2945 Roper St, Royse City, TX 75189For Sale
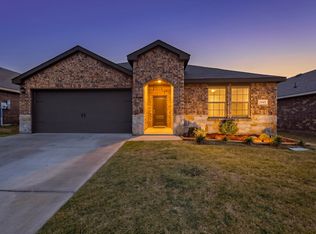 MLS ID #21239304, Missy Rodriguez. NTREIS
 - $279,9994 bd2 ba1.8k sqft117 Cottage Ln, Royse City, TX 75189For Sale
 MLS ID #21299399, Cne' Hemby. NTREIS
 - $299,9904 bd3 ba2k sqft1845 Grassland Dr, Royse City, TX 75189For SaleMLS ID #21216798, Ryan Phillips. NTREIS
- $299,9004 bd3 ba2k sqft1228 Land Oak Rd, Royse City, TX 75189For SaleMLS ID #21314502, Patty Turner. NTREIS
- $259,9004 bd2 ba1.5k sqft801 Turnbuckle Ct, Royse City, TX 75189For SaleMLS ID #21327968, Tracie Gheen. NTREIS
- $243,0003 bd2 ba1.6k sqft1403 Thunder Canyon Way, Royse City, TX 75189For SaleMLS ID #21293153, Brian James. NTREIS
- $244,0003 bd2 ba1.4k sqft1206 Honeysuckle Dr, Royse City, TX 75189For SaleMLS ID #21298773, Krista Mori. NTREIS
- $318,5003 bd3 ba2k sqft3249 Glorioso Dr, Royse City, TX 75189For SaleMLS ID #21353124, Amanda Rosander. NTREIS
- $269,9005 bd2 ba2k sqft312 Silo Cir, Royse City, TX 75189For SaleMLS ID #21289896, Stacie Noble. NTREIS
- $274,9905 bd2 ba1.9k sqft609 Iron Hill Ln, Royse City, TX 75189For SaleMLS ID #21188557, Angelica Hernandez. NTREIS
- $349,9004 bd3 ba2.1k sqft2513 Moser Ln, Royse City, TX 75189For SaleMLS ID #21342367, Chaz Cameli. NTREIS
- $258,5004 bd2 ba1.7k sqft1312 Honeysuckle Dr, Royse City, TX 75189For SaleMLS ID #20952551, Tia Parker. NTREIS
- $251,9504 bd2 ba1.7k sqft600 Chuck Wagon Dr, Royse City, TX 75189For SaleMLS ID #21223058, Adela Clement. NTREIS
- $264,0004 bd2 ba1.7k sqft734 Meadow Creek Ln, Royse City, TX 75189For SaleMLS ID #21202883, Leah Cunningham. NTREIS
- $310,0004 bd2 ba2.1k sqft2908 Roper St, Royse City, TX 75189For SaleMLS ID #21280861, Wayne Pridgett. NTREIS
- $330,0004 bd3 ba2k sqft2134 Berrywood Dr, Royse City, TX 75189For SaleMLS ID #21267868, Leah Crombie. NTREIS
- $254,6004 bd2 ba1.8k sqft904 Sidesaddle Ct, Royse City, TX 75189For SaleMLS ID #21042337, Lynn Colter. NTREIS
- $310,0004 bd2 ba2k sqft310 Hollow Branch Dr, Royse City, TX 75189For SaleMLS ID #21328338, Vidal Stanfield. NTREIS
