Beautiful white brick home with cedar accents, elevated ceilings, & abundant natural light, backing to open space with peaceful sunset views. Wood grain tile floors run throughout all first floor common areas, creating a clean, cohesive feel. The open layout connects the kitchen, dining, & living spaces, making it easy to live & entertain. The kitchen features white cabinets, granite countertops, gas range, stainless steel appliances, corner walk in pantry, & a textured herringbone backsplash that adds depth & style. Dining area includes a built in window seat, & the living room offers a bright, open feel buyers are looking for. First floor includes a private study with French doors, a guest bedroom & full bath, plus a spacious utility room with room for an extra fridge. The primary suite features a bay window, elevated ceiling, large walk in closet, & a well designed bath with dual sinks, frameless glass shower, & space for a dressing area. Upstairs offers a loft style game room & 2 additional bedrooms, along with a full bath with dual sinks & quartz countertops. Enjoy a large covered patio, wood privacy fence, no rear neighbors, & beautiful sunset views. Tankless water heater, sprinkler system, & exceptional storage throughout make this home as functional as it is inviting.
For sale
Price cut: $10K (6/12)
$400,000
5448 Agalinis Ave, Royse City, TX 75189
4beds
2,484sqft
:
Get pre-qualified$2,822/mo
Single Family Residence
Built in 2022
6,011 Square Feet Lot
$-- Zestimate®
$161/sqft
$43/mo HOA
What's special
Wood privacy fenceElevated ceilingsLarge covered patioAbundant natural lightStainless steel appliancesExceptional storage throughoutGranite countertops
- 101 days |
- 73 |
- 5 |
Zillow last checked:
Listing updated:
Listed by:
Patty Turner 0426347 972-772-7000,
Keller Williams Rockwall 972-772-7000,
Jennifer Pyatt 0656008 972-898-8897,
Keller Williams Rockwall
Source: NTREIS,MLS#: 21250103
Facts & features
Interior
Bedrooms & bathrooms
- Bedrooms: 4
- Bathrooms: 3
- Full bathrooms: 3
Primary bedroom
- Features: Dual Sinks, En Suite Bathroom, Walk-In Closet(s)
- Level: First
- Dimensions: 12 x 18
Bedroom
- Level: First
- Dimensions: 12 x 11
Bedroom
- Level: Second
- Dimensions: 11 x 12
Bedroom
- Features: Split Bedrooms
- Level: Second
- Dimensions: 10 x 14
Dining room
- Level: First
- Dimensions: 11 x 11
Other
- Features: Built-in Features, Dual Sinks, Granite Counters
- Level: First
- Dimensions: 12 x 10
Other
- Features: Built-in Features, Granite Counters, Linen Closet
- Level: First
- Dimensions: 11 x 5
Other
- Level: Second
- Dimensions: 9 x 8
Game room
- Level: Second
- Dimensions: 16 x 12
Kitchen
- Features: Built-in Features, Granite Counters, Kitchen Island, Walk-In Pantry
- Level: First
- Dimensions: 11 x 13
Living room
- Level: First
- Dimensions: 15 x 21
Office
- Level: First
- Dimensions: 11 x 11
Utility room
- Features: Utility Room
- Level: First
- Dimensions: 8 x 6
Heating
- Central, Natural Gas
Cooling
- Central Air, Ceiling Fan(s), Electric
Appliances
- Included: Some Gas Appliances, Dishwasher, Disposal, Gas Range, Microwave, Plumbed For Gas, Vented Exhaust Fan
- Laundry: Electric Dryer Hookup
Features
- Decorative/Designer Lighting Fixtures, Granite Counters, Kitchen Island, Loft, Open Floorplan, Pantry, Vaulted Ceiling(s), Walk-In Closet(s)
- Flooring: Carpet, Ceramic Tile
- Windows: Bay Window(s)
- Has basement: No
- Has fireplace: No
Interior area
- Total interior livable area: 2,484 sqft
Video & virtual tour
Property
Parking
- Total spaces: 2
- Parking features: Concrete, Door-Multi, Driveway, Garage Faces Front, Garage
- Attached garage spaces: 2
Features
- Levels: Two
- Stories: 2
- Patio & porch: Covered
- Exterior features: Lighting, Rain Gutters
- Pool features: None, Community
- Fencing: Privacy,Wood
Lot
- Size: 6,011 Square Feet
- Features: Interior Lot, Landscaped, Subdivision, Sprinkler System
Details
- Parcel number: 237813
- Other equipment: Irrigation Equipment
Construction
Type & style
- Home type: SingleFamily
- Architectural style: Traditional,Detached
- Property subtype: Single Family Residence
Materials
- Brick
- Foundation: Slab
- Roof: Composition,Shingle
Condition
- Year built: 2022
Utilities & green energy
- Water: Public
- Utilities for property: Electricity Connected, Natural Gas Available, Municipal Utilities, Sewer Available, Separate Meters, Underground Utilities, Water Available
Community & HOA
Community
- Features: Playground, Pool, Curbs, Sidewalks
- Subdivision: Verandah Ph 6
HOA
- Has HOA: Yes
- Services included: Association Management, Maintenance Grounds
- HOA fee: $519 annually
- HOA name: Essex Management Company
- HOA phone: 972-428-2030
Location
- Region: Royse City
Financial & listing details
- Price per square foot: $161/sqft
- Tax assessed value: $335,870
- Annual tax amount: $8,886
- Date on market: 4/24/2026
- Cumulative days on market: 102 days
- Listing terms: Cash,Conventional,FHA,VA Loan
- Exclusions: security cameras, mounted TV's (Mounts Will remain)
Estimated market value
Not available
Estimated sales range
Not available
Not available
Price history
| Date | Event | Price |
|---|---|---|
| 6/12/2026 | Price change | $400,000-2.4%$161/sqft |
Source: NTREIS #21250103 Report a problem | ||
| 4/24/2026 | Listed for sale | $410,000+1.2%$165/sqft |
Source: NTREIS #21250103 Report a problem | ||
| 1/5/2026 | Listing removed | $405,000$163/sqft |
Source: NTREIS #20991260 Report a problem | ||
| 11/7/2025 | Price change | $405,000-0.7%$163/sqft |
Source: NTREIS #20991260 Report a problem | ||
| 9/11/2025 | Price change | $408,000-1%$164/sqft |
Source: NTREIS #20991260 Report a problem | ||
| 8/7/2025 | Price change | $412,000-0.7%$166/sqft |
Source: NTREIS #20991260 Report a problem | ||
| 7/8/2025 | Listed for sale | $415,000+6.4%$167/sqft |
Source: NTREIS #20991260 Report a problem | ||
| 6/5/2023 | Sold | -- |
Source: NTREIS #20261033 Report a problem | ||
| 5/4/2023 | Pending sale | $389,990$157/sqft |
Source: NTREIS #20261033 Report a problem | ||
| 4/14/2023 | Price change | $389,990-2.5%$157/sqft |
Source: NTREIS #20261033 Report a problem | ||
| 3/23/2023 | Price change | $399,990-4.8%$161/sqft |
Source: NTREIS #20261033 Report a problem | ||
| 3/3/2023 | Price change | $419,990-1.1%$169/sqft |
Source: NTREIS #20261033 Report a problem | ||
| 2/9/2023 | Price change | $424,579+0.2%$171/sqft |
Source:  M/I Homes Report a problem M/I Homes Report a problem | ||
| 1/22/2023 | Listed for sale | $423,579$171/sqft |
Source: M/I Homes Report a problem | ||
Public tax history
| Year | Property taxes | Tax assessment |
|---|---|---|
| 2025 | $4,670 -6.2% | $335,870 -7.4% |
| 2024 | $4,980 +56.5% | $362,550 +57.6% |
| 2023 | $3,182 | $229,973 |
Find assessor info on the county website
Monthly payment
Est. payment
Payment breakdown
Explore the cost of this home by adjusting the details. Changes won't be saved.Climate risks
Neighborhood: 75189
Nearby schools
GreatSchools rating
- 4/10Ruth Cherry Elementary SchoolGrades: PK-5Distance: 2.3 mi
- 4/10Royse City Middle SchoolGrades: 6-8Distance: 2.1 mi
- 5/10Royse City High SchoolGrades: 9-12Distance: 1.5 mi
Schools provided by the listing agent
- Elementary: Ruth Cherry
- Middle: Royse City
- High: Royse City
- District: Royse City ISD
Source: NTREIS. This data may not be complete. We recommend contacting the local school district to confirm school assignments for this home.
- $--4 bd3 ba1.9k sqft5444 Agalinis Ave, Royse City, TX 75189Sold

- $--4 bd3 ba2.7k sqft5440 Agalinis Ave, Royse City, TX 75189Sold
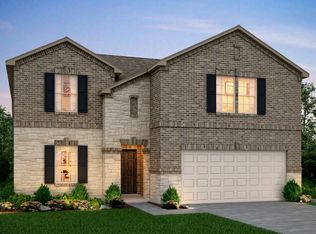
- $299,500-- bd-- ba2k sqft5456 Agalinis Ave, Royse City, TX 75189Off Market
- $270,0003 bd2 ba1.5k sqft5436 Agalinis Ave, Royse City, TX 75189For Sale

- $294,9004 bd3 ba2.1k sqft1800 Huisache St, Royse City, TX 75189Off Market
- $--4 bd3 ba1.9k sqft1801 Grassland Dr, Royse City, TX 75189Sold
- $--4 bd3 ba2.4k sqft5460 Agalinis Ave, Royse City, TX 75189Sold
- $--4 bd3 ba2.4k sqft1808 Huisache St, Royse City, TX 75189Sold
A local agent can set up tours, give advice and negotiate with sellers.
Similar homes
- $445,0004 bd3 ba2.8k sqft2304 Llano Dr, Royse City, TX 75189For Sale
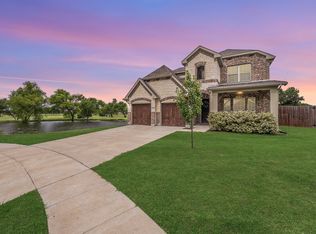 MLS ID #21347366, Jessica Manuel. NTREIS
 - $339,9994 bd3 ba2.2k sqft3250 McCallister Way, Royse City, TX 75189For Sale
 MLS ID #21329707, Kristi Bittenbender. NTREIS
 - $310,0004 bd2 ba2.1k sqft2908 Roper St, Royse City, TX 75189For Sale
 MLS ID #21280861, Wayne Pridgett. NTREIS
 - $425,0004 bd3 ba2.7k sqft5660 Huffines Blvd, Royse City, TX 75189For Sale
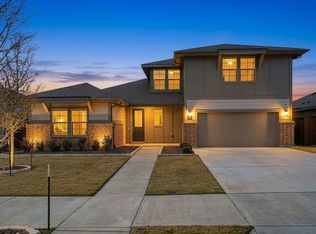 MLS ID #21331981, Lisa Harris. NTREIS
 - $395,0004 bd3 ba2k sqft4020 Grotto Dr, Royse City, TX 75189For SaleMLS ID #21269963, Jorge Avila. NTREIS
- $380,0005 bd4 ba2.9k sqft1436 Black Canyon Ave, Royse City, TX 75189For SaleMLS ID #21325140, Tatiana Sarkissian. NTREIS
- $310,0004 bd2 ba2k sqft310 Hollow Branch Dr, Royse City, TX 75189For SaleMLS ID #21328338, Vidal Stanfield. NTREIS
- $410,0004 bd3 ba2.5k sqft984 Manuel Dr, Rockwall, TX 75087For SaleMLS ID #21330695, Melissa Williamson. NTREIS
- $470,0004 bd2 ba2.2k sqft747 Hickory Ln, Royse City, TX 75189For SaleMLS ID #21216595, Scott Wheeler. NTREIS
- $499,0004 bd3 ba3k sqft2643 Perdenales Dr, Royse City, TX 75189For SaleMLS ID #21293424, Baldemar De Leon. NTREIS
- $330,0004 bd2 ba2.1k sqft2263 Brookside Dr, Royse City, TX 75189For SaleMLS ID #21320061, Matt Shomer. NTREIS
- $355,0004 bd3 ba2.4k sqft929 Philadelphia St, Fate, TX 75189For SaleMLS ID #21249065, Dea Kelly. NTREIS
- $276,7004 bd2 ba1.8k sqft3116 Crystal Way, Royse City, TX 75189For SaleMLS ID #21068903, Bill Moomaw. NTREIS
- $305,0004 bd3 ba2.5k sqft2134 Mossbrook Dr, Royse City, TX 75189For SaleMLS ID #21269202, Donovan Broadus. NTREIS
- $285,0003 bd2 ba1.7k sqft3213 Hollow Branch Dr, Royse City, TX 75189For SaleMLS ID #21177826, Ruth Banda Batista. NTREIS
- $335,0003 bd2 ba1.8k sqft5507 Huffines Blvd, Royse City, TX 75189For SaleMLS ID #21183200, Patricia Young. NTREIS
- $379,0004 bd3 ba2.3k sqft3094 Maverick Dr, Heath, TX 75126For SaleMLS ID #21344445, Erin Burkart. NTREIS
- $339,9004 bd2 ba2.1k sqft710 John Adams Ct, Fate, TX 75189For SaleMLS ID #21269092, Angie Glidewell. NTREIS
- $275,0004 bd2 ba1.7k sqft509 Pine Hollow Way, Royse City, TX 75189For SaleMLS ID #21266529, Rex Rhorer. NTREIS
- $375,0004 bd3 ba2.5k sqft770 Yorkshire Dr, Lavon, TX 75166For SaleMLS ID #21232928, Katy Druce. NTREIS
