Much larger than it appears from the street, this spacious 4-bedroom, 3-bath home offers an incredibly flexible layout with multiple living spaces across two floors. From the front, the home presents like a charming single-story 3-bedroom, but inside you’ll discover expansive living areas, a dedicated first-floor office, and room for everyone to spread out.
The open-concept kitchen features granite countertops, a large island, pantry, and seamless flow into the main living area. The first floor includes the primary suite along with additional bedrooms and baths, while upstairs offers another large living or game room space, additional bedrooms, and a full bath — ideal for guests, hobbies, or multi-generational living.
Oversized covered front and back porches provide excellent outdoor living space, and the separate utility room offers extra storage with potential for additional pantry space.
The home could benefit from cosmetic improvements and updates, creating a fantastic opportunity for buyers looking for a large home with strong functionality and room to add value. Bring your ideas and make an offer.
Located in Waterscape with access to community amenities including a resort-style pool, ponds, parks, and play areas.
For sale
Price cut: $15K (7/22)
$305,000
2134 Mossbrook Dr, Royse City, TX 75189
4beds
2,516sqft
:
Get pre-qualified$2,159/mo
Single Family Residence
Built in 2019
6,490 Square Feet Lot
$302,300 Zestimate®
$121/sqft
$59/mo HOA
What's special
Excellent outdoor living spaceGranite countertopsOpen-concept kitchenDedicated first-floor officeLarge island
- 47 days |
- 609 |
- 60 |
Zillow last checked:
Listing updated:
Listed by:
Donovan Broadus 0734135 469-616-1987,
Orchard Brokerage 844-515-9880
Source: NTREIS,MLS#: 21269202
Facts & features
Interior
Bedrooms & bathrooms
- Bedrooms: 4
- Bathrooms: 3
- Full bathrooms: 3
Primary bedroom
- Features: Ceiling Fan(s)
- Level: First
- Dimensions: 16 x 13
Bedroom
- Level: First
- Dimensions: 11 x 10
Bedroom
- Level: First
- Dimensions: 12 x 11
Bedroom
- Level: Second
- Dimensions: 13 x 12
Breakfast room nook
- Level: First
- Dimensions: 11 x 10
Dining room
- Level: First
- Dimensions: 13 x 11
Game room
- Level: Second
- Dimensions: 21 x 16
Kitchen
- Features: Breakfast Bar, Pantry
- Level: First
- Dimensions: 15 x 13
Living room
- Features: Ceiling Fan(s)
- Level: First
- Dimensions: 18 x 15
Office
- Level: First
- Dimensions: 12 x 11
Heating
- Central
Cooling
- Central Air, Ceiling Fan(s)
Appliances
- Included: Dishwasher, Disposal, Gas Range
- Laundry: Washer Hookup, Dryer Hookup
Features
- Kitchen Island, Pantry, Cable TV, Walk-In Closet(s)
- Flooring: Carpet
- Has basement: No
- Has fireplace: No
Interior area
- Total interior livable area: 2,516 sqft
Video & virtual tour
Property
Parking
- Total spaces: 2
- Parking features: Garage
- Attached garage spaces: 2
Features
- Levels: Two
- Stories: 2
- Pool features: None
Lot
- Size: 6,490 Square Feet
Details
- Parcel number: 000000096928
Construction
Type & style
- Home type: SingleFamily
- Architectural style: Traditional,Detached
- Property subtype: Single Family Residence
Materials
- Brick
- Foundation: Slab
- Roof: Composition
Condition
- Year built: 2019
Utilities & green energy
- Sewer: Public Sewer
- Water: Public
- Utilities for property: Sewer Available, Water Available, Cable Available
Community & HOA
Community
- Subdivision: Waterscape Sub Ph 1
HOA
- Has HOA: Yes
- Services included: All Facilities
- HOA fee: $355 semi-annually
- HOA name: First Resident
- HOA phone: 469-722-5837
Location
- Region: Royse City
Financial & listing details
- Price per square foot: $121/sqft
- Annual tax amount: $6,160
- Date on market: 6/22/2026
- Cumulative days on market: 70 days
- Listing terms: Cash,Conventional,FHA,VA Loan
Estimated market value
$302,300
$287,000 - $317,000
$2,590/mo
Price history
| Date | Event | Price |
|---|---|---|
| 7/22/2026 | Price change | $305,000-4.7%$121/sqft |
Source: NTREIS #21269202 Report a problem | ||
| 6/22/2026 | Listed for sale | $320,000$127/sqft |
Source: NTREIS #21269202 Report a problem | ||
| 6/8/2026 | Listing removed | $320,000$127/sqft |
Source: NTREIS #21269202 Report a problem | ||
| 5/25/2026 | Price change | $320,000-5.9%$127/sqft |
Source: NTREIS #21269202 Report a problem | ||
| 5/20/2026 | Price change | $340,000-2.9%$135/sqft |
Source: NTREIS #21269202 Report a problem | ||
| 5/15/2026 | Listed for sale | $350,000+3.3%$139/sqft |
Source: NTREIS #21269202 Report a problem | ||
| 1/18/2025 | Listing removed | $338,900$135/sqft |
Source: NTREIS #20690311 Report a problem | ||
| 11/13/2024 | Price change | $338,9000%$135/sqft |
Source: NTREIS #20690311 Report a problem | ||
| 8/30/2024 | Price change | $339,000-3.1%$135/sqft |
Source: NTREIS #20690311 Report a problem | ||
| 8/16/2024 | Price change | $349,900-4.1%$139/sqft |
Source: NTREIS #20690311 Report a problem | ||
| 8/8/2024 | Price change | $364,900-1.6%$145/sqft |
Source: NTREIS #20690311 Report a problem | ||
| 8/3/2024 | Listed for sale | $370,900+40.5%$147/sqft |
Source: NTREIS #20690311 Report a problem | ||
| 10/26/2019 | Listing removed | $263,999$105/sqft |
Source: HomesUSA.com #14014026 Report a problem | ||
| 10/8/2019 | Pending sale | $263,999$105/sqft |
Source: HomesUSA.com #14014026 Report a problem | ||
| 9/27/2019 | Price change | $263,999-1.5%$105/sqft |
Source: History Maker Homes Report a problem | ||
| 9/21/2019 | Price change | $267,999-0.7%$107/sqft |
Source: History Maker Homes Report a problem | ||
| 8/30/2019 | Price change | $269,989-1.1%$107/sqft |
Source: History Maker Homes Report a problem | ||
| 8/17/2019 | Price change | $272,989-0.7%$109/sqft |
Source: History Maker Homes Report a problem | ||
| 6/28/2019 | Price change | $274,969-1.5%$109/sqft |
Source: History Maker Homes Report a problem | ||
| 6/8/2019 | Price change | $279,277-0.7%$111/sqft |
Source: History Maker Homes Report a problem | ||
| 6/5/2019 | Price change | $281,277+0.7%$112/sqft |
Source: History Maker Homes Report a problem | ||
| 4/22/2019 | Price change | $279,277+2.1%$111/sqft |
Source: History Maker Homes Report a problem | ||
| 3/7/2019 | Price change | $273,547+0.4%$109/sqft |
Source: History Maker Homes Report a problem | ||
| 1/18/2019 | Listed for sale | $272,547$108/sqft |
Source: History Maker Homes Report a problem | ||
Public tax history
Tax history is unavailable.
Monthly payment
Est. payment
Payment breakdown
Explore the cost of this home by adjusting the details. Changes won't be saved.Climate risks
Neighborhood: 75189
Nearby schools
GreatSchools rating
- 4/10Harry Herndon Elementary SchoolGrades: PK-5Distance: 1.9 mi
- 4/10Royse City Middle SchoolGrades: 6-8Distance: 3.8 mi
- 5/10Royse City High SchoolGrades: 9-12Distance: 3.7 mi
Schools provided by the listing agent
- Elementary: Anita Scott
- Middle: Royse City
- High: Royse City
- District: Royse City ISD
Source: NTREIS. This data may not be complete. We recommend contacting the local school district to confirm school assignments for this home.
- $--4 bd3 ba2.7k sqft2138 Mossbrook Dr, Royse City, TX 75189Sold
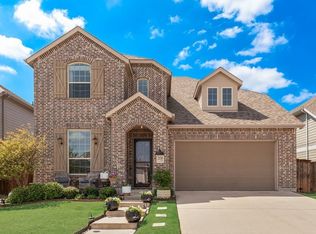
- $287,7004 bd2 ba1.8k sqft2158 Mossbrook Dr, Royse City, TX 75189Off Market
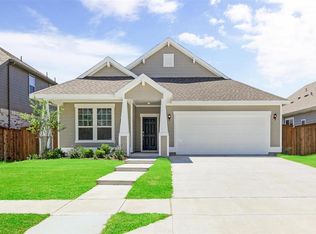
- $366,7003 bd3 ba2.5k sqft2146 Mossbrook Dr, Royse City, TX 75189Off Market
- $325,1005 bd3 ba2.1k sqft2119 Mossbrook Dr, Royse City, TX 75189Off Market
- $337,3004 bd2 ba2.2k sqft2147 Mossbrook Dr, Royse City, TX 75189Off Market
- $334,2004 bd2 ba2.2k sqft2155 Mossbrook Dr, Royse City, TX 75189Off Market
- $353,9004 bd3 ba2.5k sqft2142 Mossbrook Dr, Royse City, TX 75189Off Market
- $346,1004 bd3 ba2.2k sqft2122 Mossbrook Dr, Royse City, TX 75189Off Market
A local agent can set up tours, give advice and negotiate with sellers.
Similar homes
- $355,0004 bd3 ba2.1k sqft4030 Lagoon Pl, Royse City, TX 75189For Sale
 MLS ID #21312221, Kathleen Sisson. NTREIS
 - $340,0003 bd2 ba2.2k sqft3019 Duck Heights Ave, Royse City, TX 75189For Sale
 MLS ID #21270237, Courtney Smith. NTREIS
 - $315,0004 bd2 ba1.7k sqft1928 Glen Meadow Dr, Royse City, TX 75189For Sale
 MLS ID #21309064, Emily White. NTREIS
 - $305,0004 bd2 ba1.9k sqft2005 Eucalyptus Ave, Royse City, TX 75189For Sale
 MLS ID #21344606, Sunny Darden. NTREIS
 - $334,9903 bd2 ba1.7k sqft3162 Duck Heights Ave, Royse City, TX 75189New ConstructionNTREIS
- $320,0004 bd3 ba2.1k sqft2214 Spring Side Dr, Royse City, TX 75189For SaleMLS ID #21306995, Evelyn Yanez. NTREIS
- $311,9994 bd2 ba2k sqft3266 Ribisl Ln, Royse City, TX 75189New ConstructionNTREIS
- $317,9994 bd2 ba2k sqft3245 Mercer Dr, Royse City, TX 75189New ConstructionNTREIS
- $279,9004 bd2 ba1.9k sqft5577 Cherokee Rose Dr, Royse City, TX 75189For SaleMLS ID #21273736, Connie Segovia. NTREIS
- $308,9993 bd2 ba1.8k sqft3262 Ribisl Ln, Royse City, TX 75189New ConstructionNTREIS
- $336,9994 bd2 ba2k sqft3209 Mercer Dr, Royse City, TX 75189New ConstructionNTREIS
- $315,0003 bd2 ba1.8k sqft2429 Spring Side Dr, Royse City, TX 75189For SaleMLS ID #21197741, Dan Brady. NTREIS
- $333,9993 bd2 ba2k sqft6208 Havature Way, Royse City, TX 75189New ConstructionNTREIS
- $301,9993 bd2 ba1.8k sqft3274 Ribisl Ln, Royse City, TX 75189New ConstructionNTREIS
- $405,0005 bd3 ba3k sqft3253 Cumby Dr, Royse City, TX 75189For SaleMLS ID #21311174, Emily Bowen. NTREIS
- $360,9993 bd3 ba2.3k sqft6216 Havature Way, Royse City, TX 75189New ConstructionNTREIS
- $260,0003 bd2 ba1.6k sqft128 Newsom Dr, Royse City, TX 75189For SaleMLS ID #21183724, Sitra Seman. NTREIS
- $274,9904 bd2 ba1.9k sqft1111 Shorthorn St, Royse City, TX 75189For SaleMLS ID #21262498, Ben Caballero. NTREIS
- $269,9904 bd2 ba1.8k sqft3711 Brewster Ln, Royse City, TX 75189New ConstructionImagination Homes
- $409,0004 bd3 ba2.6k sqft1721 Rushpea Dr, Royse City, TX 75189For SaleMLS ID #21347024, Christopher Dai. NTREIS
