Welcome home to this inviting 4-bedroom, 2-bath home offering 1,968 square feet of comfortable living. From the moment you step inside, you'll appreciate the open layout that creates an easy flow between the living, dining, and kitchen spaces, making it the perfect place to gather with family and friends.
The private primary suite provides a relaxing retreat, while the additional bedrooms offer flexibility for guests, a home office, or whatever fits your lifestyle. Natural light fills the home, creating a warm and welcoming atmosphere throughout.
Step outside to a covered back patio overlooking a spacious, fenced backyard, ideal for enjoying your morning coffee, hosting weekend cookouts, or spending time outdoors.
Whether you're looking for your first home, more room to grow, or a place to make your own, 2005 Eucalyptus Avenue is full of opportunity and ready for its next chapter.
For sale
Price cut: $5.1K (8/18)
$299,900
2005 Eucalyptus Ave, Royse City, TX 75189
4beds
1,968sqft
Single Family Residence
Built in 2022
7,448 Square Feet Lot
$-- Zestimate®
$152/sqft
$48/mo HOA
What's special
- 19 days |
- 115 |
- 11 |
Likely to sell faster than
Zillow last checked:
Listing updated:
Listed by:
Sunny Darden 0637369 214-624-7901,
Real Broker, LLC 855-450-0442,
Lexus Lemon 0743786 469-447-7790,
Real Broker, LLC
Source: NTREIS,MLS#: 21344606
Facts & features
Interior
Bedrooms & bathrooms
- Bedrooms: 4
- Bathrooms: 2
- Full bathrooms: 2
Primary bedroom
- Features: Ceiling Fan(s), Dual Sinks, En Suite Bathroom, Walk-In Closet(s)
- Level: First
- Dimensions: 14 x 13
Bedroom
- Features: Ceiling Fan(s), Walk-In Closet(s)
- Level: First
- Dimensions: 13 x 10
Bedroom
- Features: Ceiling Fan(s), Walk-In Closet(s)
- Level: First
- Dimensions: 14 x 10
Bedroom
- Features: Ceiling Fan(s), Walk-In Closet(s)
- Level: First
- Dimensions: 11 x 10
Primary bathroom
- Features: Built-in Features, Dual Sinks, Double Vanity, En Suite Bathroom, Granite Counters, Linen Closet, Separate Shower
- Level: First
- Dimensions: 8 x 11
Dining room
- Level: First
- Dimensions: 14 x 10
Other
- Level: First
- Dimensions: 8 x 5
Kitchen
- Features: Breakfast Bar, Built-in Features, Granite Counters, Kitchen Island, Pantry, Walk-In Pantry
- Level: First
- Dimensions: 18 x 14
Laundry
- Level: First
- Dimensions: 5 x 7
Living room
- Features: Ceiling Fan(s)
- Level: First
- Dimensions: 16 x 19
Heating
- Electric
Cooling
- Ceiling Fan(s), Electric
Appliances
- Included: Some Gas Appliances, Dryer, Gas Cooktop, Disposal, Microwave, Plumbed For Gas, Refrigerator, Water Softener, Water Purifier
- Laundry: Washer Hookup, Dryer Hookup, In Hall
Features
- Built-in Features, Eat-in Kitchen, Granite Counters, Kitchen Island, Open Floorplan, Other, Pantry, Smart Home, Walk-In Closet(s), Wired for Sound
- Flooring: Carpet, Other, Tile
- Windows: Shutters
- Has basement: No
- Has fireplace: No
Interior area
- Total interior livable area: 1,968 sqft
Video & virtual tour
Property
Parking
- Total spaces: 2
- Parking features: Garage Faces Front, Garage, Garage Door Opener
- Attached garage spaces: 2
Features
- Levels: One
- Stories: 1
- Patio & porch: Covered
- Pool features: None, Community
- Fencing: Back Yard,Wood
Lot
- Size: 7,448 Square Feet
Details
- Parcel number: 236136
Construction
Type & style
- Home type: SingleFamily
- Architectural style: Traditional,Detached
- Property subtype: Single Family Residence
Materials
- Brick
- Foundation: Slab
- Roof: Composition
Condition
- Resale
- Year built: 2022
Utilities & green energy
- Sewer: Public Sewer
- Water: Public
- Utilities for property: Sewer Available, Water Available
Community & HOA
Community
- Features: Clubhouse, Curbs, Other, Playground, Pool, Sidewalks, Trails/Paths
- Security: Carbon Monoxide Detector(s), Other, Smoke Detector(s)
- Subdivision: Verandah Ph 4
HOA
- Has HOA: Yes
- Services included: Association Management
- HOA fee: $570 annually
- HOA name: Verandah Homeowners Association, Inc.
- HOA phone: 972-428-2030
Location
- Region: Royse City
Financial & listing details
- Price per square foot: $152/sqft
- Tax assessed value: $299,860
- Annual tax amount: $4,170
- Date on market: 7/31/2026
- Cumulative days on market: 20 days
- Listing terms: Cash,Conventional,FHA,Other,VA Loan
Estimated market value
Not available
Estimated sales range
Not available
Not available
Price history
| Date | Event | Price |
|---|---|---|
| 8/18/2026 | Price change | $299,900-1.7%$152/sqft |
Source: NTREIS #21344606 Report a problem | ||
| 7/31/2026 | Listed for sale | $305,000-6.4%$155/sqft |
Source: NTREIS #21344606 Report a problem | ||
| 4/9/2023 | Listing removed | -- |
Source:  Lennar Homes Report a problem Lennar Homes Report a problem | ||
| 3/28/2023 | Listed for sale | $325,999$166/sqft |
Source: Lennar Homes Report a problem | ||
Public tax history
| Year | Property taxes | Tax assessment |
|---|---|---|
| 2025 | $4,170 -6.8% | $299,860 -7.9% |
| 2024 | $4,472 +253.7% | $325,510 +256.3% |
| 2023 | $1,264 +115.4% | $91,370 +121.1% |
| 2022 | $587 | $41,330 |
Find assessor info on the county website
Monthly payment
Est. payment
Payment breakdown
Explore the cost of this home by adjusting the details. Changes won't be saved.Climate risks
Neighborhood: Verandah
Nearby schools
GreatSchools rating
- 4/10Ruth Cherry Elementary SchoolGrades: PK-5Distance: 2.5 mi
- 4/10Royse City Middle SchoolGrades: 6-8Distance: 2.3 mi
- 5/10Royse City High SchoolGrades: 9-12Distance: 1.2 mi
Schools provided by the listing agent
- Elementary: Ruth Cherry
- Middle: Ouida Baley
- High: Royse City
- District: Royse City ISD
Source: NTREIS. This data may not be complete. We recommend contacting the local school district to confirm school assignments for this home.
- $--3 bd2 ba1.6k sqft2021 Eucalyptus Ave, Royse City, TX 75189Sold
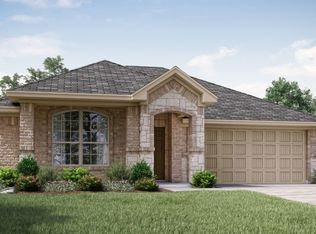
- $256,300-- bd-- ba1.6k sqft2006 Donker Dr, Royse City, TX 75189Off Market
- $280,500-- bd-- ba1.9k sqft2018 Donker Dr, Royse City, TX 75189Off Market
- $276,5004 bd2 ba1.9k sqft2002 Donker Dr, Royse City, TX 75189Off Market
- $--4 bd2 ba1.8k sqft2014 Donker Dr, Royse City, TX 75129Sold
- $--4 bd2 ba1.9k sqft2010 Donker Dr, Royse City, TX 75129Sold
- $277,200-- bd-- ba-- sqft2010 Donker Dr, Dallas, TX 75219Off Market
- $--3 bd2 ba1.6k sqft1221 Acacia Dr, Royse City, TX 75189Sold
A local agent can set up tours, give advice and negotiate with sellers.
Similar homes
- $304,9994 bd2 ba2k sqft309 Banner Ave, Royse City, TX 75189For Sale
 MLS ID #21340169, Joseph Felling. NTREIS
 - $295,0004 bd2 ba2k sqft527 Francis Ln, Royse City, TX 75189For Sale
 MLS ID #21301035, Margarita Resto. NTREIS
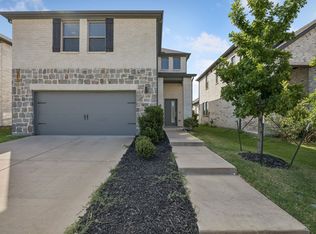
 - $309,9003 bd3 ba1.9k sqft2524 Gaulding St, Royse City, TX 75189For Sale
 MLS ID #21356784, Karen Wydra. NTREIS
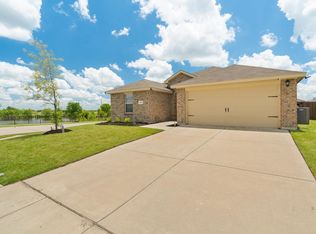
 - $270,0004 bd2 ba1.8k sqft808 Watermill Rd, Royse City, TX 75189For Sale
 MLS ID #21347475, Rosemary Lewis. NTREIS
 - $320,0004 bd3 ba2.1k sqft2214 Spring Side Dr, Royse City, TX 75189For SaleMLS ID #21306995, Evelyn Yanez. NTREIS
- $308,9994 bd2 ba2k sqft3245 Mercer Dr, Royse City, TX 75189New ConstructionNTREIS
- $319,9004 bd3 ba2.3k sqft605 Fitzroy Ln, Fate, TX 75189For SaleMLS ID #21356073, David Garcia. NTREIS
- $305,0004 bd3 ba2.5k sqft2134 Mossbrook Dr, Royse City, TX 75189For SaleMLS ID #21269202, Donovan Broadus. NTREIS
- $274,9904 bd2 ba1.9k sqft1112 Angus Ln, Royse City, TX 75189New ConstructionNTREIS
- $311,9994 bd2 ba2k sqft3266 Ribisl Ln, Royse City, TX 75189New ConstructionNTREIS
- $303,9993 bd2 ba1.8k sqft3262 Ribisl Ln, Royse City, TX 75189New ConstructionNTREIS
- $284,9904 bd2 ba1.9k sqft3707 Brewster Ln, Royse City, TX 75189New ConstructionNTREIS
- $296,9993 bd2 ba1.8k sqft3274 Ribisl Ln, Royse City, TX 75189New ConstructionNTREIS
- $359,0004 bd3 ba2.2k sqft101 Lisa Ln, Royse City, TX 75189For SaleMLS ID #21305438, Dominique Horn. NTREIS
- $284,9904 bd2 ba2k sqft1107 Shorthorn St, Royse City, TX 75189For SaleMLS ID #21262507, Ben Caballero. NTREIS
- $269,9904 bd2 ba1.8k sqft3711 Brewster, Royse City, TX 75189For SaleMLS ID #21317719, Ben Caballero. NTREIS
- $274,9904 bd2 ba1.8k sqft1108 Angus Ln, Royse City, TX 75189New ConstructionNTREIS
- $270,0004 bd2 ba2k sqft3327 Hawkins Dr, Royse City, TX 75189For SaleMLS ID #21246558, Daniel Cline. NTREIS
- $269,9904 bd2 ba1.9k sqft1111 Shorthorn St, Royse City, TX 75189New ConstructionNTREIS
- $355,0004 bd3 ba2.1k sqft4030 Lagoon Pl, Royse City, TX 75189For SaleMLS ID #21312221, Kathleen Sisson. NTREIS
